417 Running Horse Lane, Waxhaw, NC 28173
- $1,795,000
- 5
- BD
- 4
- BA
- 5,041
- SqFt




Listing courtesy of COMPASS. Gina.lorenzo@compass.com
Sold listing courtesy of COMPASS
- Sold Price
- $1,795,000
- List Price
- $1,750,000
- MLS#
- 4138601
- Status
- CLOSED
- Days on Market
- 45
- Property Type
- Residential
- Architectural Style
- Transitional
- Year Built
- 2006
- Closing Date
- Jun 28, 2024
- Bedrooms
- 5
- Bathrooms
- 4
- Full Baths
- 4
- Lot Size
- 31,406
- Lot Size Area
- 0.721
- Living Area
- 5,041
- Sq Ft Total
- 5041
- County
- Union
- Subdivision
- Marvin Creek
- Special Conditions
- None
Property Description
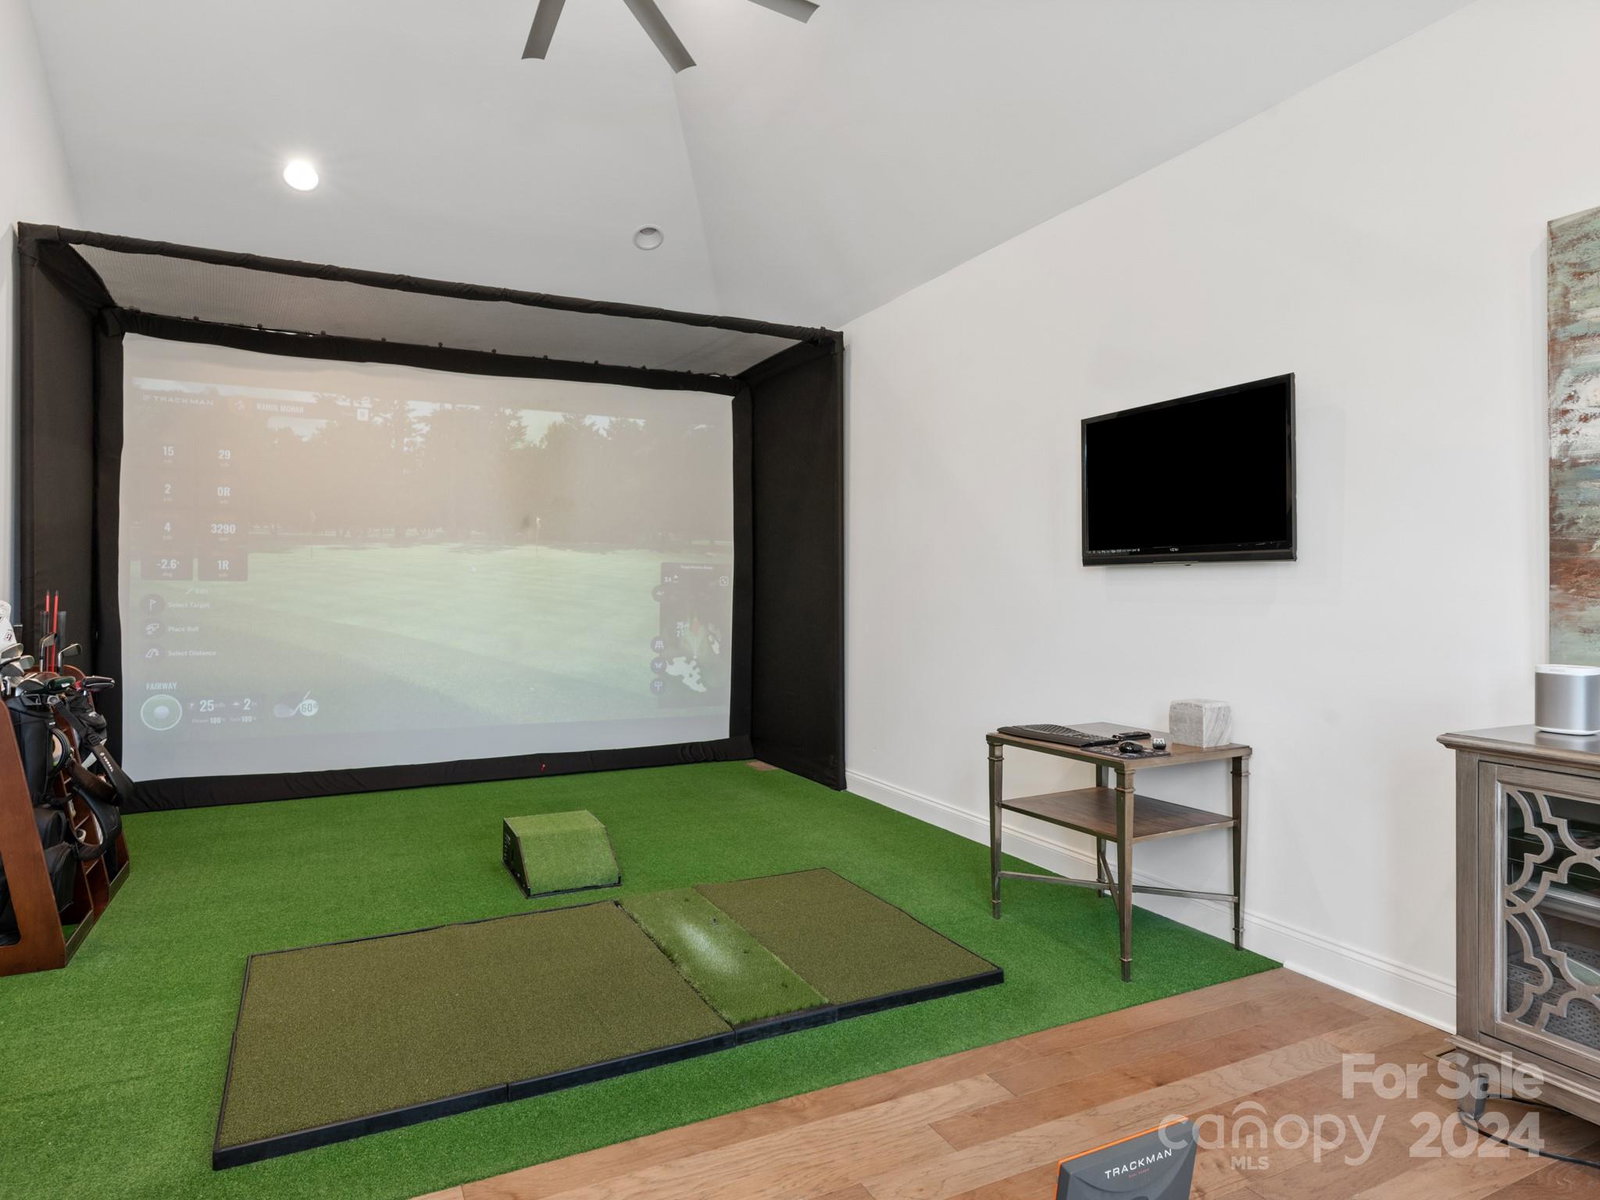
Stunning luxury home in prime Marvin location with unbelievable features & finishes. Kitchen features ceiling-height custom cabinetry, large island with quartz top & waterfall edge, & a full suite of commercial-grade appliances, including a gas range with double ovens & commercial hood. Lovely primary suite features 3 walk-in closets + remodeled bath with large, custom-tiled shower & beautiful floor-to-ceiling tiled wall.Main floor is adorned w/ wide plank white oak hardwood floors & designer lighting. All bathrooms have been remodeled w/ quartz countertops, custom tile, & frameless shower enclosures. Outside, the luxury experience continues w/ an amazing 3-season porch featuring a wood-burning fireplace, a composite deck equipped w/an outdoor kitchen, & a saltwater heated pool complete with a sundeck & waterfall. Beautiful private lot backs to common area. The backyard also includes a putting green & is fully fenced. Private well for irrigation! Circular Drive! One of a kind home!
Additional Information
- Hoa Fee
- $165
- Hoa Fee Paid
- Monthly
- Community Features
- Clubhouse, Fitness Center, Outdoor Pool, Playground, Recreation Area, Sidewalks, Street Lights, Tennis Court(s), Walking Trails
- Fireplace
- Yes
- Interior Features
- Built-in Features, Drop Zone, Entrance Foyer, Kitchen Island, Open Floorplan, Pantry, Storage, Walk-In Closet(s), Walk-In Pantry
- Floor Coverings
- Carpet, Tile, Wood
- Equipment
- Dishwasher, Double Oven, Gas Range, Microwave, Refrigerator
- Foundation
- Crawl Space
- Main Level Rooms
- Kitchen, Breakfast, Laundry, Mud, Great Room, Dining Room, Bedroom(s), Bathroom-Full, Study, Family Room
- Laundry Location
- Inside, Laundry Room, Main Level
- Heating
- Central
- Water
- County Water, Well
- Sewer
- County Sewer
- Exterior Features
- In-Ground Irrigation, Outdoor Kitchen, In Ground Pool
- Exterior Construction
- Brick Full, Stone
- Roof
- Shingle
- Parking
- Circular Driveway, Garage Faces Side
- Driveway
- Concrete, Paved
- Lot Description
- Level, Private
- Elementary School
- Marvin
- Middle School
- Marvin Ridge
- High School
- Marvin Ridge
- Zoning
- AP2
- Total Property HLA
- 5041
Mortgage Calculator
“ Based on information submitted to the MLS GRID as of . All data is obtained from various sources and may not have been verified by broker or MLS GRID. Supplied Open House Information is subject to change without notice. All information should be independently reviewed and verified for accuracy. Some IDX listings have been excluded from this website. Properties may or may not be listed by the office/agent presenting the information © 2026 Canopy MLS as distributed by MLS GRID”

Last Updated: