4014 Linville Falls Lane, Monroe, NC 28110
- $361,000
- 4
- BD
- 3
- BA
- 1,863
- SqFt




Listing courtesy of United Real Estate-Queen City. Jennybsellsthecarolinas@gmail.com
Sold listing courtesy of United Real Estate-Queen City
- Sold Price
- $361,000
- List Price
- $365,000
- MLS#
- 4138566
- Status
- CLOSED
- Days on Market
- 48
- Property Type
- Residential
- Year Built
- 2005
- Closing Date
- Jun 28, 2024
- Bedrooms
- 4
- Bathrooms
- 3
- Full Baths
- 3
- Lot Size
- 7,405
- Lot Size Area
- 0.17
- Living Area
- 1,863
- Sq Ft Total
- 1863
- County
- Union
- Subdivision
- Cascades
- Special Conditions
- None
Property Description
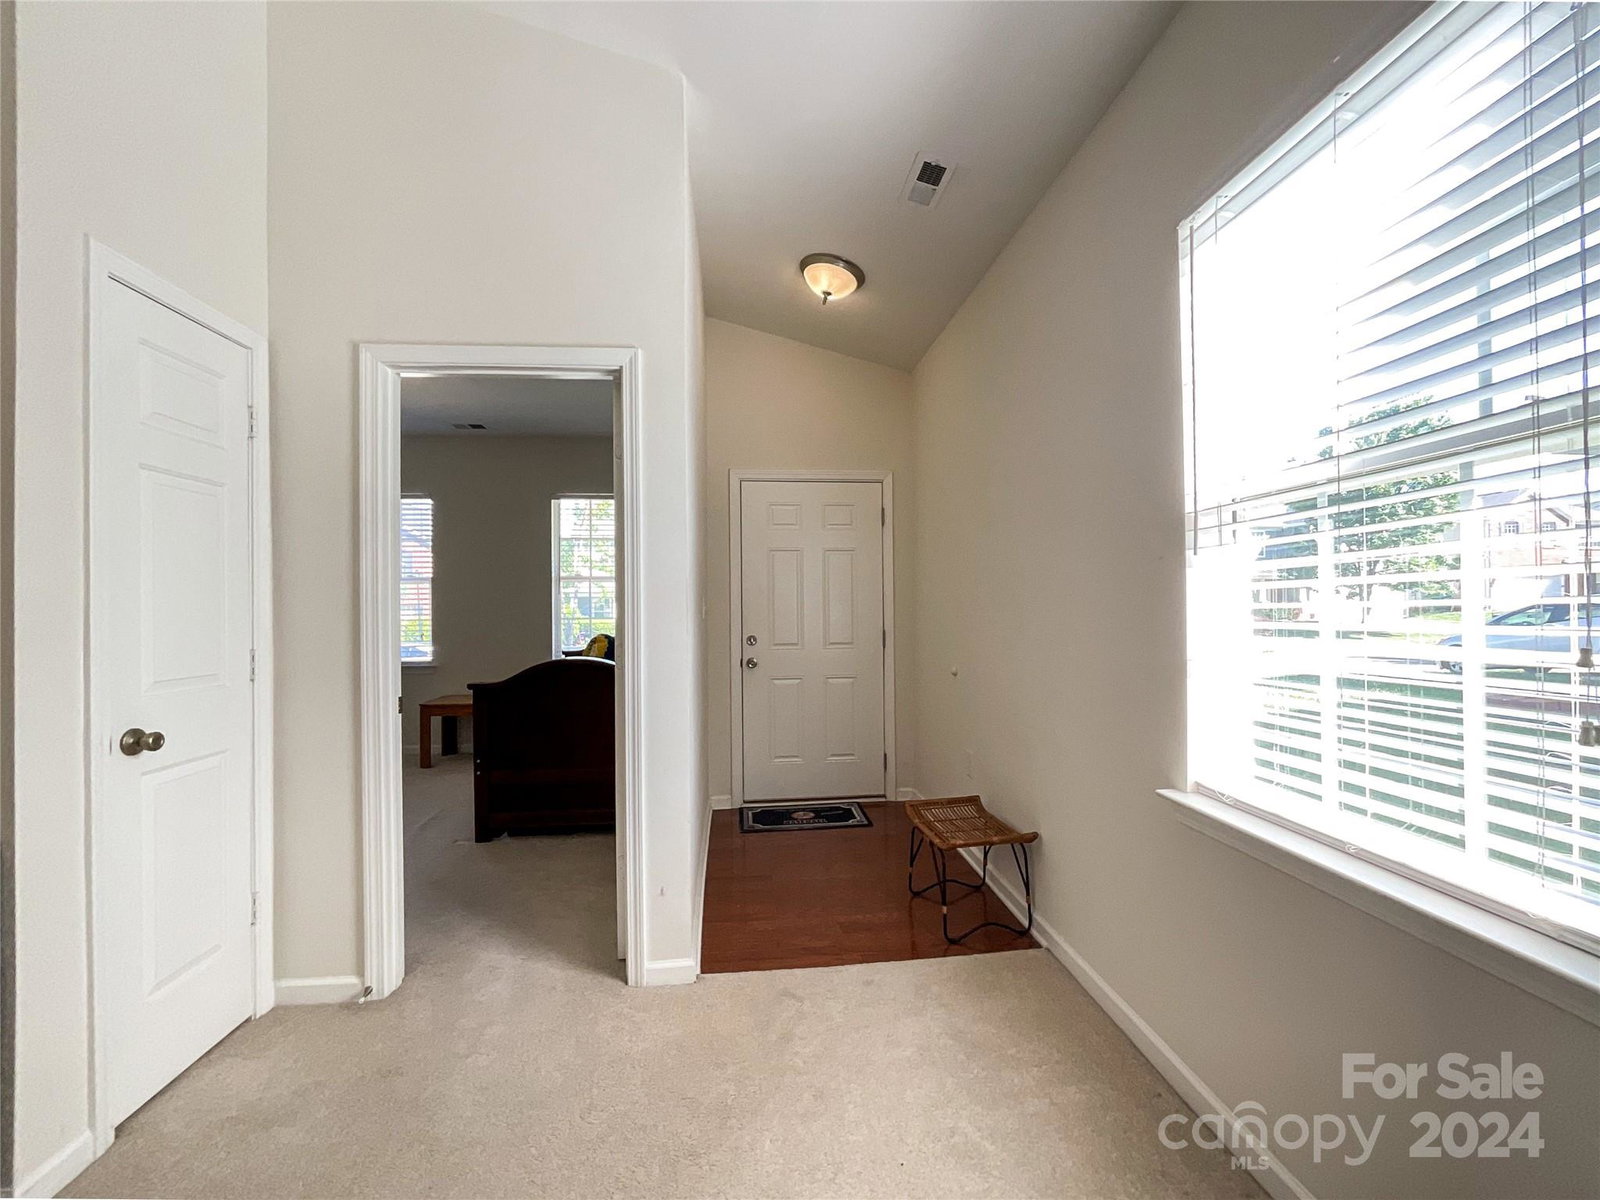
** Motivated Seller!!** Price reduction** SELLER offering $5000 to buyer with acceptable offer. Welcome to your spacious and conveniently located single-family ranch, nestled in the heart of Sun Valley Area. This charming home boasts four bedrooms and three full bathrooms, offering comfortable living for you and your family. With a bedroom and bath conveniently situated upstairs, privacy and flexibility. Primary bedroom on the main with Large walk in closet and separate shower and tub. Two additional bedrooms and another full sized bathroom on the main. Open concept living, kitchen and dining room. Two car garage with easy access code entry. Nice size driveway ensuring ample space for parking. Loads of closets for storage. Nice sized backyard which backs the common area. Located close to all amenities, including shopping, dining, and recreation, this home offers the perfect balance of convenience and comfort for modern living.
Additional Information
- Hoa Fee
- $490
- Hoa Fee Paid
- Annually
- Community Features
- Outdoor Pool, Sidewalks, Street Lights
- Fireplace
- Yes
- Interior Features
- Attic Stairs Pulldown, Breakfast Bar, Pantry, Walk-In Closet(s)
- Floor Coverings
- Carpet, Linoleum, Tile
- Equipment
- Dishwasher, Electric Oven, Electric Range, Gas Water Heater, Microwave, Refrigerator, Washer/Dryer
- Foundation
- Slab
- Main Level Rooms
- Primary Bedroom, Bathroom-Full, Bedroom(s), Kitchen, Living Room, Laundry, Dining Room
- Laundry Location
- Laundry Room, Main Level
- Heating
- Floor Furnace, Natural Gas
- Water
- City
- Sewer
- Public Sewer
- Exterior Construction
- Vinyl
- Parking
- Driveway, Attached Garage, Garage Door Opener, Keypad Entry
- Driveway
- Concrete, Paved
- Elementary School
- Shiloh
- Middle School
- Sun Valley
- High School
- Sun Valley
- Zoning
- AG9
- Total Property HLA
- 1863
- Master on Main Level
- Yes
Mortgage Calculator
“ Based on information submitted to the MLS GRID as of . All data is obtained from various sources and may not have been verified by broker or MLS GRID. Supplied Open House Information is subject to change without notice. All information should be independently reviewed and verified for accuracy. Some IDX listings have been excluded from this website. Properties may or may not be listed by the office/agent presenting the information © 2026 Canopy MLS as distributed by MLS GRID”

Last Updated: