1521 Briar Creek Road Unit #5B, Charlotte, NC 28205
- $398,000
- 2
- BD
- 3
- BA
- 1,007
- SqFt






Listing courtesy of EXP Realty LLC Rock Hill. julie.ferraro@exprealty.com
Sold listing courtesy of Cottingham Chalk
- Sold Price
- $398,000
- List Price
- $399,900
- MLS#
- 4138549
- Status
- CLOSED
- Days on Market
- 34
- Property Type
- Residential
- Year Built
- 1988
- Closing Date
- Jun 21, 2024
- Bedrooms
- 2
- Bathrooms
- 3
- Full Baths
- 2
- Half Baths
- 1
- Lot Size
- 871
- Lot Size Area
- 0.02
- Living Area
- 1,007
- Sq Ft Total
- 1007
- County
- Mecklenburg
- Subdivision
- Commonwealth Park
- Special Conditions
- None
Property Description
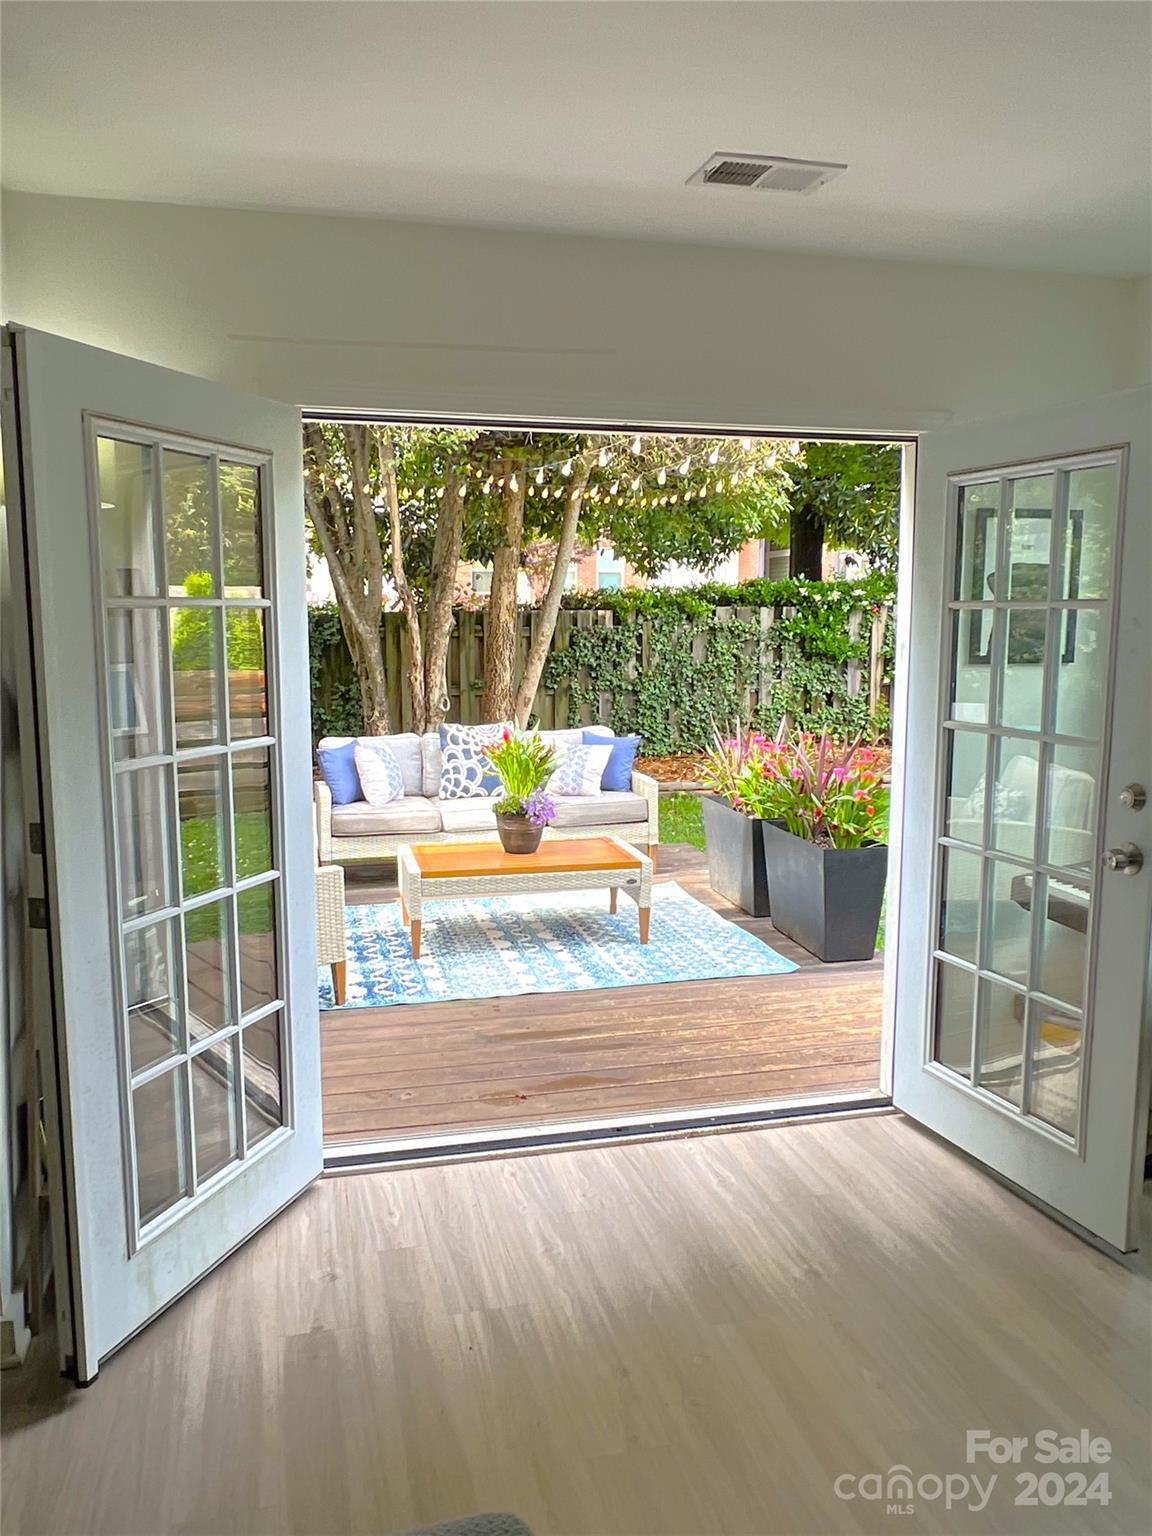
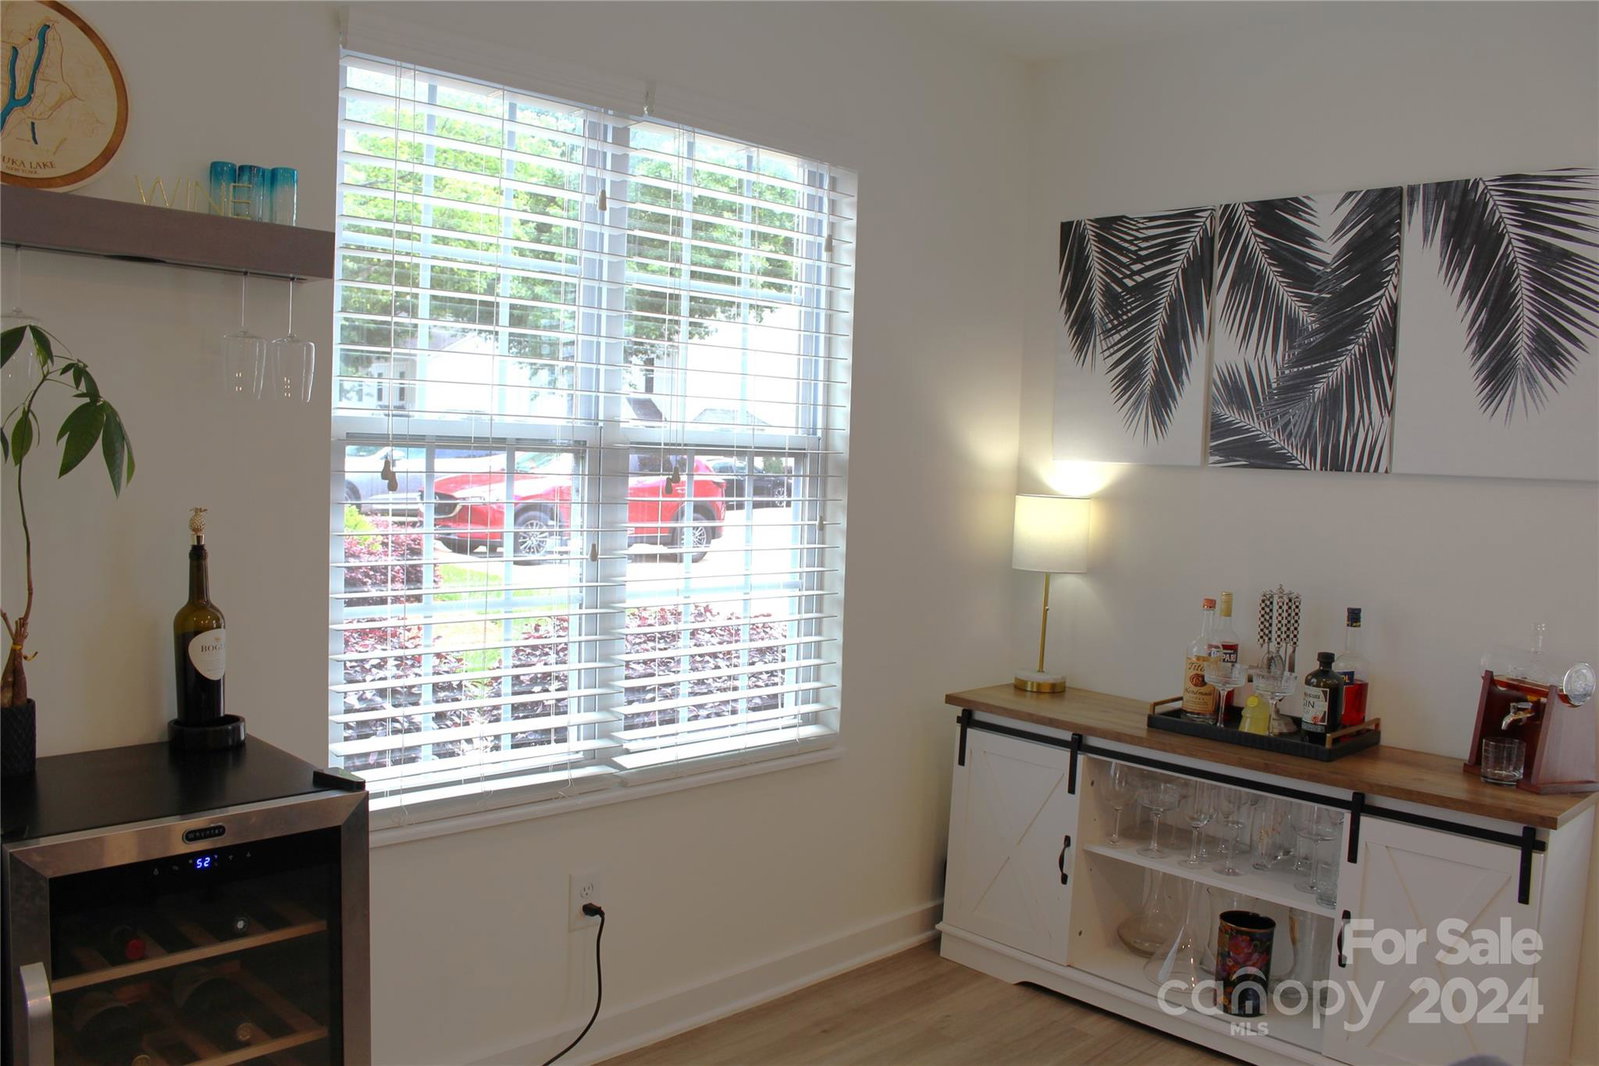
STUNNING End Unit Townhome Perfectly Situated on One of The Best Lots in Highly Desirable Commonwealth Park ! COMPLETELY Remodeled inside and Out late 2018/early 2019 w/New Windows/Siding/Roof/HVAC/ and Everything in Between ! 2 Bedrooms Each w/Full Ensuite Baths ~ 1/2 Bath on Main ~ Beautiful LVP Flooring on Main ~ Kitchen w/Custom Cabinetry & Quartz Counters ~ Built-in Wall Oven ~ Ceramic Cooktop ~ Custom Fixtures ~ Relaxing Rear Yard w/Deck and Privacy Fence ~ Many Added Upgrades to Original Plan Include ... Upgraded Carpet ~ Shiplap Fireplace Surround ~ Recessed Lighting ~ Glass Shower Enclosure in Primary Bath ~ Smartlock on Front Door ~ Ring Doorbell ~ Custom Cabinetry in Kitchen & Baths ~ Custom Built-ins in Closets ~ Freshly Painted and Professionally Cleaned ~ Fantastic Location with Close Proximity to Plaza Midwood/NODA/Uptown Charlotte/Optimist Park/Southend/Freedom Park/Dilworth and All of the Other AMAZING Adventures Charlotte Has to Offer ~ Such a Fabulous Place to Live!
Additional Information
- Hoa Fee
- $175
- Hoa Fee Paid
- Monthly
- Community Features
- Street Lights
- Fireplace
- Yes
- Interior Features
- Built-in Features, Walk-In Closet(s)
- Floor Coverings
- Carpet, Tile, Vinyl
- Equipment
- Dishwasher, Electric Cooktop, Electric Oven, Microwave, Refrigerator
- Foundation
- Slab
- Main Level Rooms
- Bathroom-Half, Kitchen, Living Room, Laundry
- Laundry Location
- In Kitchen
- Heating
- Central
- Water
- City
- Sewer
- Public Sewer
- Exterior Features
- Lawn Maintenance
- Exterior Construction
- Fiber Cement
- Roof
- Shingle
- Parking
- Assigned
- Driveway
- None, Paved
- Lot Description
- End Unit, Level, Wooded
- Elementary School
- Unspecified
- Middle School
- Unspecified
- High School
- Unspecified
- Zoning
- R22MF
- Total Property HLA
- 1007
Mortgage Calculator
“ Based on information submitted to the MLS GRID as of . All data is obtained from various sources and may not have been verified by broker or MLS GRID. Supplied Open House Information is subject to change without notice. All information should be independently reviewed and verified for accuracy. Some IDX listings have been excluded from this website. Properties may or may not be listed by the office/agent presenting the information © 2026 Canopy MLS as distributed by MLS GRID”

Last Updated: