956 Anatrella Nw Lane, Concord, NC 28027
- $905,000
- 5
- BD
- 4
- BA
- 4,236
- SqFt




Listing courtesy of Tech Realty LLC. MSR.Narla@gmail.com
Sold listing courtesy of Red Bricks Realty LLC
- Sold Price
- $905,000
- List Price
- $939,990
- MLS#
- 4138522
- Status
- CLOSED
- Days on Market
- 62
- Property Type
- Residential
- Architectural Style
- Traditional
- Year Built
- 2019
- Closing Date
- Sep 26, 2024
- Bedrooms
- 5
- Bathrooms
- 4
- Full Baths
- 4
- Lot Size
- 9,539
- Lot Size Area
- 0.219
- Living Area
- 4,236
- Sq Ft Total
- 4236
- County
- Cabarrus
- Subdivision
- Allen Mills
- Special Conditions
- None
Property Description
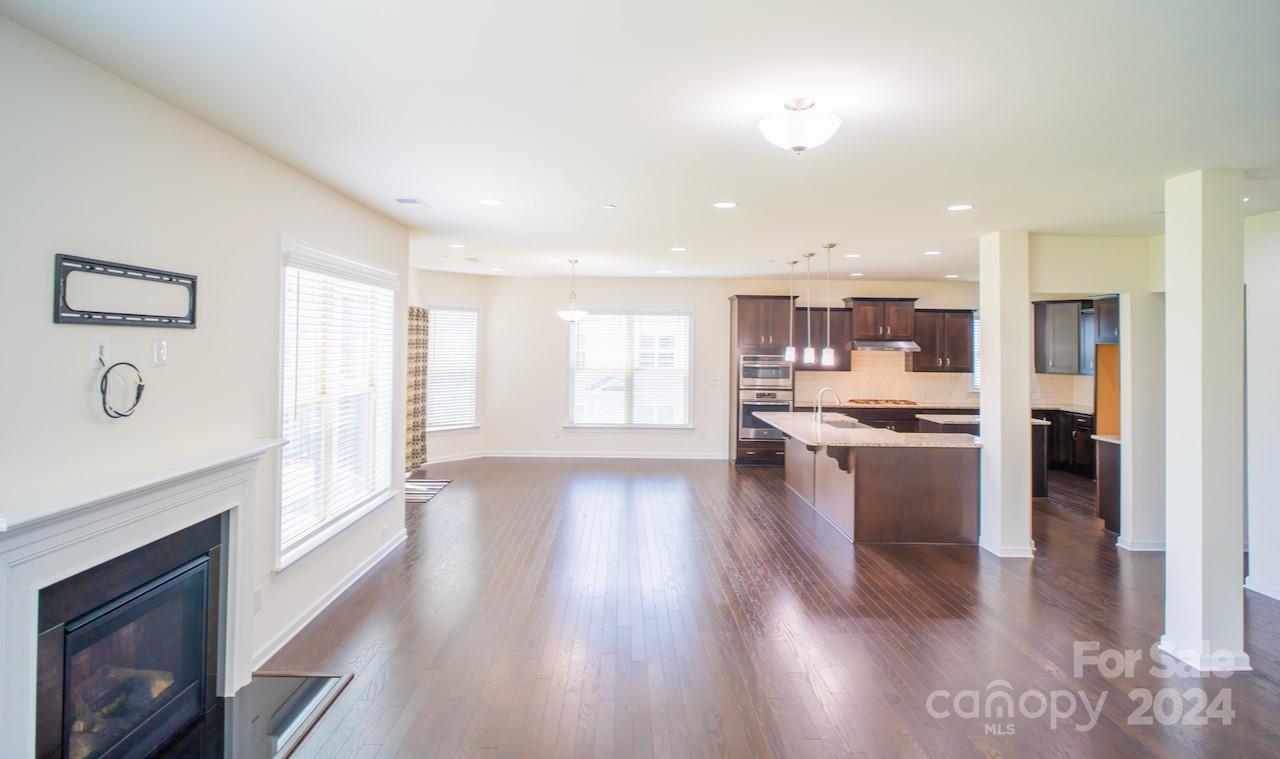
Beautiful home Blythe model located in the Allen Mills neighborhood with great schools (Cox Mill Elementary, Harris Road Middle, Cox Mill High) & is minutes away from shopping, dining, entertainment & I85/I485/I77. This is 5 bedrooms with additional bonus/media room, 4 full bath, 3 car garage home features a spacious floor plan with a dramatic 2 story foyer & a dining/office. Awesome floor plan offers a convenient main level bedroom and full bath, Exquisite countertops in the enormous gourmet kitchen with Large walk-in pantry, Gas cooktop w/ external vented hood, stainless steel appliances. Upstairs you will enjoy a spacious loft, a huge bonus/media room, and 4 generous bedrooms. The primary suite has tri ceiling, dual vanities w/countertops, a deep soaking tub, separate shower w/bench and a great walk-in closet. Upgraded modern lighting chandeliers & hardwood floor in both floors except second bedrooms. You will Fall in love with the charm & character of this home!
Additional Information
- Hoa Fee
- $184
- Hoa Fee Paid
- Quarterly
- Community Features
- Clubhouse, Playground, Sidewalks, Street Lights, Walking Trails
- Fireplace
- Yes
- Interior Features
- Attic Stairs Pulldown, Breakfast Bar, Entrance Foyer, Kitchen Island, Open Floorplan, Pantry, Storage, Walk-In Closet(s), Walk-In Pantry
- Floor Coverings
- Carpet, Hardwood, Tile
- Equipment
- Dishwasher, Double Oven, Exhaust Hood, Gas Cooktop, Microwave
- Foundation
- Slab
- Main Level Rooms
- Bedroom(s), Bathroom-Full, Living Room, Dining Room, Kitchen
- Laundry Location
- Main Level, Sink
- Heating
- Central, Forced Air
- Water
- City
- Sewer
- Public Sewer
- Exterior Construction
- Fiber Cement, Hardboard Siding, Shingle/Shake, Stone Veneer, Wood
- Parking
- Driveway, Attached Garage
- Driveway
- Concrete, Paved
- Elementary School
- Cox Mill
- Middle School
- Harris Road
- High School
- Cox Mill
- Zoning
- PRD
- Builder Name
- MI Homes
- Total Property HLA
- 4236
Mortgage Calculator
“ Based on information submitted to the MLS GRID as of . All data is obtained from various sources and may not have been verified by broker or MLS GRID. Supplied Open House Information is subject to change without notice. All information should be independently reviewed and verified for accuracy. Some IDX listings have been excluded from this website. Properties may or may not be listed by the office/agent presenting the information © 2026 Canopy MLS as distributed by MLS GRID”

Last Updated: