7508 Limerick Drive, Charlotte, NC 28270
- $485,000
- 4
- BD
- 3
- BA
- 1,996
- SqFt




Listing courtesy of Keller Williams Ballantyne Area. listings@hprea.com
Sold listing courtesy of Allen Tate Matthews/Mint Hill
- Sold Price
- $485,000
- List Price
- $485,000
- MLS#
- 4138438
- Status
- CLOSED
- Days on Market
- 72
- Property Type
- Residential
- Architectural Style
- Traditional
- Year Built
- 1975
- Closing Date
- Aug 02, 2024
- Bedrooms
- 4
- Bathrooms
- 3
- Full Baths
- 3
- Lot Size
- 13,068
- Lot Size Area
- 0.30000000000000004
- Living Area
- 1,996
- Sq Ft Total
- 1996
- County
- Mecklenburg
- Subdivision
- Heritage Woods
- Special Conditions
- None
Property Description
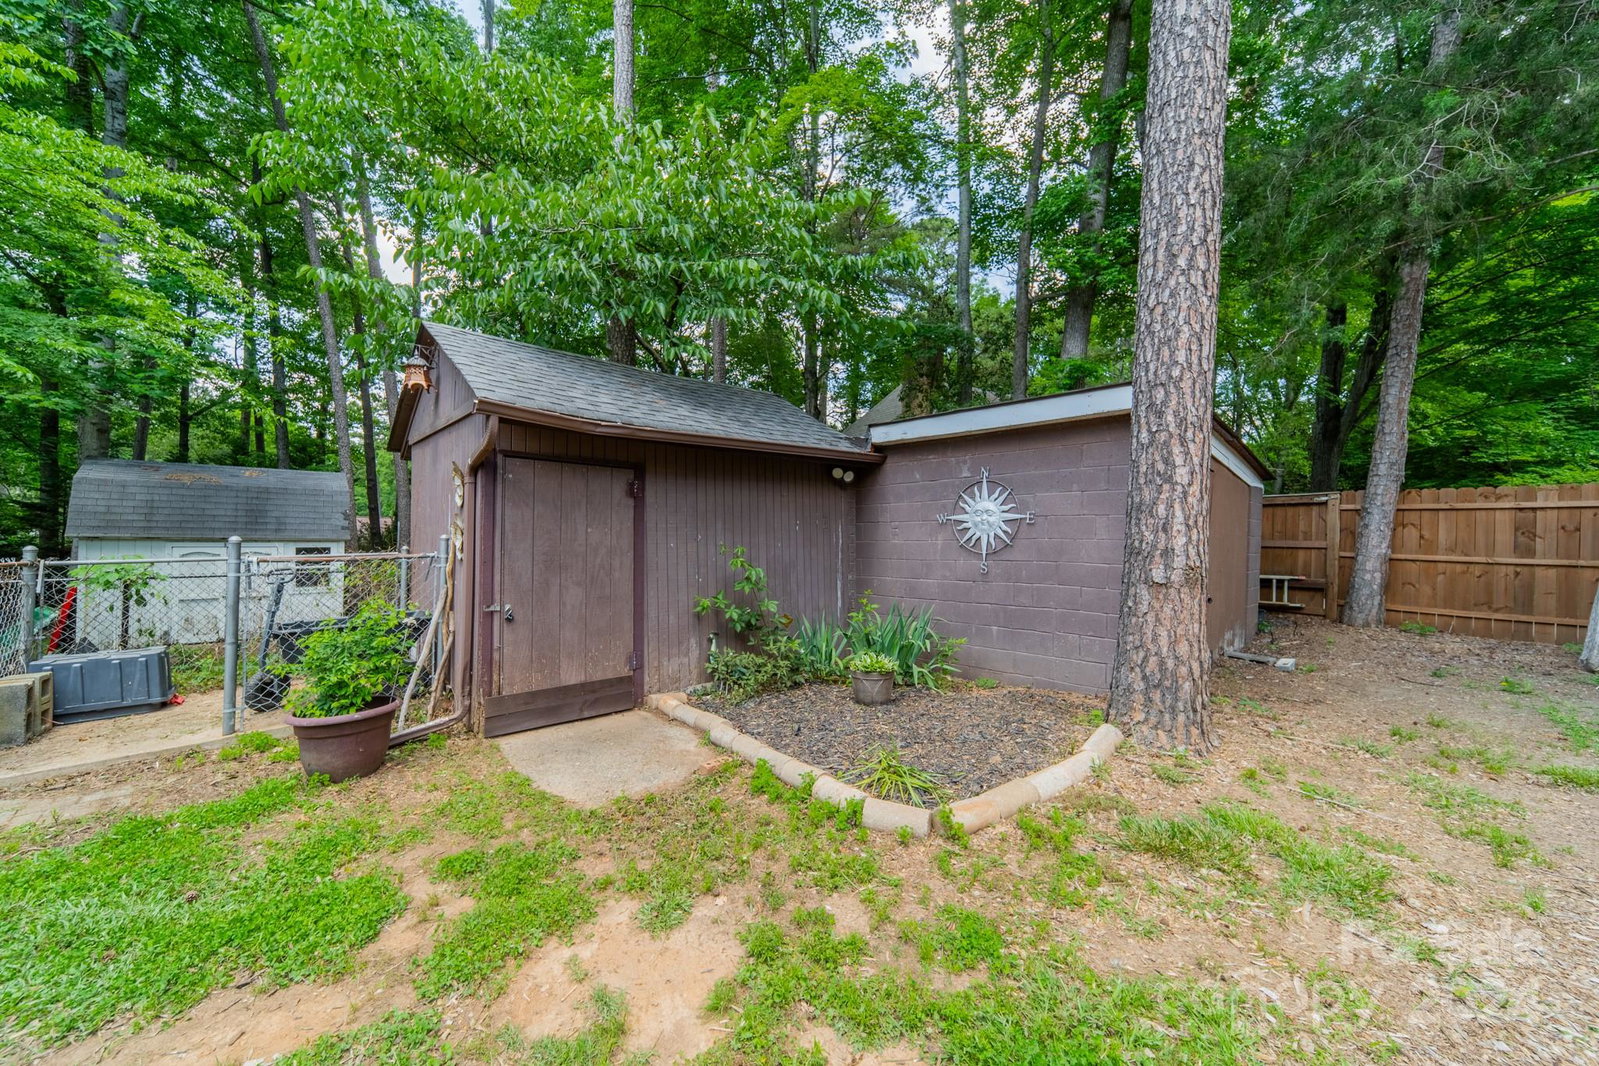
WATCH VIDEO TOUR! Incredible split level home with a backyard paradise for hosting & entertaining! This cul-de-sac home is 2 blocks from the 11.9 mi. McAlpine Greenway for outdoor enthusiasts and is centrally located between Matthews and Uptown Charlotte with quick access to everything! Welcome inside! Plank flooring throughout the open living area. Bright living room w/ large windows lead to cozy dining area and kitchen w/ open bar seating perfect for hosting family & friends. Upper level hosts 3 bedrooms including primary w/ ensuite bath. Lower level has additional family room w/ stone fireplace and private bedroom w/ full bath. Private entry makes it perfect for overnight guests! Backyard paradise is perfect for enjoying any season. Elevated deck leads to picnic & firepit area w/ 6 person hot tub (option to convey). fully fenced in yard perfect for kids & pets plus an outdoor shower / dog washing station to keep the inside mess free! A MUST SEE!
Additional Information
- Fireplace
- Yes
- Interior Features
- Entrance Foyer, Open Floorplan
- Floor Coverings
- Carpet, Tile, Vinyl
- Equipment
- Dishwasher, Oven, Plumbed For Ice Maker
- Foundation
- Crawl Space
- Main Level Rooms
- Breakfast, Kitchen, Living Room
- Laundry Location
- Electric Dryer Hookup, Utility Room, Lower Level
- Heating
- Heat Pump
- Water
- City
- Sewer
- Public Sewer
- Exterior Construction
- Brick Partial, Vinyl
- Parking
- Driveway
- Driveway
- Concrete, Paved
- Elementary School
- Greenway Park
- Middle School
- McClintock
- High School
- East Mecklenburg
- Zoning
- R-3
- Total Property HLA
- 1996
Mortgage Calculator
“ Based on information submitted to the MLS GRID as of . All data is obtained from various sources and may not have been verified by broker or MLS GRID. Supplied Open House Information is subject to change without notice. All information should be independently reviewed and verified for accuracy. Some IDX listings have been excluded from this website. Properties may or may not be listed by the office/agent presenting the information © 2026 Canopy MLS as distributed by MLS GRID”

Last Updated: