11340 Home Place Lane, Mint Hill, NC 28227
- $839,000
- 4
- BD
- 5
- BA
- 3,356
- SqFt




Listing courtesy of Redfin Corporation. lilliah.moseley@redfin.com
Sold listing courtesy of Allen Tate Ballantyne
- Sold Price
- $839,000
- List Price
- $830,000
- MLS#
- 4138435
- Status
- CLOSED
- Days on Market
- 32
- Property Type
- Residential
- Year Built
- 2004
- Closing Date
- Jun 17, 2024
- Bedrooms
- 4
- Bathrooms
- 5
- Full Baths
- 3
- Half Baths
- 2
- Lot Size
- 28,314
- Lot Size Area
- 0.65
- Living Area
- 3,356
- Sq Ft Total
- 3356
- County
- Mecklenburg
- Subdivision
- Hidden Forest
- Special Conditions
- None
- Dom
- Yes
- Waterfront Features
- None
Property Description
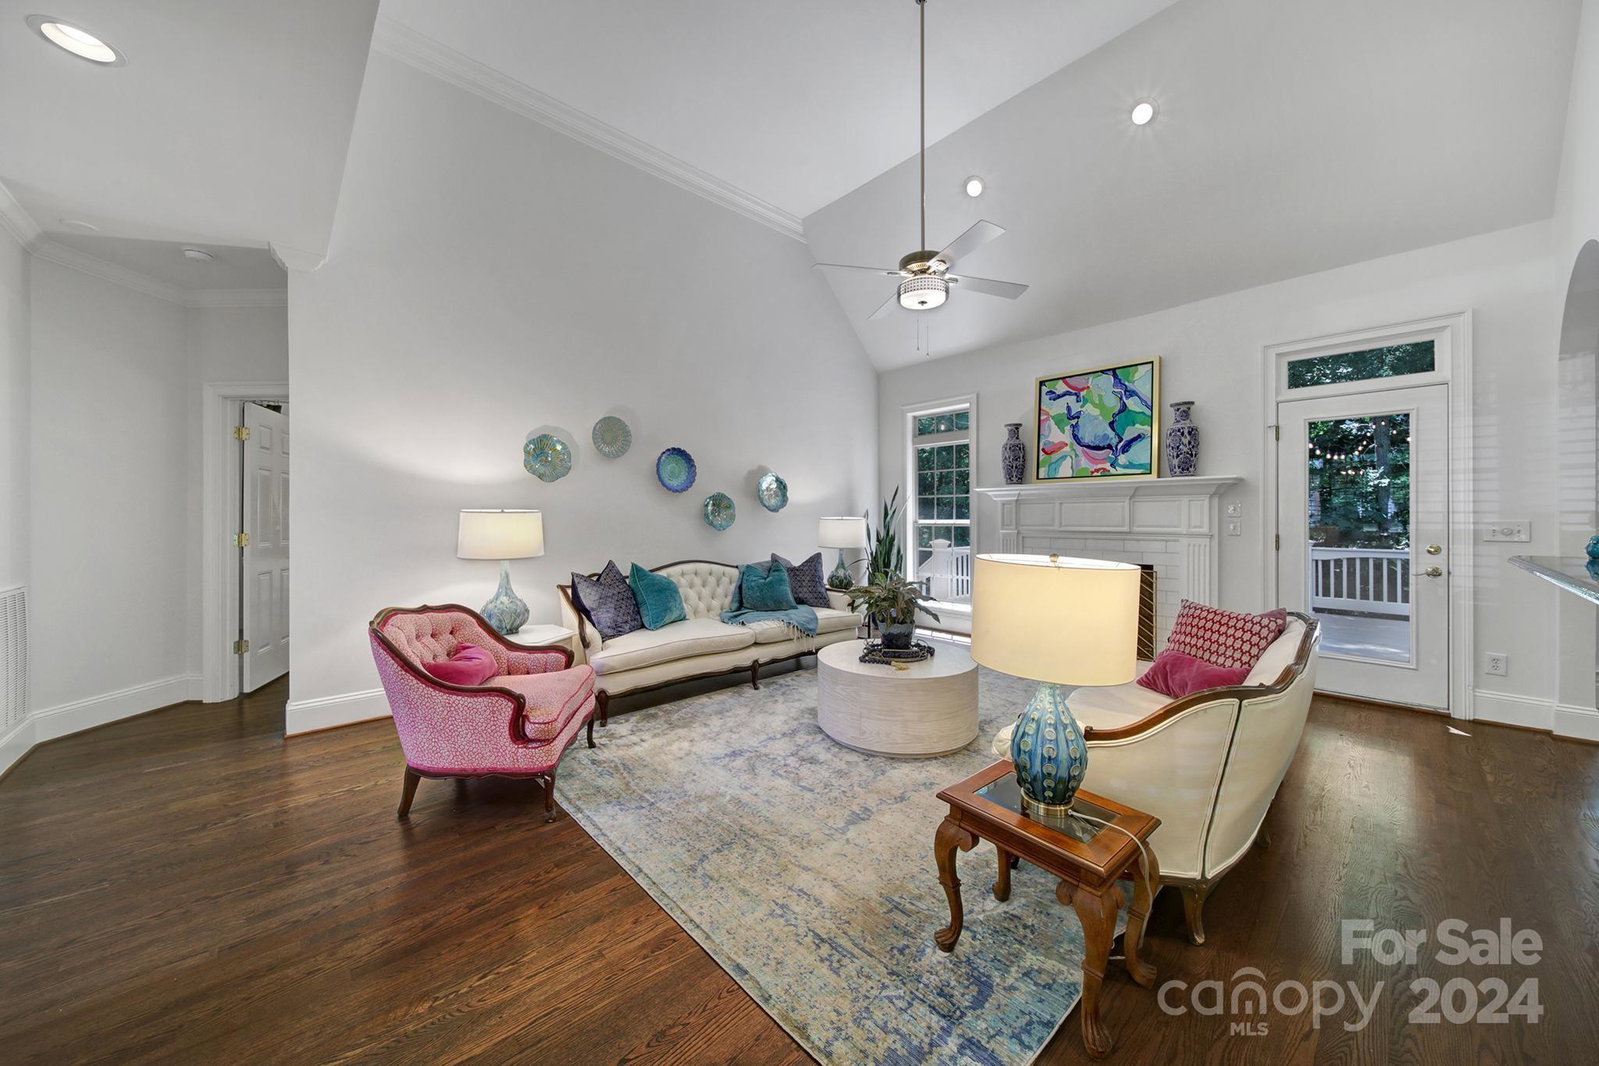
Welcome home to this gorgeous custom-built residence in desirable Hidden Forest! Enjoy serene mornings in this private property nestled among the trees along a spring fed creek on a 0.65 acre lot with expansive back deck. The exterior is full-brick and beautifully landscaped with a new roof in 2023. The front porch is surrounded by a newly built custom railing. Inside you’ll find a freshly updated kitchen with Dolomite marble backsplash; new and refinished hardwoods throughout the main floor; designer light fixtures in living areas; marble countertops in secondary bathrooms; and Schumacher wallpaper in the hall bath. As a bonus, the crawl space has been updated into a fantastic flex space with French drain/dehumidifier, ideal for a home gym or games. Oversized garage and several walk-in attics provide extra storage. Attention to design and detail is apparent throughout. Sellers are having to relocate for work reasons and are asking for less than they paid including their updates.
Additional Information
- Hoa Fee
- $345
- Hoa Fee Paid
- Annually
- Fireplace
- Yes
- Equipment
- Dishwasher, Disposal, Electric Oven, Exhaust Hood, Gas Range, Gas Water Heater, Microwave
- Foundation
- Basement
- Main Level Rooms
- Primary Bedroom, Family Room, Dining Room, Kitchen, Bedroom(s), Bathroom-Full, Bathroom-Full, Bathroom-Half, Bedroom(s)
- Laundry Location
- Laundry Room, Main Level
- Heating
- Forced Air, Natural Gas
- Water
- City
- Sewer
- Public Sewer
- Exterior Features
- Fire Pit, In-Ground Irrigation
- Exterior Construction
- Brick Full, Shingle/Shake
- Parking
- Driveway, Attached Garage, Garage Door Opener, Keypad Entry
- Driveway
- Concrete, Paved
- Lot Description
- Creek Front, Private, Creek/Stream, Wooded
- Elementary School
- Lebanon
- Middle School
- Northeast
- High School
- Independence
- Zoning
- R
- Total Property HLA
- 3356
- Master on Main Level
- Yes
Mortgage Calculator
“ Based on information submitted to the MLS GRID as of . All data is obtained from various sources and may not have been verified by broker or MLS GRID. Supplied Open House Information is subject to change without notice. All information should be independently reviewed and verified for accuracy. Some IDX listings have been excluded from this website. Properties may or may not be listed by the office/agent presenting the information © 2026 Canopy MLS as distributed by MLS GRID”

Last Updated: