8601 Doe Run Road, Charlotte, NC 28277
- $605,000
- 4
- BD
- 3
- BA
- 2,372
- SqFt






Listing courtesy of Keller Williams Ballantyne Area. davidscibor@kw.com
Sold listing courtesy of Cottingham Chalk
- Sold Price
- $605,000
- List Price
- $530,000
- MLS#
- 4138417
- Status
- CLOSED
- Days on Market
- 35
- Property Type
- Residential
- Architectural Style
- Traditional
- Year Built
- 1986
- Closing Date
- Jun 20, 2024
- Bedrooms
- 4
- Bathrooms
- 3
- Full Baths
- 2
- Half Baths
- 1
- Lot Size
- 22,215
- Lot Size Area
- 0.51
- Living Area
- 2,372
- Sq Ft Total
- 2372
- County
- Mecklenburg
- Subdivision
- Raeburn
- Special Conditions
- None
Property Description
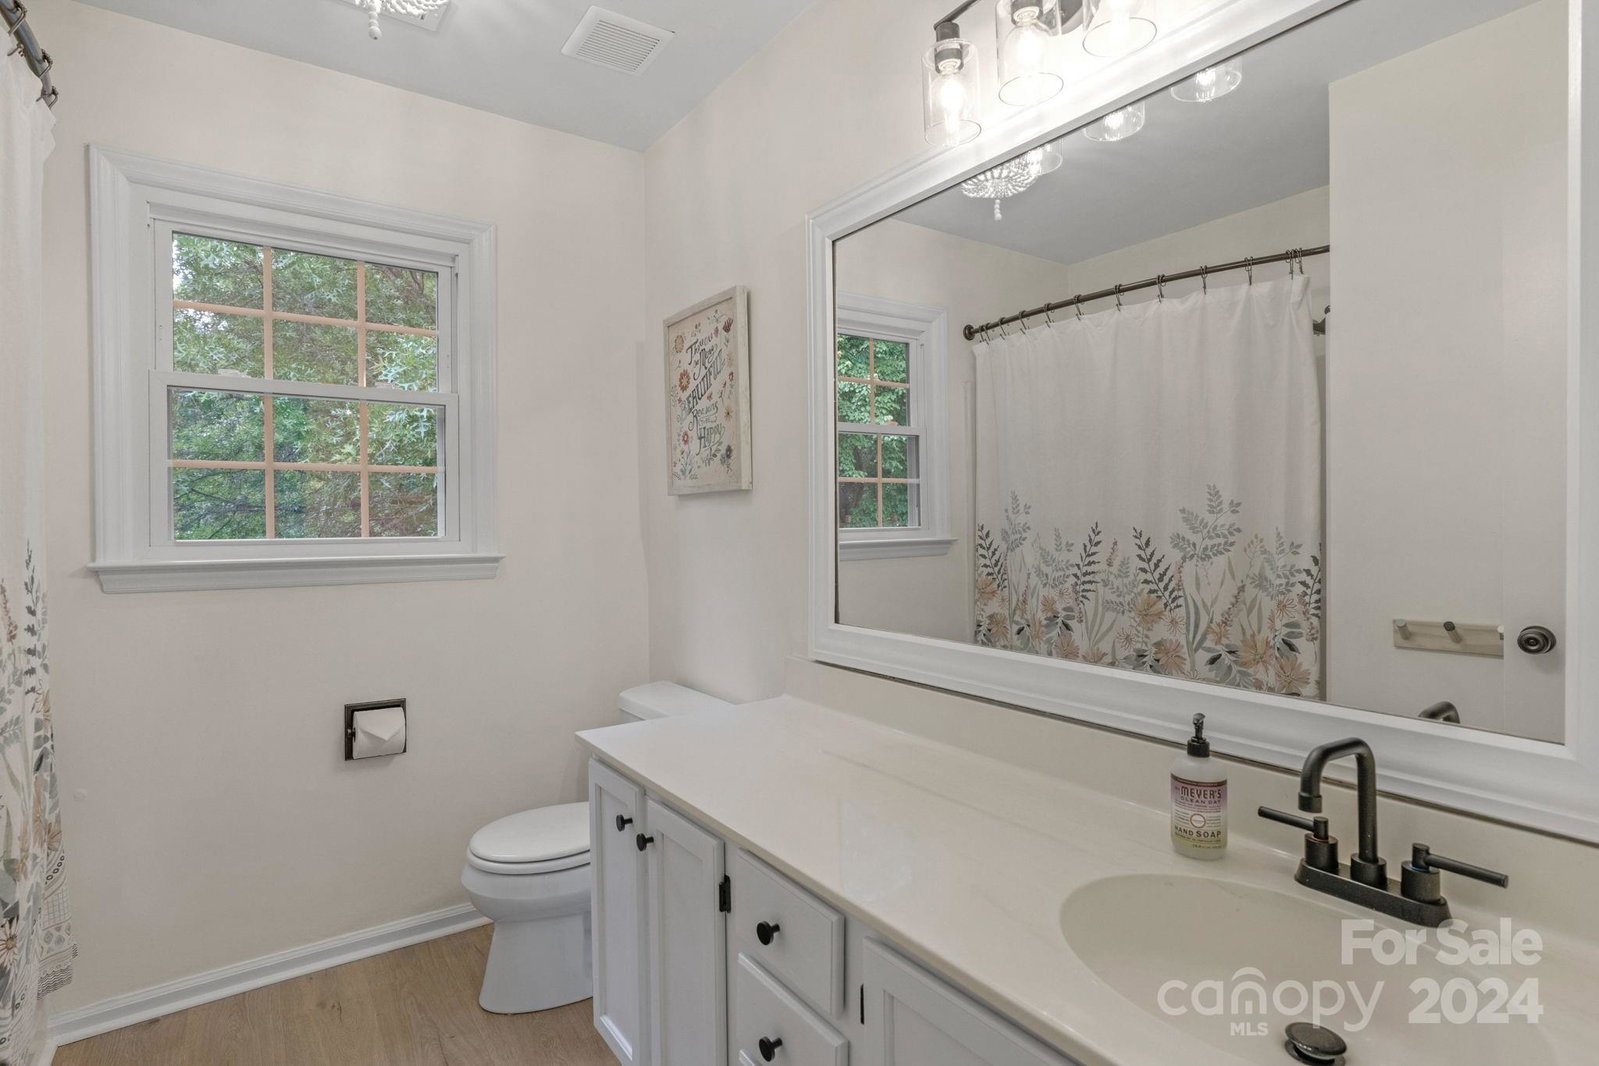
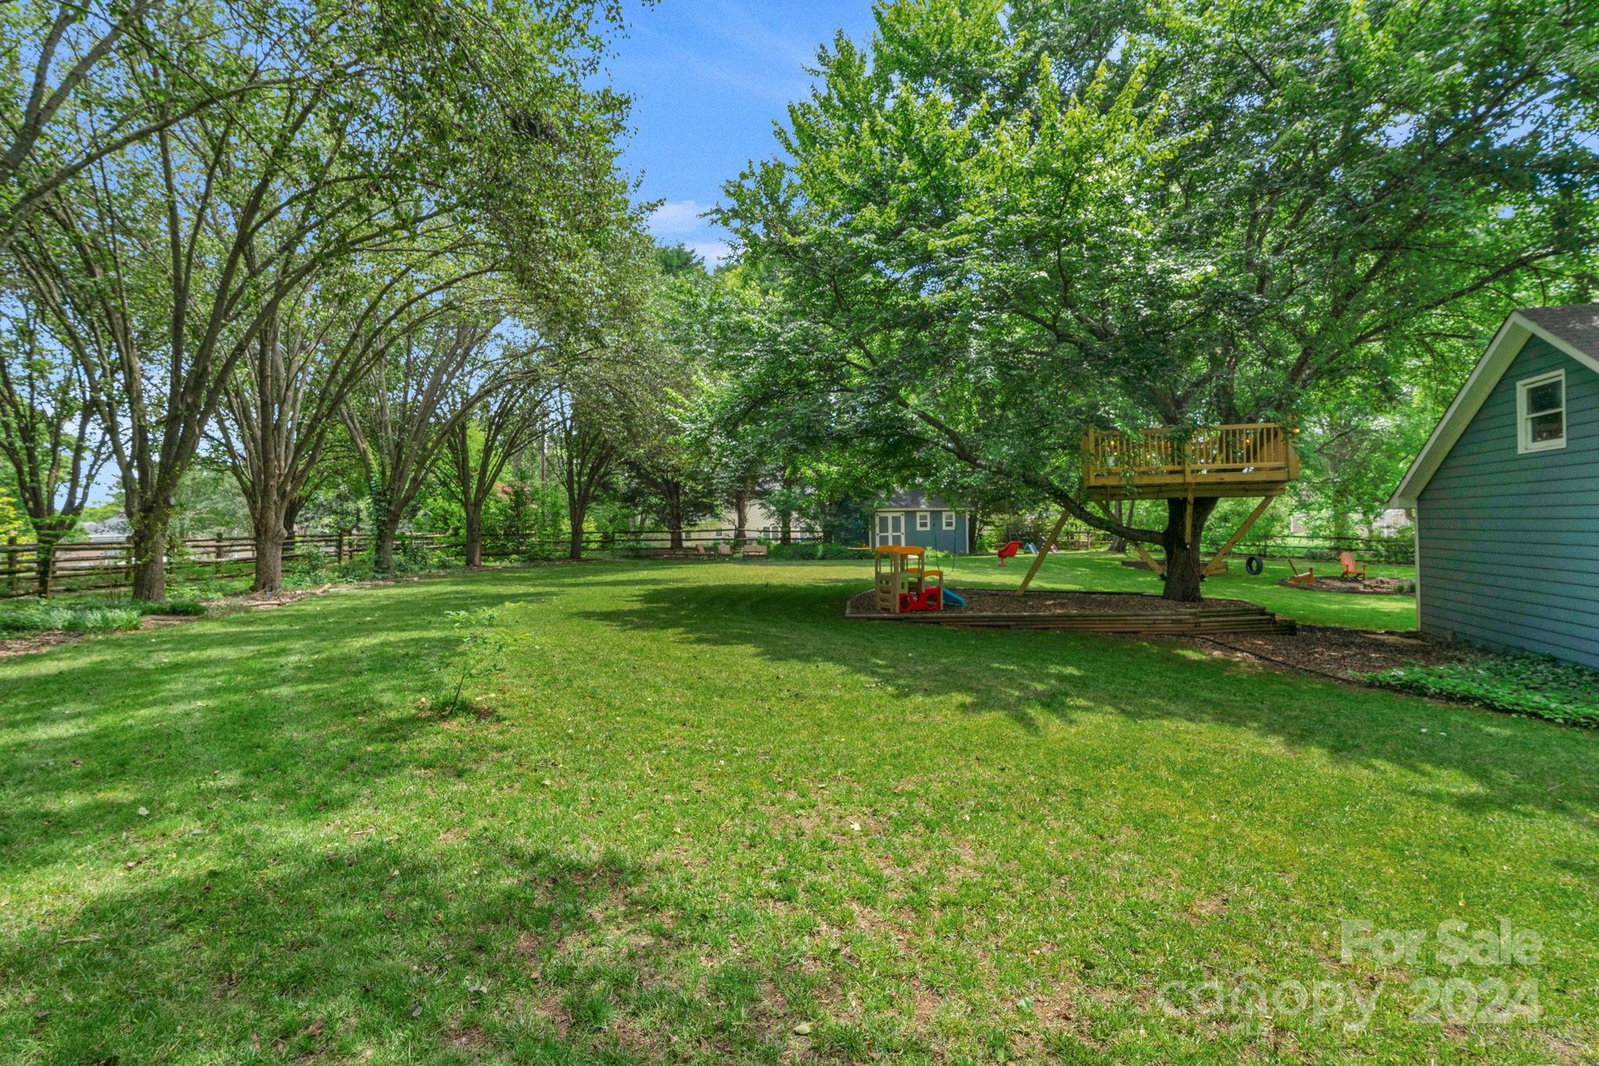
Welcome to this meticulously updated 4-bedroom, 2.5-bath home in the sought-after Raeburn community. Nearby to Stonecrest and Blakeney, this home features a beautifully appointed kitchen with an island, granite countertops, stainless steel appliances, and a backsplash. Energy-efficient windows (2018), a 5.6 kWh solar panel system, and an electric vehicle charger ensure sustainability and savings. Recent upgrades include new floors (2023), new AC units (2024), a popcorn ceiling removal, and a brand new main water line. The oversized double garage boasts an epoxy floor and finished walls, while the detached workshop is fully wired for large power tools. Enjoy outdoor living with a stone fire pit, large patio, fenced-in backyard with access to a neighborhood path, and a treehouse. The quiet cul-de-sac location offers easy access to top-rated schools and wooded walking paths. Community amenities include a pool, playgrounds, basketball, tennis/pickleball courts, and a running track.
Additional Information
- Hoa Fee
- $875
- Hoa Fee Paid
- Annually
- Community Features
- Game Court, Outdoor Pool, Picnic Area, Playground, Recreation Area, Sport Court, Tennis Court(s), Walking Trails
- Fireplace
- Yes
- Interior Features
- Attic Other, Attic Stairs Pulldown, Breakfast Bar, Drop Zone, Entrance Foyer, Kitchen Island, Pantry, Storage
- Floor Coverings
- Carpet, Vinyl
- Equipment
- Disposal, Dryer, Electric Range, Electric Water Heater, ENERGY STAR Qualified Washer, ENERGY STAR Qualified Dishwasher, ENERGY STAR Qualified Dryer, ENERGY STAR Qualified Refrigerator, Exhaust Fan, Exhaust Hood, Low Flow Fixtures, Microwave, Oven, Plumbed For Ice Maker, Self Cleaning Oven
- Foundation
- Slab
- Main Level Rooms
- Kitchen, Great Room, Breakfast, Living Room, Dining Room, Breakfast, Laundry, Bathroom-Full, Mud
- Laundry Location
- Electric Dryer Hookup, Laundry Room, Main Level, Washer Hookup
- Heating
- Natural Gas
- Water
- City
- Sewer
- Public Sewer
- Exterior Features
- Fire Pit, Other - See Remarks
- Exterior Construction
- Hardboard Siding
- Parking
- Driveway, Electric Vehicle Charging Station(s), Detached Garage, Garage Door Opener, Garage Faces Front, Keypad Entry
- Driveway
- Concrete, Paved
- Lot Description
- Cul-De-Sac, Level, Private, Wooded
- Elementary School
- Polo Ridge
- Middle School
- Jay M. Robinson
- High School
- Ardrey Kell
- Total Property HLA
- 2372
Mortgage Calculator
“ Based on information submitted to the MLS GRID as of . All data is obtained from various sources and may not have been verified by broker or MLS GRID. Supplied Open House Information is subject to change without notice. All information should be independently reviewed and verified for accuracy. Some IDX listings have been excluded from this website. Properties may or may not be listed by the office/agent presenting the information © 2026 Canopy MLS as distributed by MLS GRID”

Last Updated: