3401 Eastburn Road, Charlotte, NC 28210
- $1,000,023
- 3
- BD
- 2
- BA
- 2,387
- SqFt




Listing courtesy of Dickens Mitchener & Associates Inc. amcmillan@dickensmitchener.com
Sold listing courtesy of Epique Inc.
- Sold Price
- $1,000,023
- List Price
- $925,000
- MLS#
- 4138409
- Status
- CLOSED
- Days on Market
- 25
- Property Type
- Residential
- Architectural Style
- Ranch
- Year Built
- 1957
- Closing Date
- Jun 10, 2024
- Bedrooms
- 3
- Bathrooms
- 2
- Full Baths
- 2
- Lot Size
- 18,295
- Lot Size Area
- 0.42
- Living Area
- 2,387
- Sq Ft Total
- 2387
- County
- Mecklenburg
- Subdivision
- Fairmeadows
- Special Conditions
- None
- Dom
- Yes
Property Description
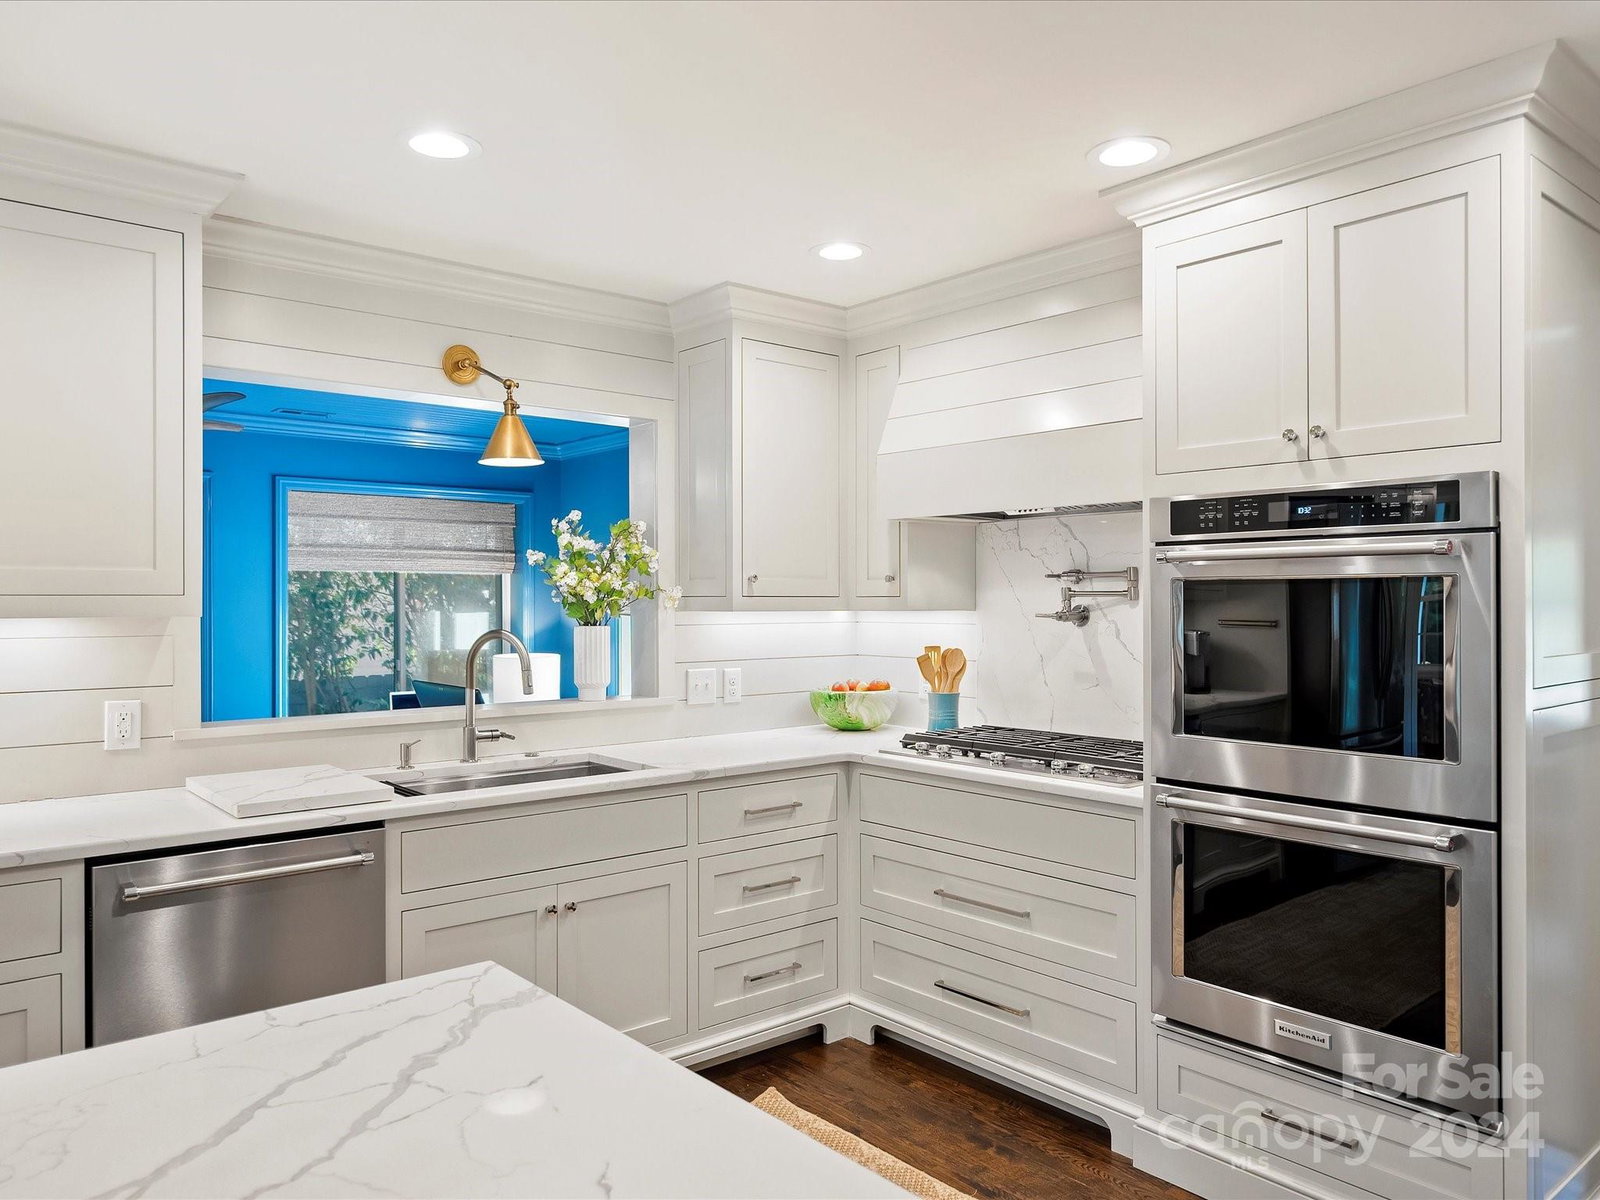
Welcome to the desirable Fairmeadows neighborhood! This inviting ranch-style home offers exquisite designer finishes and has undergone a complete renovation, ensuring modern and stylish living. Discover all-new custom cabinetry, perfectly complemented by new appliances and fixtures with quartz and marble countertops in kitchen and bathrooms. With new interior and exterior doors, as well as freshly installed crown molding, built-ins and trim work, tankless water heater, and encapsulated crawl space, every detail has been carefully crafted to perfection. Office/playroom/flex room. The spacious flat backyard provides ample space for outdoor enjoyment, while the wonderful floor plan makes it ideal for entertaining friends and family. Located in Southpark, close to restaurants and shopping, this home offers both comfort and convenience. See attached list of seller improvements. Current CMS School assignments listed. High school changes to South Meck for the 24-25 school year.
Additional Information
- Community Features
- Game Court, Outdoor Pool, Street Lights, Tennis Court(s)
- Fireplace
- Yes
- Interior Features
- Attic Stairs Pulldown, Built-in Features, Entrance Foyer, Kitchen Island, Open Floorplan, Pantry, Storage, Walk-In Closet(s)
- Floor Coverings
- Carpet, Tile, Wood
- Equipment
- Dishwasher, Disposal, Double Oven, Gas Cooktop, Microwave, Tankless Water Heater
- Foundation
- Crawl Space
- Main Level Rooms
- Primary Bedroom, Bedroom(s), Bedroom(s), Bathroom-Full, Bathroom-Full, Kitchen, Breakfast, Dining Room, Living Room, Great Room, Flex Space
- Laundry Location
- In Kitchen, Laundry Closet
- Heating
- Floor Furnace, Forced Air
- Water
- City
- Sewer
- Public Sewer
- Exterior Features
- Fire Pit, Storage
- Exterior Construction
- Brick Partial, Fiber Cement, Synthetic Stucco, Vinyl
- Parking
- Driveway, On Street
- Driveway
- Concrete, Paved
- Lot Description
- Level, Wooded
- Elementary School
- Sharon
- Middle School
- Alexander Graham
- High School
- Myers Park
- Total Property HLA
- 2387
- Master on Main Level
- Yes
Mortgage Calculator
“ Based on information submitted to the MLS GRID as of . All data is obtained from various sources and may not have been verified by broker or MLS GRID. Supplied Open House Information is subject to change without notice. All information should be independently reviewed and verified for accuracy. Some IDX listings have been excluded from this website. Properties may or may not be listed by the office/agent presenting the information © 2026 Canopy MLS as distributed by MLS GRID”

Last Updated: