8012 Wicklow Hall Drive, Matthews, NC 28104
- $1,800,000
- 4
- BD
- 5
- BA
- 5,229
- SqFt




Listing courtesy of EXP Realty LLC. 704-619-3152
Sold listing courtesy of Keller Williams Ballantyne Area
- Sold Price
- $1,800,000
- List Price
- $1,825,000
- MLS#
- 4138372
- Status
- CLOSED
- Days on Market
- 70
- Property Type
- Residential
- Architectural Style
- Modern
- Year Built
- 2011
- Closing Date
- Jul 19, 2024
- Bedrooms
- 4
- Bathrooms
- 5
- Full Baths
- 4
- Half Baths
- 1
- Lot Size
- 29,054
- Lot Size Area
- 0.667
- Living Area
- 5,229
- Sq Ft Total
- 5229
- County
- Union
- Subdivision
- Highgate
- Special Conditions
- None
- Waterfront Features
- None
Property Description
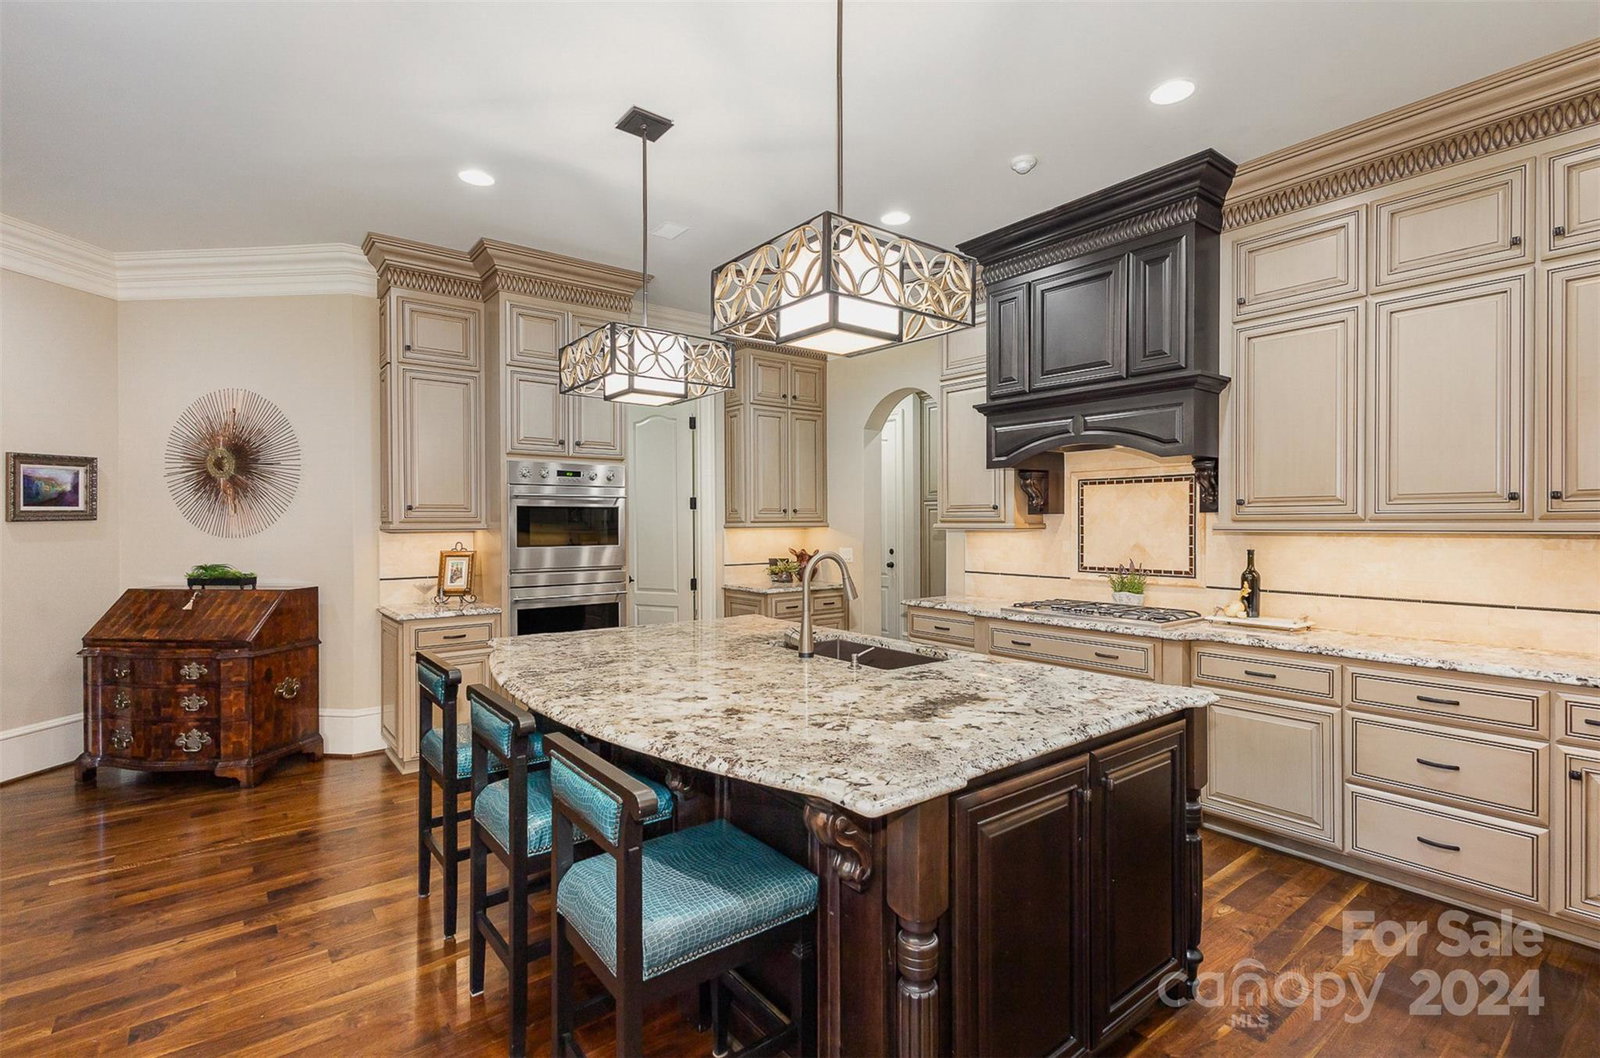
Prestigious Highgate, low Union Co. taxes, this custom-built home offers the finest finishes including walnut floors, solid maple cabinets, extensive custom moldings, granite, and marble surfaces! Elegant two-story foyer, handcrafted turret, and oversized staircase, leading to the salon with a stone mantle surrounding a ventless gas fireplace. Chef’s kitchen with stainless appliances, oversized island for entertaining, large walk-in pantry. Expansive primary suite, luxurious bathroom with heated floors, dual vanities, oversized shower, and large tub for relaxing. Temp controlled 400 bottle wine cellar holds 8 people for tastings/cocktails (128sq ft). Great room with vaulted ceiling, custom beams, magnificent floor to ceiling stone woodburning fireplace. Upstairs features 3 spacious ensuite bedrooms, media room, and flex space. Outdoor dining under a covered patio, built in grill and fireplace. Extra deep/wide 3 car garages, plus a lift for that special vehicle. Encapsulated crawlspace.
Additional Information
- Hoa Fee
- $1,025
- Hoa Fee Paid
- Annually
- Community Features
- Pond, Sidewalks, Street Lights, Walking Trails
- Interior Features
- Attic Walk In, Central Vacuum, Drop Zone, Entrance Foyer, Garden Tub, Kitchen Island, Open Floorplan, Pantry, Storage, Walk-In Closet(s), Walk-In Pantry
- Floor Coverings
- Carpet, Stone, Tile, Wood
- Equipment
- Convection Oven, Dishwasher, Disposal, Double Oven, Dryer, Electric Oven, ENERGY STAR Qualified Washer, ENERGY STAR Qualified Dishwasher, ENERGY STAR Qualified Dryer, ENERGY STAR Qualified Refrigerator, Exhaust Fan, Exhaust Hood, Freezer, Gas Cooktop, Gas Water Heater, Plumbed For Ice Maker, Refrigerator, Self Cleaning Oven, Tankless Water Heater, Wall Oven, Washer/Dryer
- Foundation
- Crawl Space
- Main Level Rooms
- Primary Bedroom, Kitchen, Bathroom-Full, Bathroom-Half, Living Room, Dining Room, Great Room, Laundry
- Laundry Location
- Electric Dryer Hookup, Laundry Room, Main Level, Sink, Washer Hookup
- Heating
- Central, Forced Air, Heat Pump, Humidity Control, Natural Gas
- Water
- City
- Sewer
- Public Sewer
- Exterior Features
- In-Ground Irrigation, Other - See Remarks
- Exterior Construction
- Brick Full, Hard Stucco, Metal, Shingle/Shake, Stone
- Roof
- Shingle, Metal
- Parking
- Driveway, Attached Garage, Garage Door Opener, Keypad Entry, Other - See Remarks
- Driveway
- Concrete, Stone, Paved
- Lot Description
- Corner Lot
- Elementary School
- Antioch
- Middle School
- Weddington
- High School
- Weddington
- Zoning
- AM5
- Builder Name
- New Tradition Homes of NC
- Total Property HLA
- 5229
- Master on Main Level
- Yes
Mortgage Calculator
“ Based on information submitted to the MLS GRID as of . All data is obtained from various sources and may not have been verified by broker or MLS GRID. Supplied Open House Information is subject to change without notice. All information should be independently reviewed and verified for accuracy. Some IDX listings have been excluded from this website. Properties may or may not be listed by the office/agent presenting the information © 2026 Canopy MLS as distributed by MLS GRID”

Last Updated: