1034 Arborfield Drive, Matthews, NC 28105
- $1,900,000
- 6
- BD
- 5
- BA
- 5,243
- SqFt





Listing courtesy of Dickens Mitchener & Associates Inc. dstark@dickensmitchener.com
Sold listing courtesy of Berkshire Hathaway HomeServices Carolinas Realty
- Sold Price
- $1,900,000
- List Price
- $1,995,000
- MLS#
- 4138306
- Status
- CLOSED
- Days on Market
- 59
- Property Type
- Residential
- Architectural Style
- Transitional
- Year Built
- 2021
- Closing Date
- Jul 26, 2024
- Bedrooms
- 6
- Bathrooms
- 5
- Full Baths
- 4
- Half Baths
- 1
- Lot Size
- 21,780
- Lot Size Area
- 0.5
- Living Area
- 5,243
- Sq Ft Total
- 5243
- County
- Mecklenburg
- Subdivision
- Stevens Grove
- Special Conditions
- None
Property Description
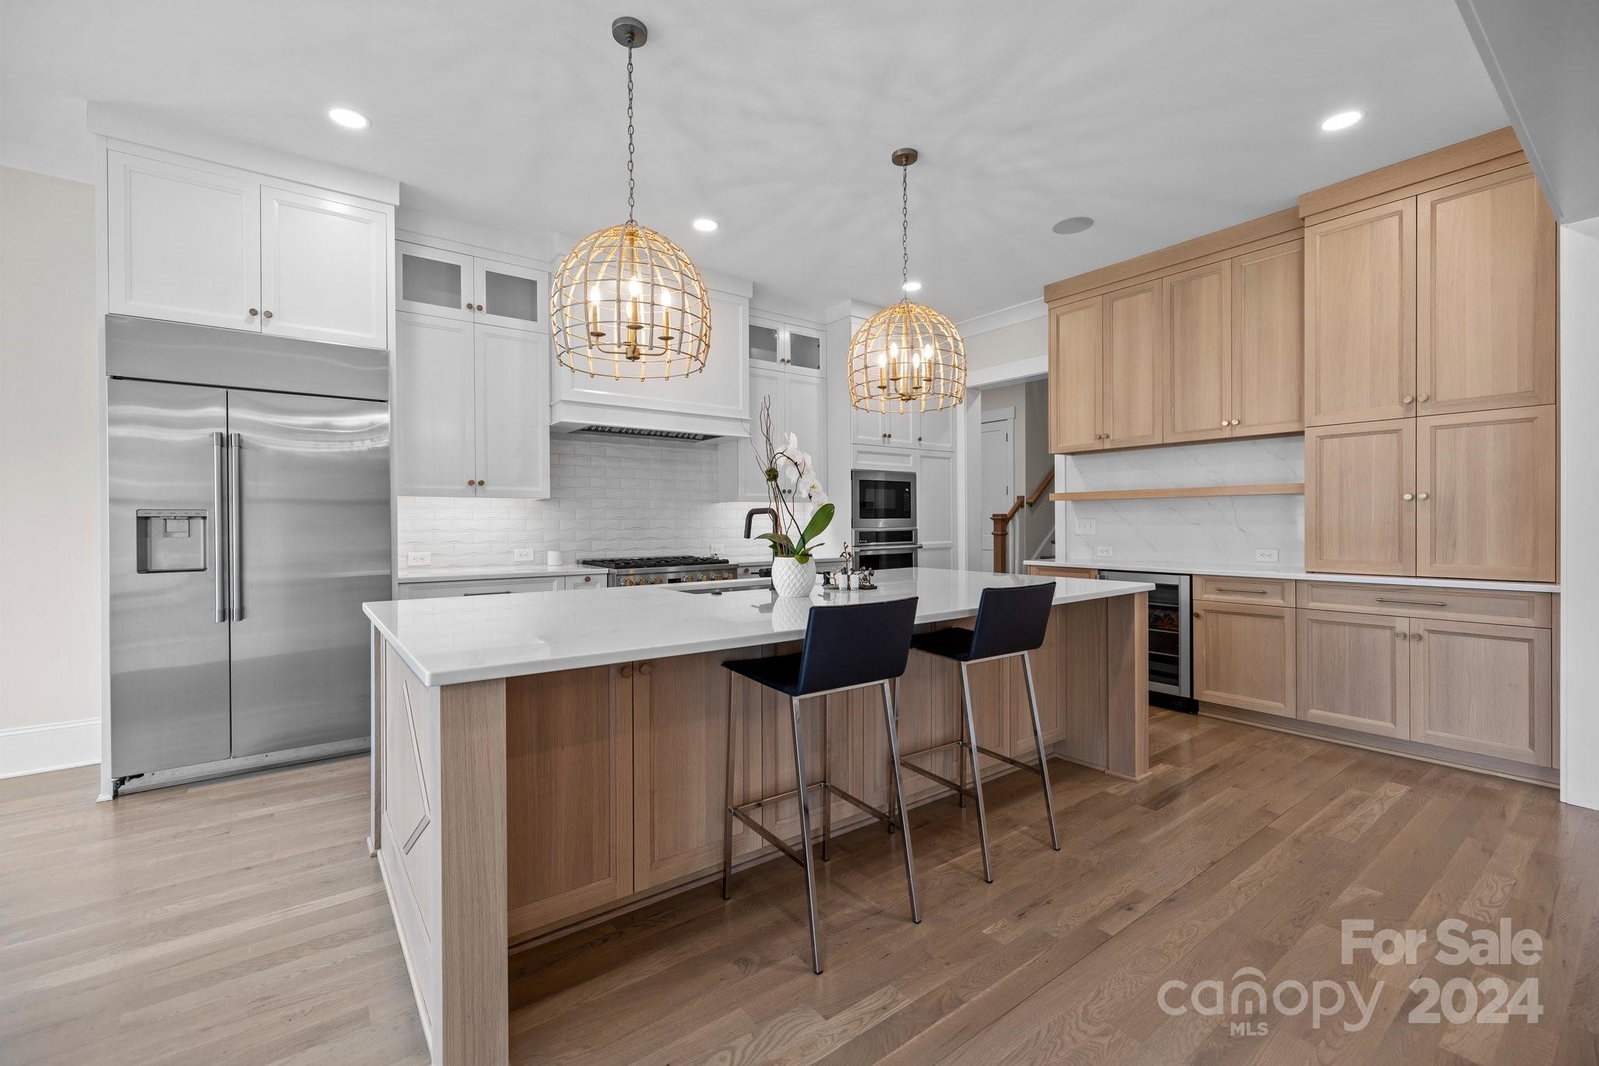
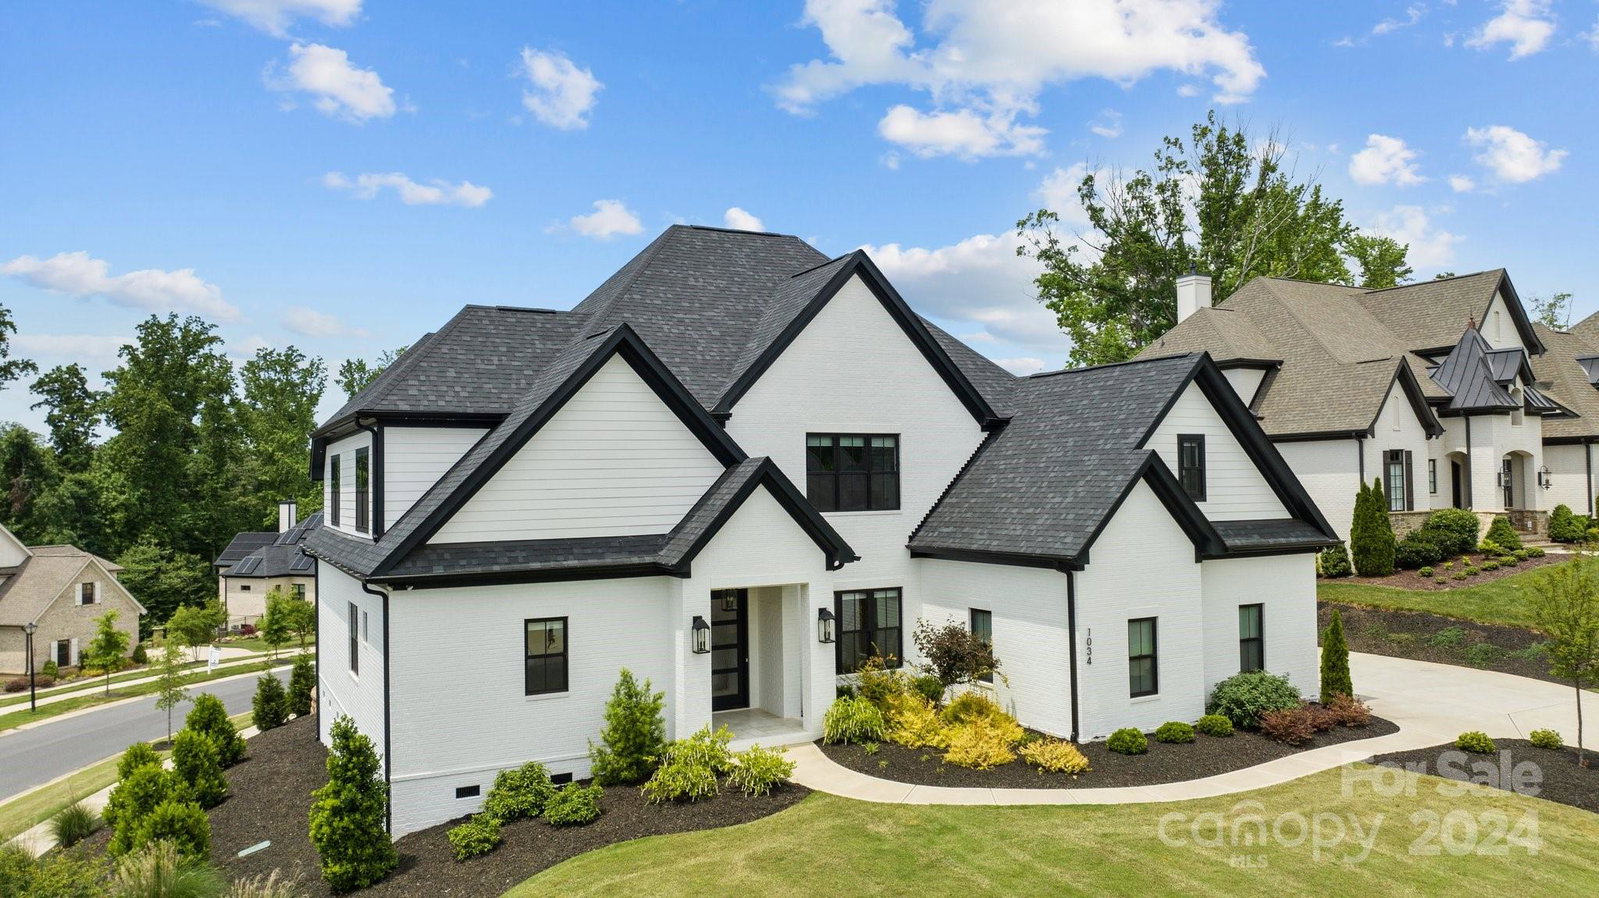
Incredible 6 bedroom home in Stevens Grove on .5 acre lot. Immaculate condition & lives like brand new construction w/ all of the bells & whistles. Great natural light, high ceilings, wood floors, open floorplan, custom lighting, primary on main, screened porch & flat backyard are just a few highlights. Main level welcomes you with a wide foyer w/ views straight through to the backyard. Gourmet kitchen w/ stainless steel appliances & large island w/ bar seating open to the family room & a breakfast room. Primary bedroom & spa bathroom w/ a huge walk-in closet. Access the backyard from the screened porch or the additional rear door off of the laundry room. Drop zone located as you enter from the 3 car garages. Walk in pantry. Spacious laundry room & 1/2 bath. Upper level includes 5 bedrooms with 2 separate rec/bonus rooms perfect for a gym or craft rm. 2 bedrooms with en suite baths. 2 bedrooms w/ shared bath. 6th bedroom/office as well. Just minutes to schools, shops & retail.
Additional Information
- Hoa Fee
- $800
- Hoa Fee Paid
- Annually
- Fireplace
- Yes
- Interior Features
- Attic Other, Attic Stairs Pulldown, Breakfast Bar, Built-in Features, Drop Zone, Entrance Foyer, Kitchen Island, Open Floorplan, Pantry, Walk-In Closet(s)
- Floor Coverings
- Carpet, Tile, Wood
- Equipment
- Bar Fridge, Dishwasher, Disposal, Exhaust Hood, Freezer, Gas Range, Microwave, Refrigerator, Wall Oven
- Foundation
- Crawl Space
- Main Level Rooms
- Primary Bedroom, Bathroom-Full, Bathroom-Half, Kitchen, Dining Room, Breakfast, Family Room, Laundry, Mud
- Laundry Location
- Laundry Room, Main Level
- Heating
- Forced Air, Natural Gas
- Water
- City
- Sewer
- Public Sewer
- Exterior Construction
- Brick Full
- Roof
- Shingle
- Parking
- Driveway, Attached Garage
- Driveway
- Concrete, Paved
- Elementary School
- Elizabeth Lane
- Middle School
- South Charlotte
- High School
- Providence
- Total Property HLA
- 5243
- Master on Main Level
- Yes
Mortgage Calculator
“ Based on information submitted to the MLS GRID as of . All data is obtained from various sources and may not have been verified by broker or MLS GRID. Supplied Open House Information is subject to change without notice. All information should be independently reviewed and verified for accuracy. Some IDX listings have been excluded from this website. Properties may or may not be listed by the office/agent presenting the information © 2026 Canopy MLS as distributed by MLS GRID”

Last Updated: