10151 Alabaster Drive, Davidson, NC 28036
- $800,000
- 4
- BD
- 4
- BA
- 3,829
- SqFt




Listing courtesy of Coldwell Banker Realty. Sue@ZimmermanLiving.com
Sold listing courtesy of Helen Adams Realty
- Sold Price
- $800,000
- List Price
- $735,000
- MLS#
- 4138224
- Status
- CLOSED
- Days on Market
- 27
- Property Type
- Residential
- Architectural Style
- Transitional
- Year Built
- 2008
- Closing Date
- Jun 14, 2024
- Bedrooms
- 4
- Bathrooms
- 4
- Full Baths
- 3
- Half Baths
- 1
- Lot Size
- 15,245
- Lot Size Area
- 0.35000000000000003
- Living Area
- 3,829
- Sq Ft Total
- 3829
- County
- Cabarrus
- Subdivision
- Waterford on the Rocky River
- Special Conditions
- None
- Dom
- Yes
Property Description
**Mulitple offers received, offer deadline 6PM Sunday May 19** 4 Bedroom, 3.5 Bath Home w/3 Car Garage, located on .35 acre lot w/ beautiful, lush landscaping! Gourmet Kitchen features granite counters, stainless steel appliances including double ovens & refrigerator to remain, double islands, breakfast bar, gas cook top, pantry, custom cherry cabinetry, tile back splash & spacious breakfast area w/bay window! Formal Dining Room w/American Cherry hardwood floors! 2 Story Great Room w/built in bookshelves, gas fireplace, pull down TV mount/speakers & Bose surround bar to remain! Formal Living Room w/French doors & plantation shutters! Dual Staircases for convenience! Spacious Primary on main level w/deep tray ceiling, walk in closet & private bath! Primary Bath features dual vanity, garden tub, separate, tiled shower & tile floors! 3 Bedrooms on upper level (one w/bath & 2 share a Jack & Jill bath)! Bonus Room features walk in attic space
Additional Information
- Hoa Fee
- $195
- Hoa Fee Paid
- Quarterly
- Community Features
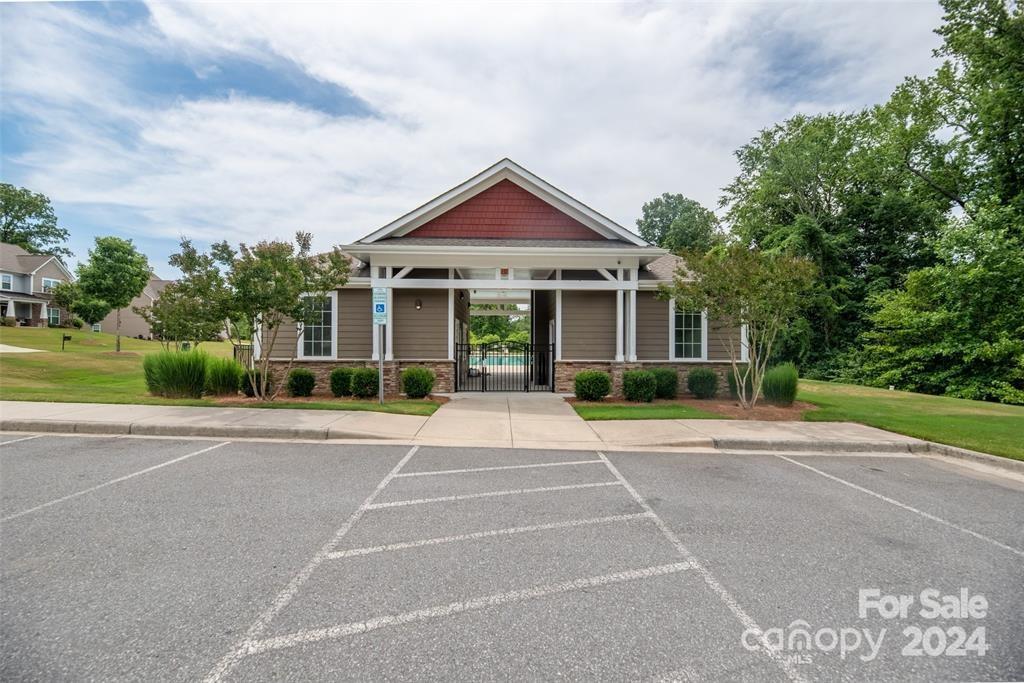
- Clubhouse, Outdoor Pool, Playground, Sidewalks, Street Lights, Walking Trails
- Fireplace
- Yes
- Interior Features
- Attic Walk In, Breakfast Bar, Built-in Features, Entrance Foyer, Garden Tub, Kitchen Island, Open Floorplan, Pantry, Walk-In Closet(s)
- Floor Coverings
- Carpet, Tile, Wood
- Equipment
- Dishwasher, Disposal, Double Oven, Dryer, Exhaust Fan, Gas Cooktop, Gas Water Heater, Microwave, Oven, Plumbed For Ice Maker, Refrigerator, Self Cleaning Oven, Washer, Washer/Dryer, Water Softener
- Foundation
- Crawl Space
- Main Level Rooms
- Bathroom-Full, Bathroom-Half, Breakfast, Dining Room, Great Room-Two Story, Kitchen, Laundry, Living Room, Primary Bedroom, Office
- Laundry Location
- Laundry Room, Main Level, Sink
- Heating
- Forced Air, Natural Gas
- Water
- City
- Sewer
- Public Sewer
- Exterior Features
- In-Ground Irrigation
- Exterior Construction
- Brick Full
- Roof
- Shingle
- Parking
- Driveway, Attached Garage, Garage Faces Side
- Driveway
- Concrete, Paved
- Lot Description
- Private, Wooded
- Elementary School
- W.R. Odell
- Middle School
- Northwest Cabarrus
- High School
- Northwest Cabarrus
- Builder Name
- Niblock
- Total Property HLA
- 3829
- Master on Main Level
- Yes
Mortgage Calculator
“ Based on information submitted to the MLS GRID as of . All data is obtained from various sources and may not have been verified by broker or MLS GRID. Supplied Open House Information is subject to change without notice. All information should be independently reviewed and verified for accuracy. Some IDX listings have been excluded from this website. Properties may or may not be listed by the office/agent presenting the information © 2026 Canopy MLS as distributed by MLS GRID”

Last Updated: