11003 Weston Point Place, Concord, NC 28025
- $795,000
- 5
- BD
- 4
- BA
- 3,811
- SqFt




Listing courtesy of 1st Choice Properties Inc. annagrangerhomes@gmail.com
Sold listing courtesy of The Agency - Charlotte
- Sold Price
- $795,000
- List Price
- $769,000
- MLS#
- 4138198
- Status
- CLOSED
- Days on Market
- 69
- Property Type
- Residential
- Architectural Style
- Transitional
- Year Built
- 2007
- Closing Date
- Aug 02, 2024
- Bedrooms
- 5
- Bathrooms
- 4
- Full Baths
- 4
- Lot Size
- 23,086
- Lot Size Area
- 0.53
- Living Area
- 3,811
- Sq Ft Total
- 3811
- County
- Cabarrus
- Subdivision
- Porters Landing
- Special Conditions
- None
- Dom
- Yes
Property Description
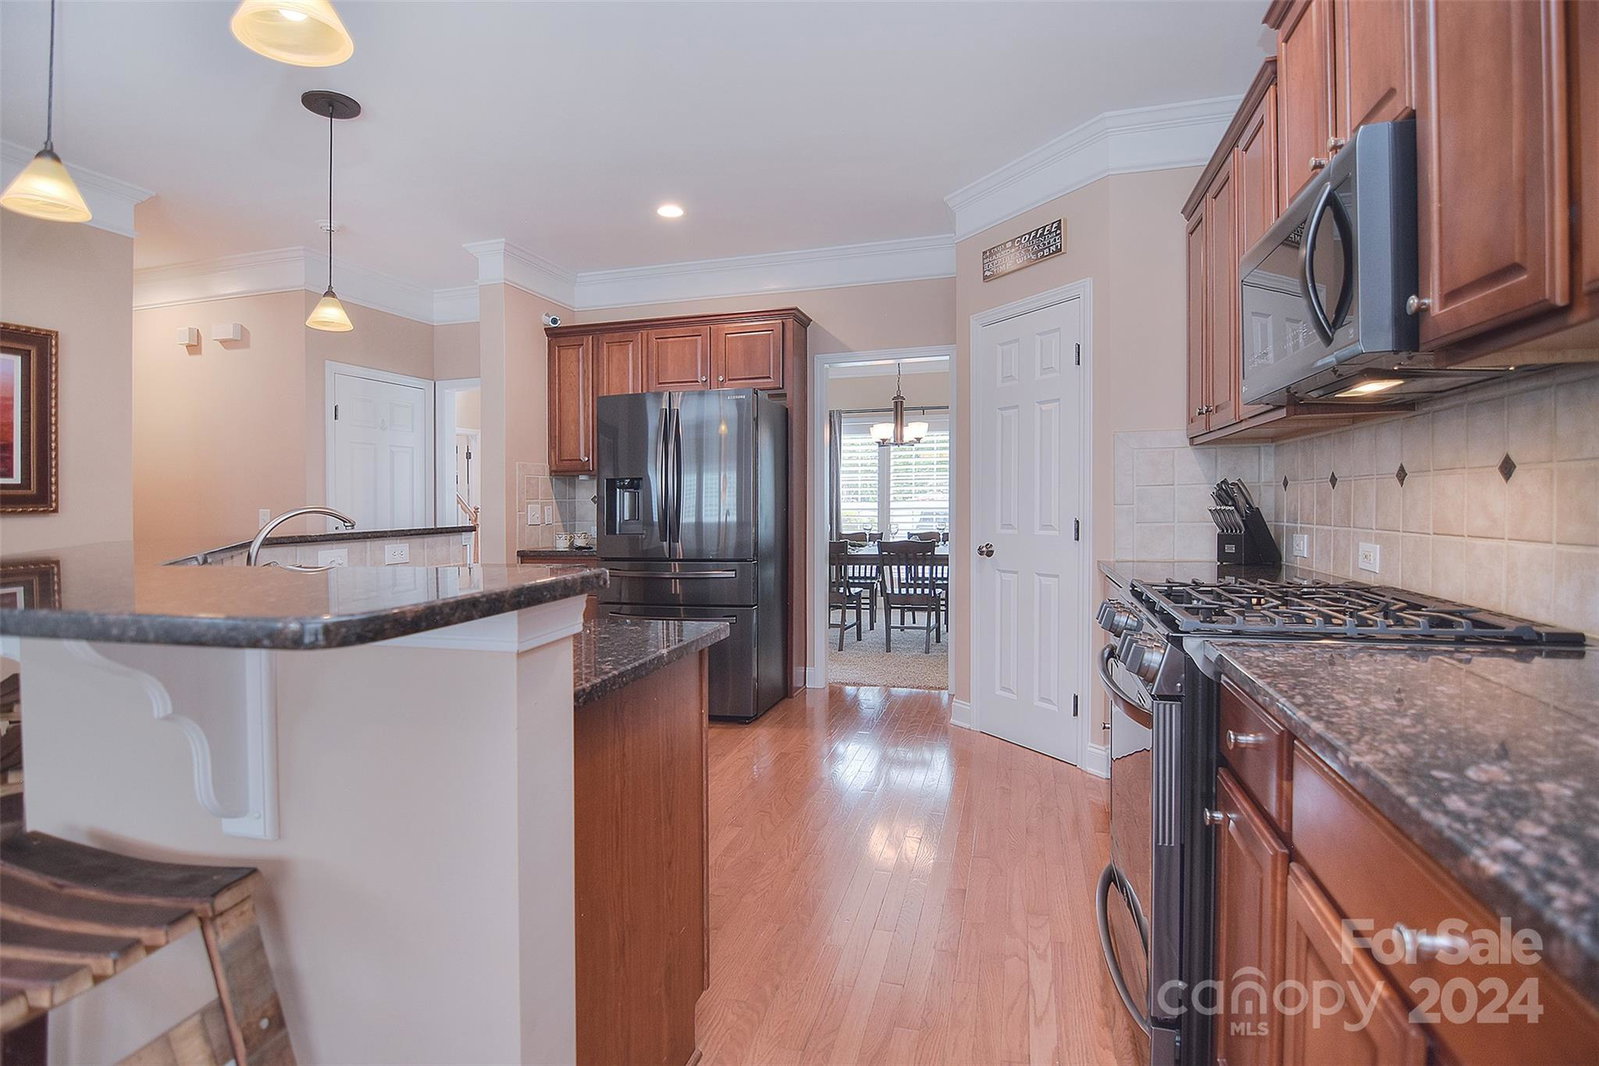
Just in time! This beautiful home guarantees SUMMER FUN! However, ALL seasons will be enjoyed here w/ an amazing floor plan and space for daily life & endless entertaining. An open concept KIT/GRM w/ wet bar overlooking a PRIVATE OASIS OUTBACK flows into an Eze-Breeze 3 SEASON SUNROOM w/ stone & wood accent wall, vaulted bead-board ceiling & access to the Backyard Paradise. A sunken fire pit, in-ground pool w/ waterfall, & separate hot tub all surrounded by heavy MATURE LANDSCAPING. Backyard games can be had in the “hidden” side yard! Inside, a functional yet versatile floor plan. A main floor “Suite” option for guests, multi generation, or just a home office w/ sitting room (current set up). Separate staircases lead you upstairs to either the large bonus room or main hall to access the 3 spacious BRMS. Even more room is offered in a third-floor 556 SF suite/bonus room w/ full BA. The primary suite offers an updated BA w/ soaker tub,marble tiled shower & dual vanities. Welcome Home!
Additional Information
- Hoa Fee
- $600
- Hoa Fee Paid
- Annually
- Fireplace
- Yes
- Interior Features
- Breakfast Bar, Central Vacuum, Entrance Foyer, Garden Tub, Pantry, Walk-In Closet(s), Other - See Remarks
- Floor Coverings
- Carpet, Marble, Hardwood, Tile, Vinyl
- Equipment
- Dishwasher, Disposal, Gas Range, Microwave, Plumbed For Ice Maker, Refrigerator, Wine Refrigerator
- Foundation
- Crawl Space
- Main Level Rooms
- Study, Bedroom(s), Family Room, Breakfast, Kitchen, Bathroom-Full, Sunroom
- Laundry Location
- Laundry Room, Upper Level
- Heating
- Central, Natural Gas
- Water
- Public
- Sewer
- Public Sewer
- Exterior Features
- Fire Pit, Hot Tub, In Ground Pool, Other - See Remarks
- Exterior Construction
- Stone, Vinyl
- Roof
- Shingle
- Parking
- Attached Garage, Garage Faces Side
- Driveway
- Concrete, Paved
- Lot Description
- Cul-De-Sac, Private, Other - See Remarks
- Elementary School
- Bethel
- Middle School
- Hickory Ridge
- High School
- Hickory Ridge
- Zoning
- CR
- Total Property HLA
- 3811
Mortgage Calculator
“ Based on information submitted to the MLS GRID as of . All data is obtained from various sources and may not have been verified by broker or MLS GRID. Supplied Open House Information is subject to change without notice. All information should be independently reviewed and verified for accuracy. Some IDX listings have been excluded from this website. Properties may or may not be listed by the office/agent presenting the information © 2026 Canopy MLS as distributed by MLS GRID”

Last Updated: