4005 Alexandra Alley Drive, Charlotte, NC 28210
- $2,425,000
- 5
- BD
- 6
- BA
- 4,904
- SqFt




Listing courtesy of Corcoran HM Properties. meg@hmproperties.com
Sold listing courtesy of Dickens Mitchener & Associates Inc
- Sold Price
- $2,425,000
- List Price
- $2,495,000
- MLS#
- 4138182
- Status
- CLOSED
- Days on Market
- 53
- Property Type
- Residential
- Year Built
- 2017
- Closing Date
- Jul 26, 2024
- Bedrooms
- 5
- Bathrooms
- 6
- Full Baths
- 5
- Half Baths
- 1
- Lot Size
- 13,939
- Lot Size Area
- 0.32
- Living Area
- 4,904
- Sq Ft Total
- 4904
- County
- Mecklenburg
- Subdivision
- Mia Manor
- Special Conditions
- None
Property Description
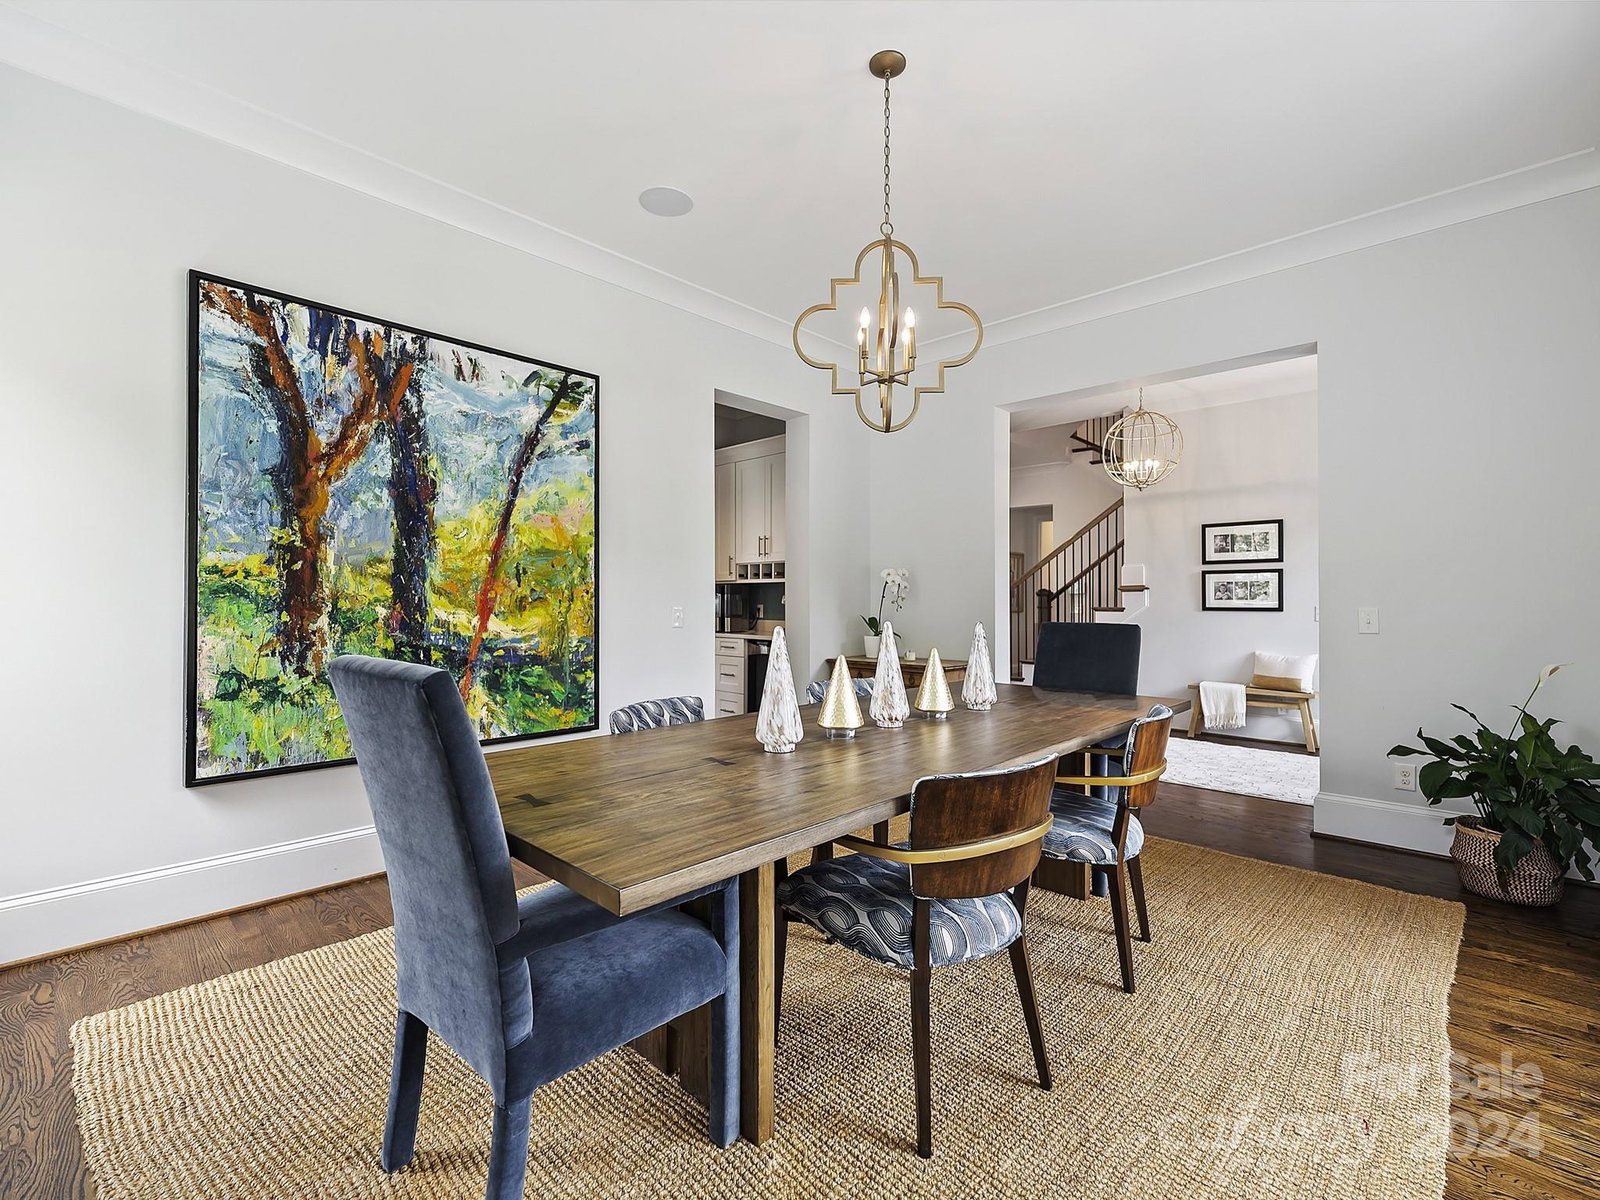
Handsome custom-built home in the heart of South Park was built by Louis Giacomini for the sellers in 2017. This stately 2.5 story home features high ceilings, hardwood floors, neutral decor, and is in pristine condition. Wide foyer welcomes you into the home and flows into the living room with coffered ceiling and stone fireplace with 100-year-old mantel which is flanked by built-in bookcases. The chef's kitchen opens to the living room and is perfect for entertaining. The living room flows to the covered porch overlooking a beautiful pool and spa. The primary suite overlooks the pool and garden and features his and hers closets. The 2nd level features a bonus room and 3 en-suite bedrooms. A craft room and a dance studio are added bonuses. The 3rd level is a 686 square foot walk up attic which is insulated and easily finished. A two-car carriage house has a 624 square foot apartment complete with kitchenette and full bathroom. This beautifully maintained home is move in ready!
Additional Information
- Community Features
- Sidewalks, Street Lights
- Fireplace
- Yes
- Interior Features
- Attic Stairs Fixed, Built-in Features, Drop Zone, Entrance Foyer, Kitchen Island, Open Floorplan, Walk-In Closet(s), Walk-In Pantry
- Floor Coverings
- Carpet, Tile, Wood
- Equipment
- Bar Fridge, Dishwasher, Disposal, Gas Range
- Foundation
- Crawl Space
- Main Level Rooms
- Primary Bedroom, Bathroom-Full, Bathroom-Half, Kitchen, Great Room, Dining Room, Breakfast, Laundry, Office
- Laundry Location
- Laundry Room, Main Level, Sink
- Heating
- Natural Gas
- Water
- City
- Sewer
- Public Sewer
- Exterior Features
- In-Ground Irrigation, In Ground Pool
- Exterior Construction
- Brick Full
- Parking
- Driveway, Attached Garage, Garage Faces Side
- Driveway
- Concrete, Paved
- Lot Description
- Corner Lot
- Elementary School
- Beverly Woods
- Middle School
- Carmel
- High School
- South Mecklenburg
- Total Property HLA
- 4904
- Master on Main Level
- Yes
Mortgage Calculator
“ Based on information submitted to the MLS GRID as of . All data is obtained from various sources and may not have been verified by broker or MLS GRID. Supplied Open House Information is subject to change without notice. All information should be independently reviewed and verified for accuracy. Some IDX listings have been excluded from this website. Properties may or may not be listed by the office/agent presenting the information © 2026 Canopy MLS as distributed by MLS GRID”

Last Updated: