270 Bridges Farm Road, Davidson, NC 28115
- $470,000
- 3
- BD
- 3
- BA
- 1,599
- SqFt








Listing courtesy of Allen Tate Davidson. donna.galinsky@allentate.com
Sold listing courtesy of Allen Tate Providence @485
- Sold Price
- $470,000
- List Price
- $500,000
- MLS#
- 4138114
- Status
- CLOSED
- Days on Market
- 55
- Property Type
- Residential
- Architectural Style
- Charleston
- Year Built
- 2012
- Closing Date
- Jul 10, 2024
- Bedrooms
- 3
- Bathrooms
- 3
- Full Baths
- 2
- Half Baths
- 1
- Lot Size
- 2,613
- Lot Size Area
- 0.06
- Living Area
- 1,599
- Sq Ft Total
- 1599
- County
- Iredell
- Subdivision
- Davidson Pointe
- Special Conditions
- None
- Waterfront Features
- Paddlesport Launch Site - Community, Other - See Remarks
Property Description
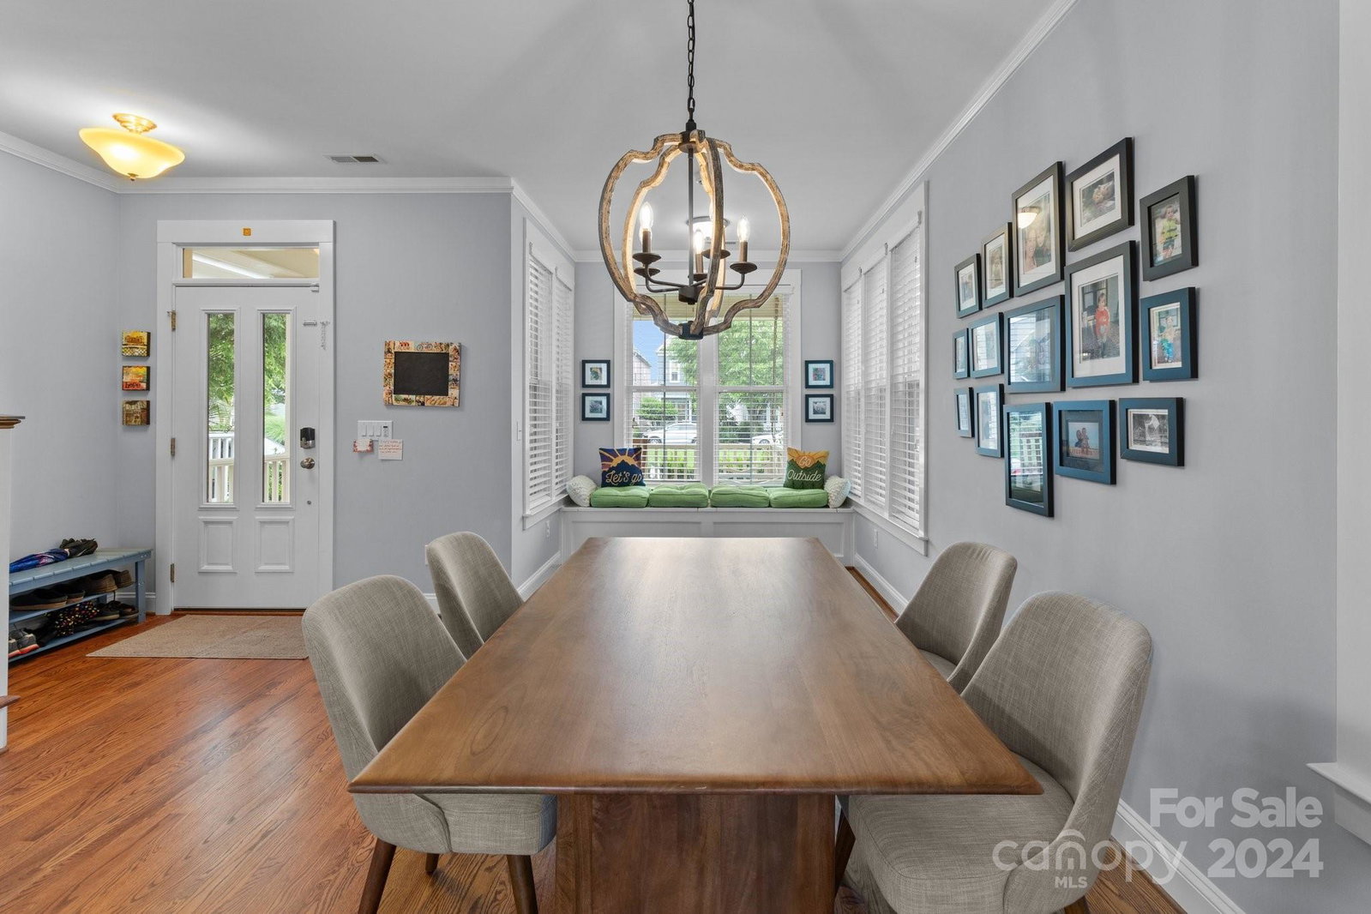
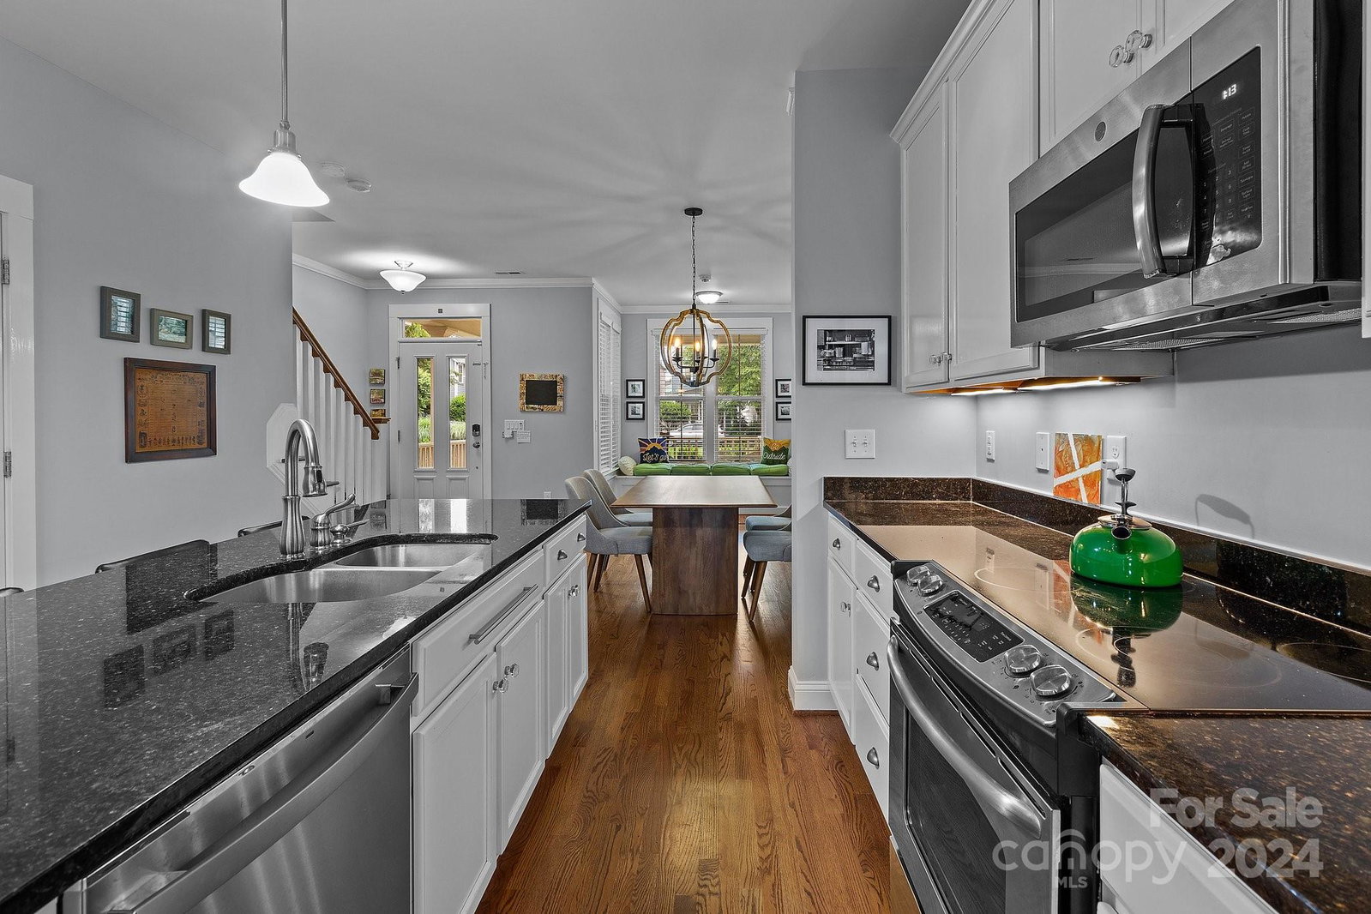
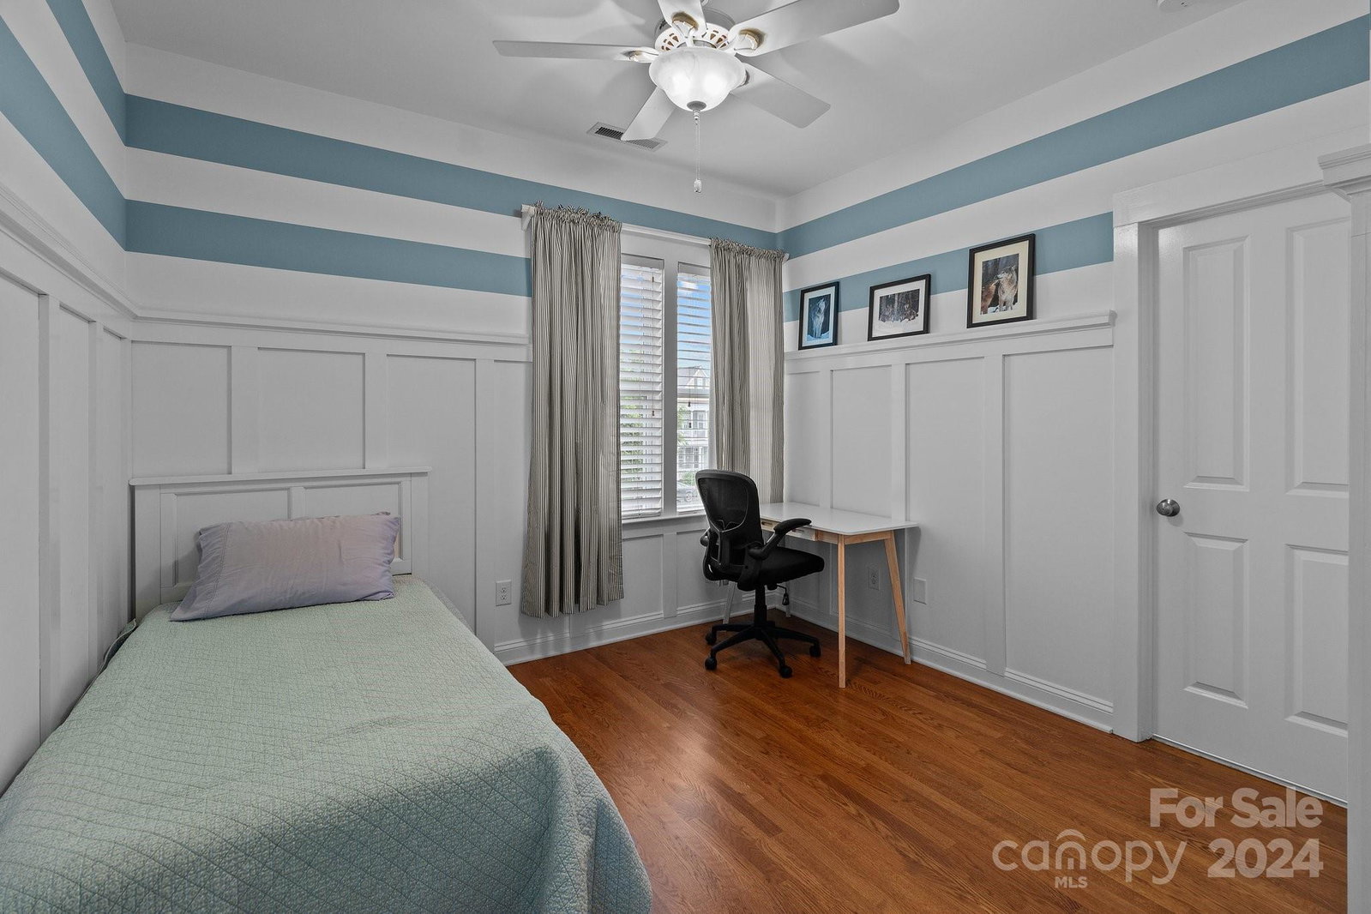
Less than 2 miles from downtown Davidson sits this 2 story home built on the green in the desirable waterfront community of Davidson Pointe. Enjoy the large front porch with rockers and a swing. Inside the open, bright floorplan features hardwood floors throughout. Main level has great room,, a kitchen with large island, dining area, sunroom area and a half bath. Upstairs, you'll find continued hardwood floors - large primary bedroom with an en-suite bathroom and walk-in closet, as well as 2 additional bedrooms and full bath. Enjoy the lovely private backyard with a path to your 2 car garage! Just up the block is Lake Davidson, a lakefront pool, cabana with a gas fireplace and bathrooms. 2 miles to all that downtown Davidson has to offer with Iredell county taxes. Enjoy the community park, pool, lakeside walking trails, kayak storage and boat slips available for lease/purchase. All furniture is for sale. Easy access to I-77.
Additional Information
- Hoa Fee
- $730
- Hoa Fee Paid
- Annually
- Community Features
- Cabana, Lake Access, Outdoor Pool, Picnic Area, Sidewalks, Street Lights, Walking Trails
- Interior Features
- Attic Stairs Pulldown, Breakfast Bar, Kitchen Island, Open Floorplan, Pantry, Walk-In Closet(s), Walk-In Pantry
- Floor Coverings
- Tile, Wood
- Equipment
- Dishwasher, Disposal, Dryer, Electric Range, Gas Water Heater, Microwave, Refrigerator, Washer, Washer/Dryer
- Foundation
- Crawl Space
- Main Level Rooms
- Great Room, Dining Area, Kitchen, Bathroom-Half, Sunroom
- Laundry Location
- Inside, Laundry Closet, Upper Level
- Heating
- Forced Air
- Water
- City
- Sewer
- Public Sewer
- Exterior Construction
- Fiber Cement
- Roof
- Shingle
- Parking
- Detached Garage, Garage Faces Rear
- Driveway
- Concrete, Paved
- Lot Description
- Level, Private
- Elementary School
- Coddle Creek
- Middle School
- Woodland Heights
- High School
- Lake Norman
- Total Property HLA
- 1599
Mortgage Calculator
“ Based on information submitted to the MLS GRID as of . All data is obtained from various sources and may not have been verified by broker or MLS GRID. Supplied Open House Information is subject to change without notice. All information should be independently reviewed and verified for accuracy. Some IDX listings have been excluded from this website. Properties may or may not be listed by the office/agent presenting the information © 2026 Canopy MLS as distributed by MLS GRID”

Last Updated: