3115 Persing Court, Monroe, NC 28110
- $490,000
- 4
- BD
- 3
- BA
- 2,816
- SqFt




Listing courtesy of United Real Estate-Queen City. Jennybsellsthecarolinas@gmail.com
Sold listing courtesy of Allen Tate Ballantyne
- Sold Price
- $490,000
- List Price
- $490,000
- MLS#
- 4138108
- Status
- CLOSED
- Days on Market
- 94
- Property Type
- Residential
- Year Built
- 2005
- Closing Date
- Aug 12, 2024
- Bedrooms
- 4
- Bathrooms
- 3
- Full Baths
- 3
- Lot Size
- 14,810
- Lot Size Area
- 0.34
- Living Area
- 2,816
- Sq Ft Total
- 2816
- County
- Union
- Subdivision
- Hamilton Place
- Special Conditions
- None
Property Description
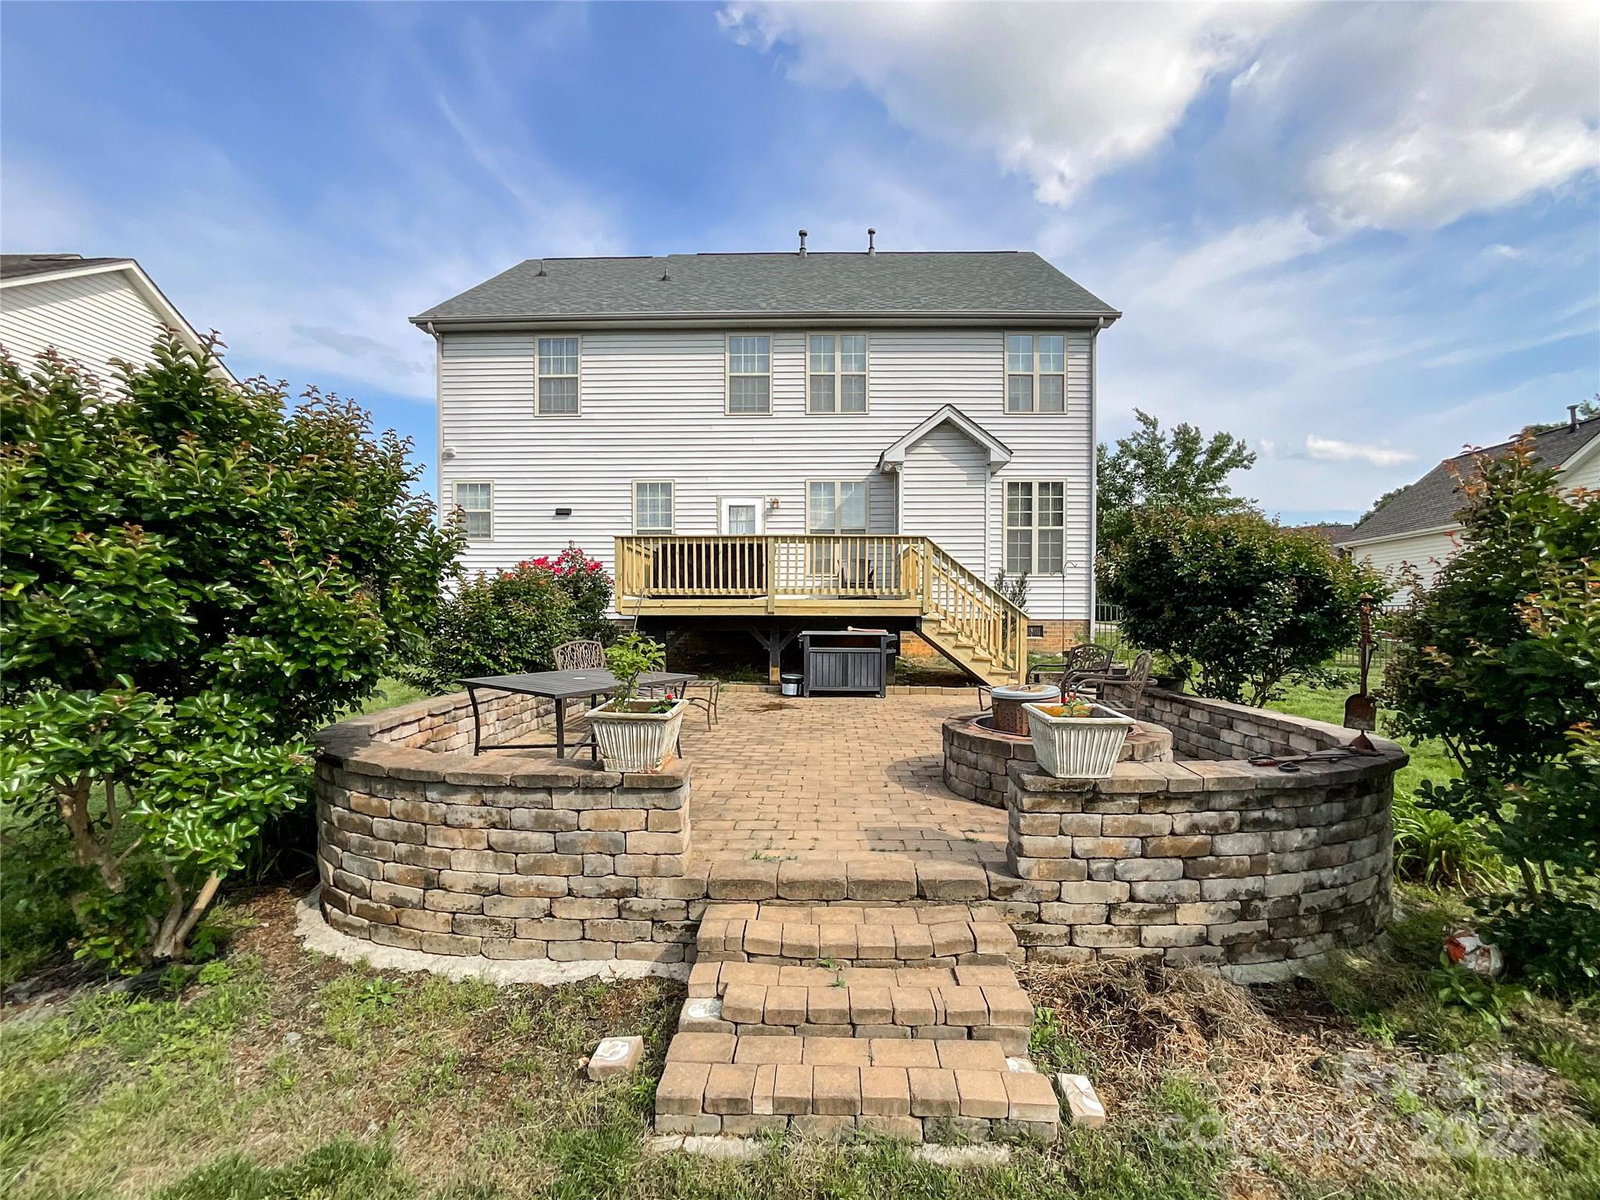
PRICE REDUCTION! Very Motivated Seller! Must see! Pristine home with an open floor plan. The large kitchen has plenty of space for entertaining, large kitchen island with additional seating! Slow close cabinets and drawers. Additional Guest bedroom on the main floor with nice size closet. En-suite up stairs has bathroom with a garden tub for relaxing and a stunning tiled stand-up shower, Along with large walk-in closet and a sitting area to enjoy a good book. There is an ample amount of storage under the stairs, along with additional coat closet. Bedrooms upstairs have a jack and jill bath. Bonus room on upper floor as well as loft area. Retreat to the backyard and have a cookout on the large deck and patio. Get warm and roast marshmallows around the fire pit! The backyard is fenced with a shed. LVP flooring throughout home. Newer roof installed in 2021. Do not miss out on this well maintained, gorgeous home!
Additional Information
- Hoa Fee
- $236
- Hoa Fee Paid
- Annually
- Community Features
- Walking Trails
- Fireplace
- Yes
- Interior Features
- Attic Stairs Pulldown, Cable Prewire, Garden Tub, Kitchen Island, Open Floorplan, Pantry, Walk-In Closet(s)
- Floor Coverings
- Vinyl
- Equipment
- Dishwasher, Disposal, Gas Range, Gas Water Heater, Microwave, Refrigerator
- Foundation
- Crawl Space
- Main Level Rooms
- Bathroom-Full, Kitchen, Breakfast, Dining Room, Laundry, Bedroom(s), Living Room
- Laundry Location
- Laundry Room, Main Level
- Heating
- Central, Floor Furnace
- Water
- City
- Sewer
- Public Sewer
- Exterior Features
- Fire Pit
- Exterior Construction
- Brick Partial, Vinyl
- Parking
- Driveway, Attached Garage, Garage Faces Side
- Driveway
- Concrete, Paved
- Elementary School
- Porter Ridge
- Middle School
- Piedmont
- High School
- Piedmont
- Zoning
- AW6
- Total Property HLA
- 2816
Mortgage Calculator
“ Based on information submitted to the MLS GRID as of . All data is obtained from various sources and may not have been verified by broker or MLS GRID. Supplied Open House Information is subject to change without notice. All information should be independently reviewed and verified for accuracy. Some IDX listings have been excluded from this website. Properties may or may not be listed by the office/agent presenting the information © 2026 Canopy MLS as distributed by MLS GRID”

Last Updated: