851 Kathy Dianne Drive, Indian Land, SC 29707
- $930,000
- 5
- BD
- 5
- BA
- 4,711
- SqFt




Listing courtesy of COMPASS. alan.parker@compass.com
Sold listing courtesy of Berkshire Hathaway HomeServices Carolinas Realty
- Sold Price
- $930,000
- List Price
- $899,000
- MLS#
- 4138029
- Status
- CLOSED
- Days on Market
- 23
- Property Type
- Residential
- Architectural Style
- Traditional
- Year Built
- 2018
- Closing Date
- Jun 14, 2024
- Bedrooms
- 5
- Bathrooms
- 5
- Full Baths
- 4
- Half Baths
- 1
- Lot Size
- 17,554
- Lot Size Area
- 0.403
- Living Area
- 4,711
- Sq Ft Total
- 4711
- County
- Lancaster
- Subdivision
- The Retreat at Rayfield
- Special Conditions
- None
Property Description
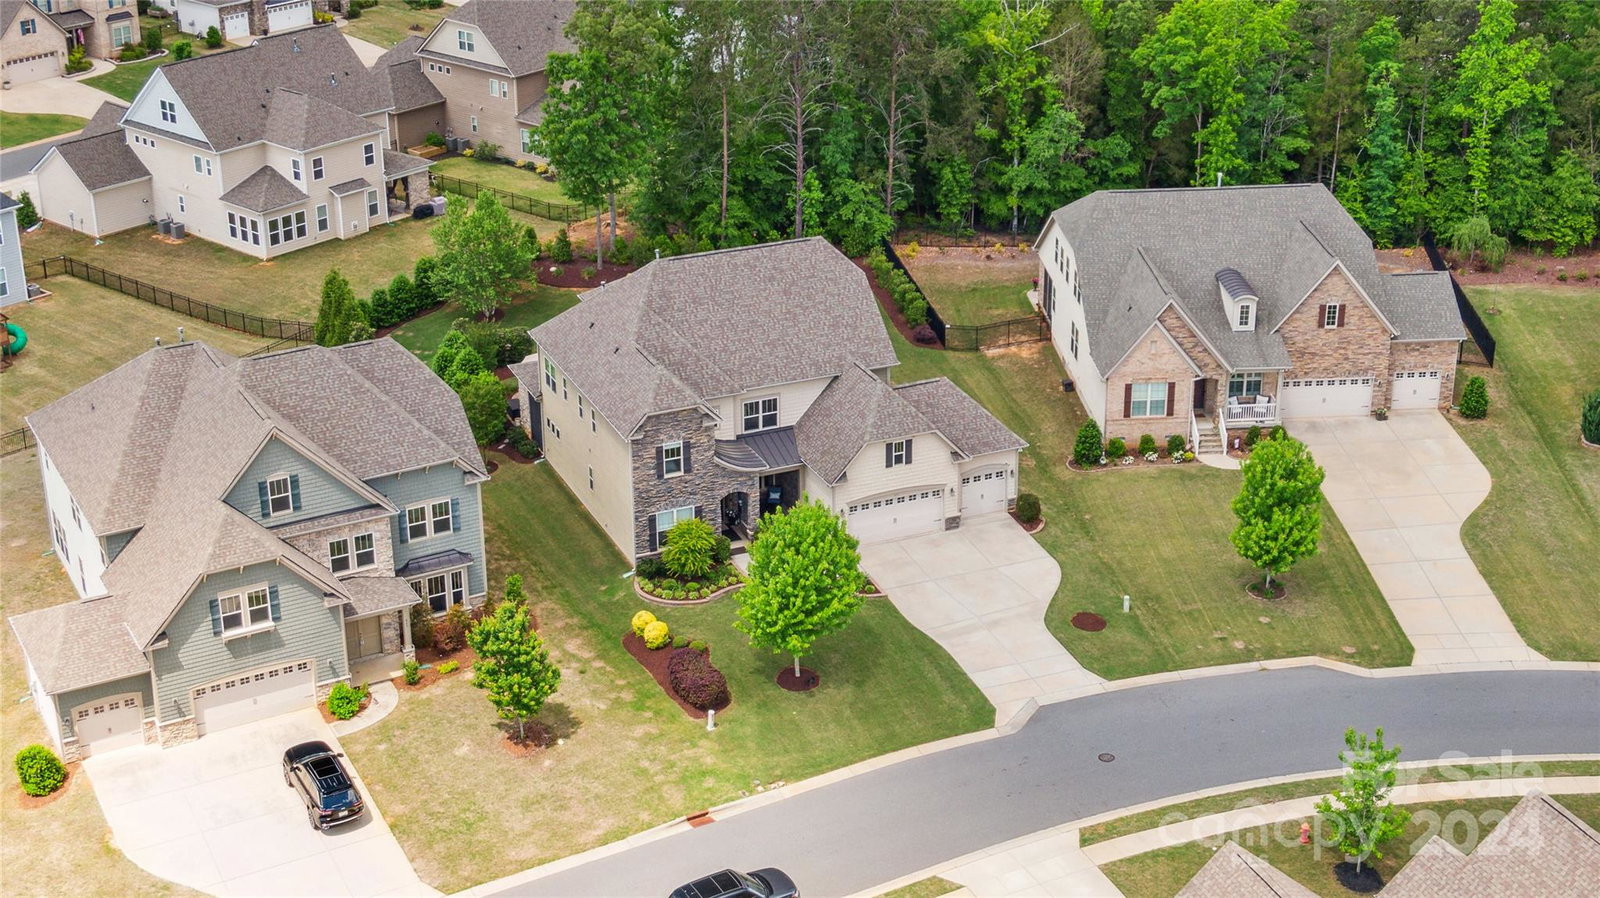
Luxury awaits in this light-filled open floor plan home with designer touches throughout sitting on a beautifully landscaped .4 acre lot. A spacious entryway, gorgeous hardwood flooring, custom wood details, 10 ft ceilings, and whole house surround sound are a few of the touches leading you to a dream great room and kitchen featuring GE Monogram appliances, 14ft quartz island, stacked stone fireplace, a newly finished walk-in pantry with beverage center and more. Enjoy morning coffee on the new screened-in porch or paver patio before making your way to your home office featuring views of the lush yard. The lavish owner's suite is a jewel with a spa-like shower, soaking tub, dual custom closets and access to the upstairs laundry room. Four en-suite guest rooms and a bonus/media room provide all the flexibility you'll need to entertain friends and family. With every upgrade available, abundant storage and a three-car garage, this home checks all the boxes.
Additional Information
- Hoa Fee
- $300
- Hoa Fee Paid
- Quarterly
- Community Features
- Clubhouse
- Fireplace
- Yes
- Interior Features
- Attic Walk In, Breakfast Bar, Built-in Features, Cable Prewire, Drop Zone, Entrance Foyer, Kitchen Island, Open Floorplan, Storage, Walk-In Closet(s), Walk-In Pantry
- Floor Coverings
- Carpet, Hardwood
- Equipment
- Bar Fridge, Convection Oven, Dishwasher, Disposal, ENERGY STAR Qualified Refrigerator, Exhaust Hood, Gas Range, Tankless Water Heater, Wall Oven
- Foundation
- Slab
- Main Level Rooms
- Great Room
- Laundry Location
- Electric Dryer Hookup, Laundry Room, Upper Level, Washer Hookup
- Heating
- Central, Forced Air
- Water
- City
- Sewer
- Public Sewer
- Exterior Features
- In-Ground Irrigation
- Exterior Construction
- Fiber Cement, Stone Veneer
- Roof
- Shingle
- Parking
- Driveway
- Driveway
- Concrete, Paved
- Lot Description
- Private, Sloped
- Elementary School
- Indian Land
- Middle School
- Indian Land
- High School
- Indian Land
- Builder Name
- Taylor Morrison
- Total Property HLA
- 4711
Mortgage Calculator
“ Based on information submitted to the MLS GRID as of . All data is obtained from various sources and may not have been verified by broker or MLS GRID. Supplied Open House Information is subject to change without notice. All information should be independently reviewed and verified for accuracy. Some IDX listings have been excluded from this website. Properties may or may not be listed by the office/agent presenting the information © 2026 Canopy MLS as distributed by MLS GRID”

Last Updated: