11124 Megwood Drive, Charlotte, NC 28277
- $864,900
- 4
- BD
- 3
- BA
- 3,155
- SqFt


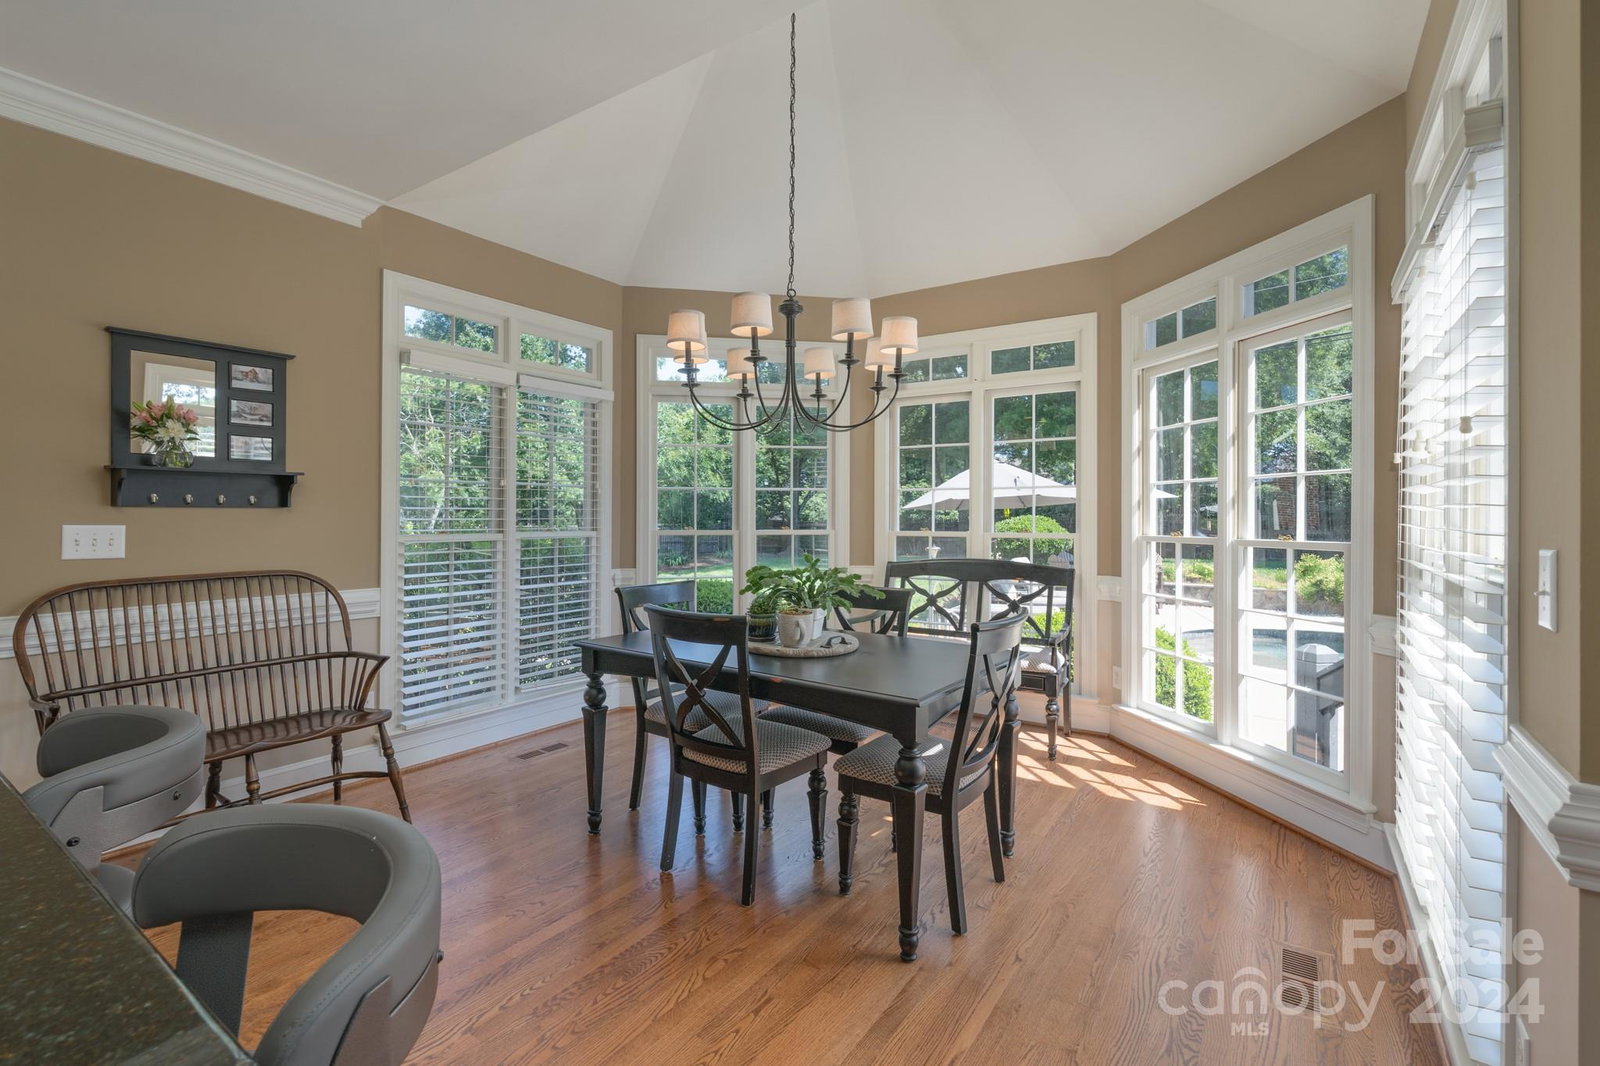


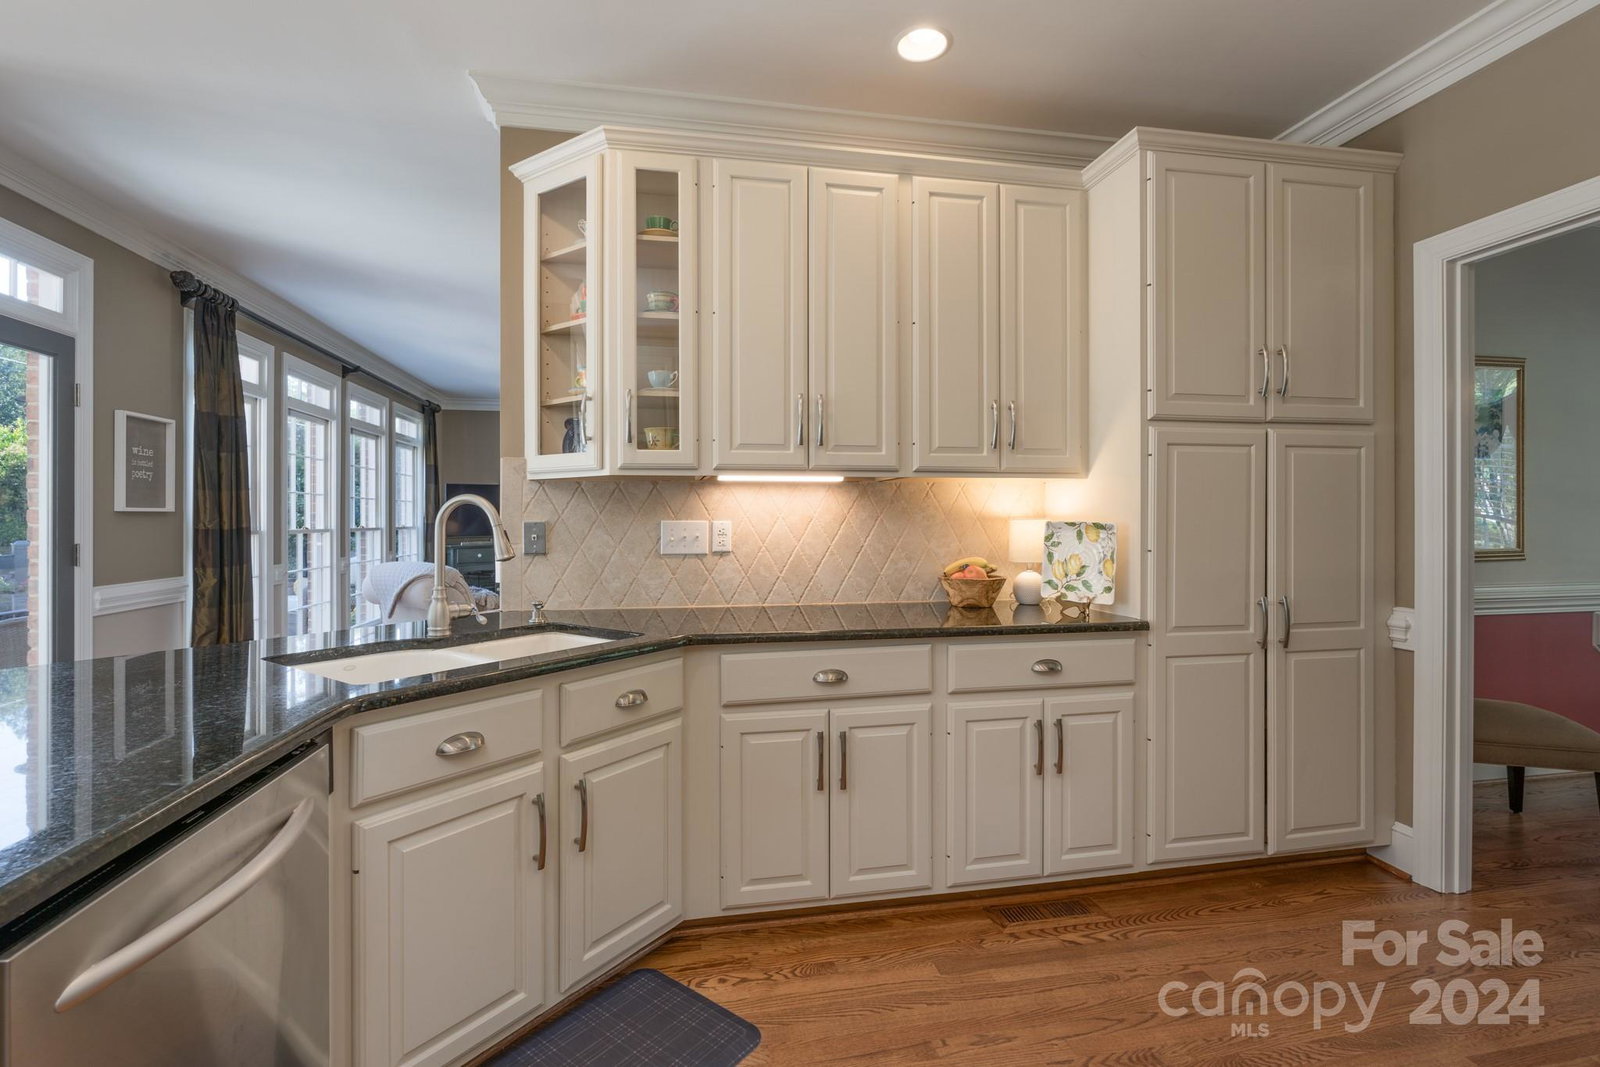


Listing courtesy of Premier South. markperryrealtor1@gmail.com
Sold listing courtesy of Keller Williams South Park
- Sold Price
- $864,900
- List Price
- $849,000
- MLS#
- 4138013
- Status
- CLOSED
- Days on Market
- 58
- Property Type
- Residential
- Architectural Style
- Transitional
- Year Built
- 1993
- Closing Date
- Jul 29, 2024
- Bedrooms
- 4
- Bathrooms
- 3
- Full Baths
- 2
- Half Baths
- 1
- Lot Size
- 19,602
- Lot Size Area
- 0.45
- Living Area
- 3,155
- Sq Ft Total
- 3155
- County
- Mecklenburg
- Subdivision
- Berwick
- Special Conditions
- None
- Waterfront Features
- None
Property Description
Welcome to your dream home at 11124 Megwood Drive in Ballantyne! This charming two-story brick residence offers the perfect blend of comfort and luxury. With 4 spacious bedrooms and 2.5 bathrooms and an oversized Bonus Room providing room for everyone. Natural light floods the interior through numerous top to bottom windows, creating a warm and inviting atmosphere. The heart of the home is the expansive open kitchen, ideal for culinary adventures and gatherings. Step outside to your own private oasis – a fenced rear yard with a sparkling pool, perfect for relaxing or entertaining. Situated on a generous half-acre lot in a well-maintained neighborhood, you'll enjoy both tranquility and convenience. Plus, with shopping and entertainment just moments away, every day is filled with endless possibilities. Walking distance to the Ballantyne Bowl. Don't miss the chance to make this impeccable home yours!
Additional Information
- Hoa Fee
- $280
- Hoa Fee Paid
- Annually
- Fireplace
- Yes
- Floor Coverings
- Carpet, Tile, Wood
- Equipment
- Dishwasher, Disposal, Double Oven, Exhaust Hood, Gas Cooktop, Microwave, Oven, Plumbed For Ice Maker, Self Cleaning Oven, Wall Oven
- Foundation
- Crawl Space
- Main Level Rooms
- Kitchen, Family Room, Living Room, Dining Room, Breakfast, Bathroom-Half, Laundry
- Laundry Location
- Electric Dryer Hookup, Laundry Room, Main Level
- Heating
- Central, Forced Air, Natural Gas
- Water
- City
- Sewer
- Public Sewer
- Exterior Features
- In Ground Pool
- Exterior Construction
- Brick Full
- Roof
- Shingle
- Parking
- Driveway, Attached Garage, Garage Door Opener, Garage Faces Side
- Driveway
- Concrete, Paved
- Lot Description
- Level
- Elementary School
- Endhaven
- Middle School
- South Charlotte
- High School
- Ballantyne Ridge
- Zoning
- RES
- Total Property HLA
- 3155
Mortgage Calculator
“ Based on information submitted to the MLS GRID as of . All data is obtained from various sources and may not have been verified by broker or MLS GRID. Supplied Open House Information is subject to change without notice. All information should be independently reviewed and verified for accuracy. Some IDX listings have been excluded from this website. Properties may or may not be listed by the office/agent presenting the information © 2026 Canopy MLS as distributed by MLS GRID”

Last Updated: