577 Weyburn Nw Drive, Concord, NC 28027
- $510,000
- 4
- BD
- 3
- BA
- 2,192
- SqFt





Listing courtesy of Lantern Realty & Development LLC. ivanbhenrickson@gmail.com
Sold listing courtesy of Coldwell Banker- CK Select
- Sold Price
- $510,000
- List Price
- $497,500
- MLS#
- 4137932
- Status
- CLOSED
- Days on Market
- 41
- Property Type
- Residential
- Year Built
- 2002
- Closing Date
- Jul 08, 2024
- Bedrooms
- 4
- Bathrooms
- 3
- Full Baths
- 2
- Half Baths
- 1
- Lot Size
- 8,712
- Lot Size Area
- 0.2
- Living Area
- 2,192
- Sq Ft Total
- 2192
- County
- Cabarrus
- Subdivision
- Province Greene
- Special Conditions
- None
Property Description
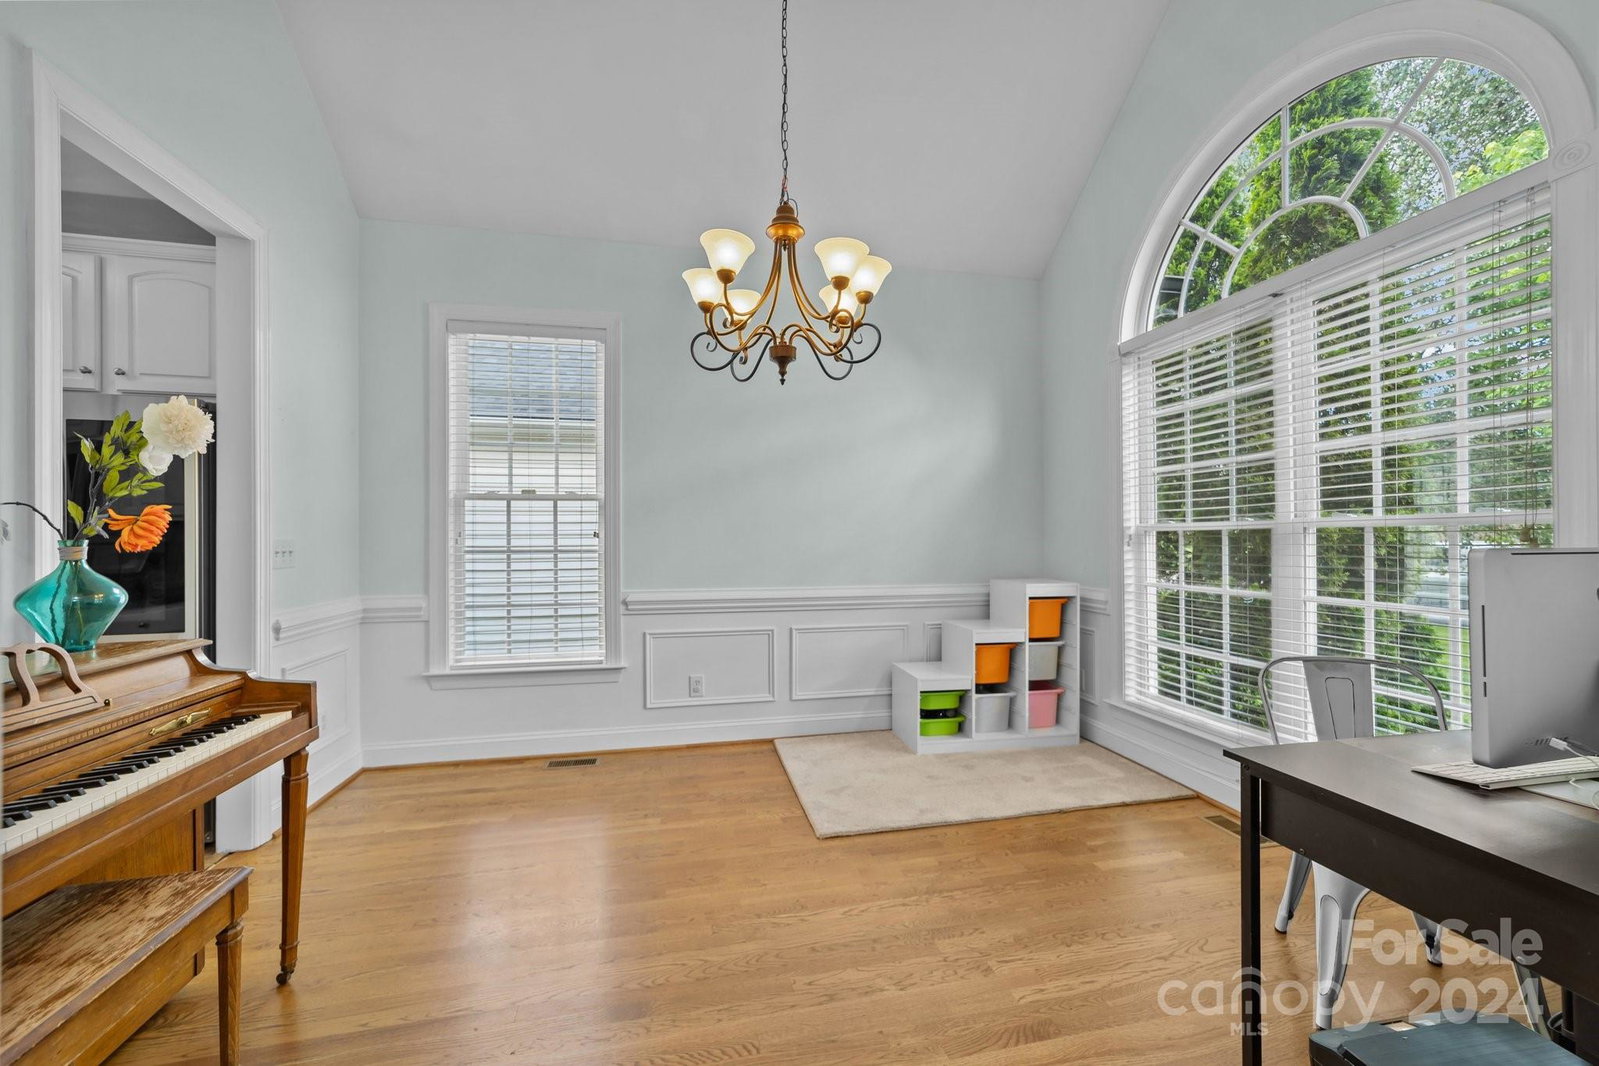
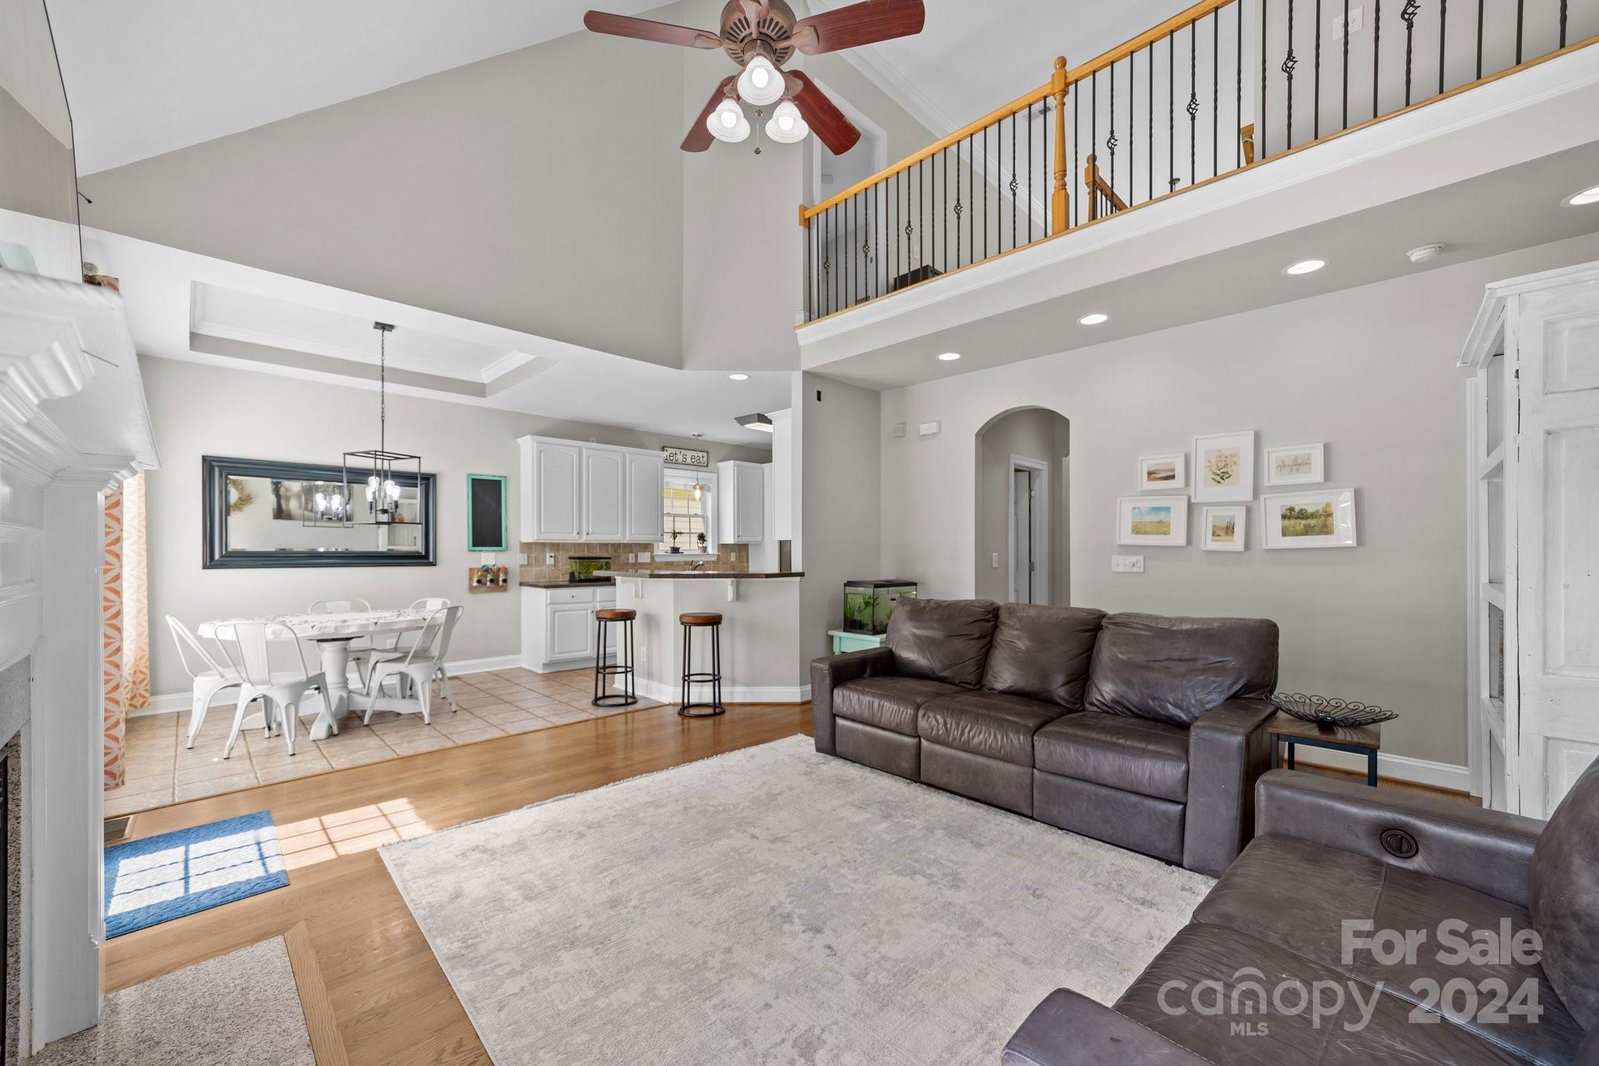
Welcome to your dream home in the sought-after Province Greene neighborhood! This stunning ALL BRICK CUSTOM home boasts a prime location that's hard to beat. The open floor plan features a spacious great room with a cozy fireplace that seamlessly flows into the gallery kitchen with a charming eat-in breakfast nook. Additionally, you'll find a versatile formal dining room perfect for entertaining or as a home office. The primary bedroom is on the main level. Step outside to your own private oasis - a generous composite deck leads to a beautiful stone court patio and pergola, all within a fully fenced wooded yard for ultimate privacy. Located just off George Lyles Blvd & Poplar Tent Rd, with easy access to Interstate 85, this home offers quick connections to Kannapolis, Concord, Harrisburg, and East Charlotte. Homes in this community are a rare find, so don't miss out on this opportunity! Schedule your showing today and make this exceptional property yours!!!
Additional Information
- Hoa Fee
- $250
- Hoa Fee Paid
- Annually
- Fireplace
- Yes
- Floor Coverings
- Carpet, Tile, Wood
- Equipment
- Dishwasher, Disposal, Electric Range, Gas Water Heater, Microwave, Oven, Plumbed For Ice Maker
- Foundation
- Crawl Space
- Main Level Rooms
- Kitchen, Living Room, Dining Room, Breakfast, Laundry, Bathroom-Full, Bathroom-Half, Primary Bedroom
- Laundry Location
- Laundry Room
- Heating
- Forced Air, Natural Gas
- Water
- City
- Sewer
- Public Sewer
- Exterior Construction
- Brick Full
- Roof
- Shingle
- Parking
- Driveway, Attached Garage
- Driveway
- Concrete, Paved
- Lot Description
- Cul-De-Sac, Level, Private, Wooded
- Elementary School
- Unspecified
- Middle School
- Unspecified
- High School
- Unspecified
- Zoning
- RC
- Total Property HLA
- 2192
- Master on Main Level
- Yes
Mortgage Calculator
“ Based on information submitted to the MLS GRID as of . All data is obtained from various sources and may not have been verified by broker or MLS GRID. Supplied Open House Information is subject to change without notice. All information should be independently reviewed and verified for accuracy. Some IDX listings have been excluded from this website. Properties may or may not be listed by the office/agent presenting the information © 2026 Canopy MLS as distributed by MLS GRID”

Last Updated: