10906 Osprey Drive, Charlotte, NC 28226
- $445,000
- 3
- BD
- 2
- BA
- 1,979
- SqFt







Listing courtesy of Capital Center, LLC. bmcintyre@capcenter.com
Sold listing courtesy of Real Broker, LLC
- Sold Price
- $445,000
- List Price
- $465,000
- MLS#
- 4137889
- Status
- CLOSED
- Days on Market
- 78
- Property Type
- Residential
- Architectural Style
- Ranch
- Year Built
- 1972
- Closing Date
- Jul 26, 2024
- Bedrooms
- 3
- Bathrooms
- 2
- Full Baths
- 2
- Lot Size
- 12,632
- Lot Size Area
- 0.29
- Living Area
- 1,979
- Sq Ft Total
- 1979
- County
- Mecklenburg
- Subdivision
- Falconbridge
- Special Conditions
- None
- Waterfront Features
- None
Property Description
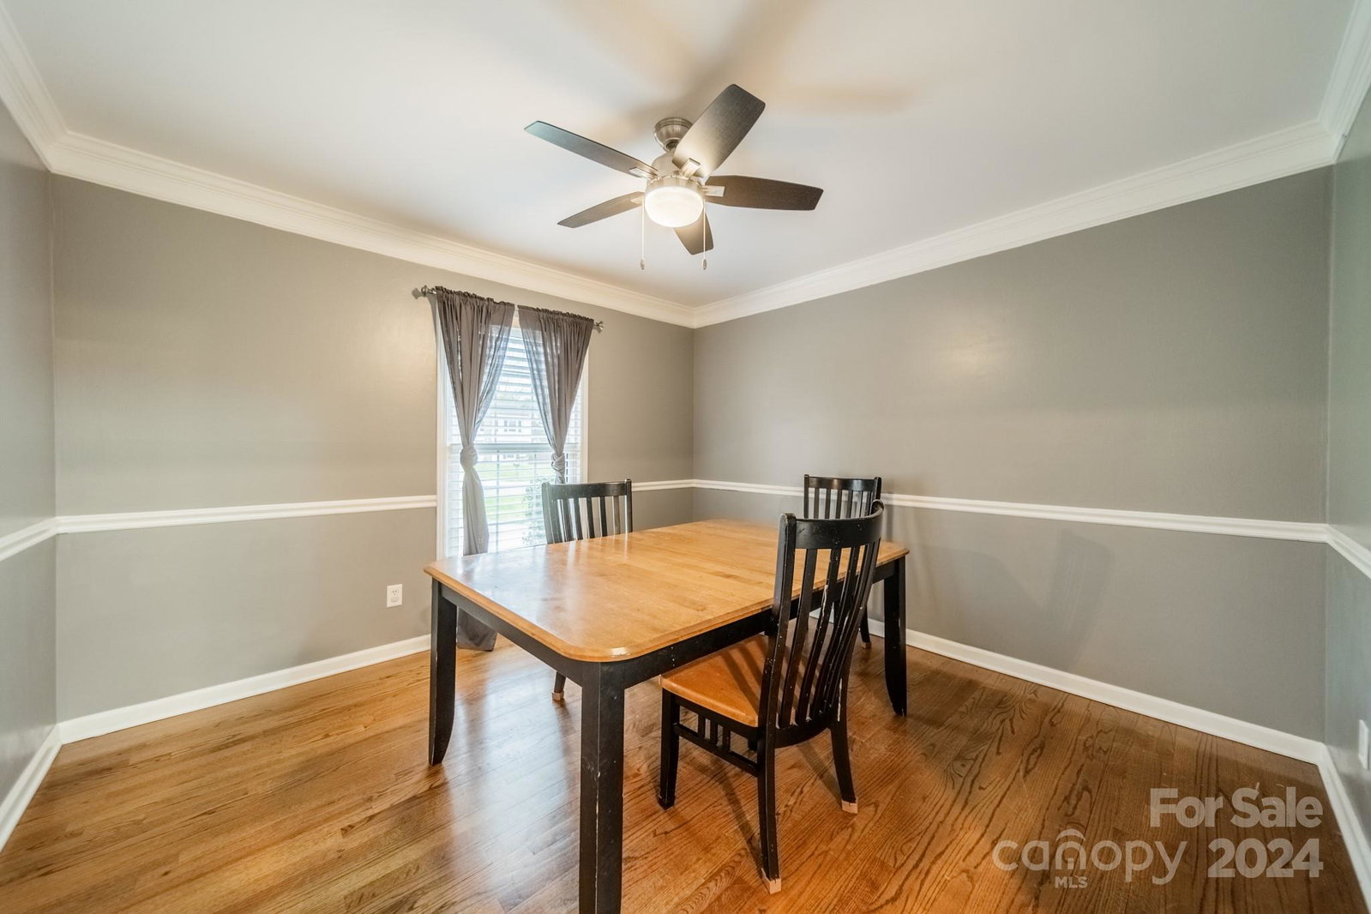
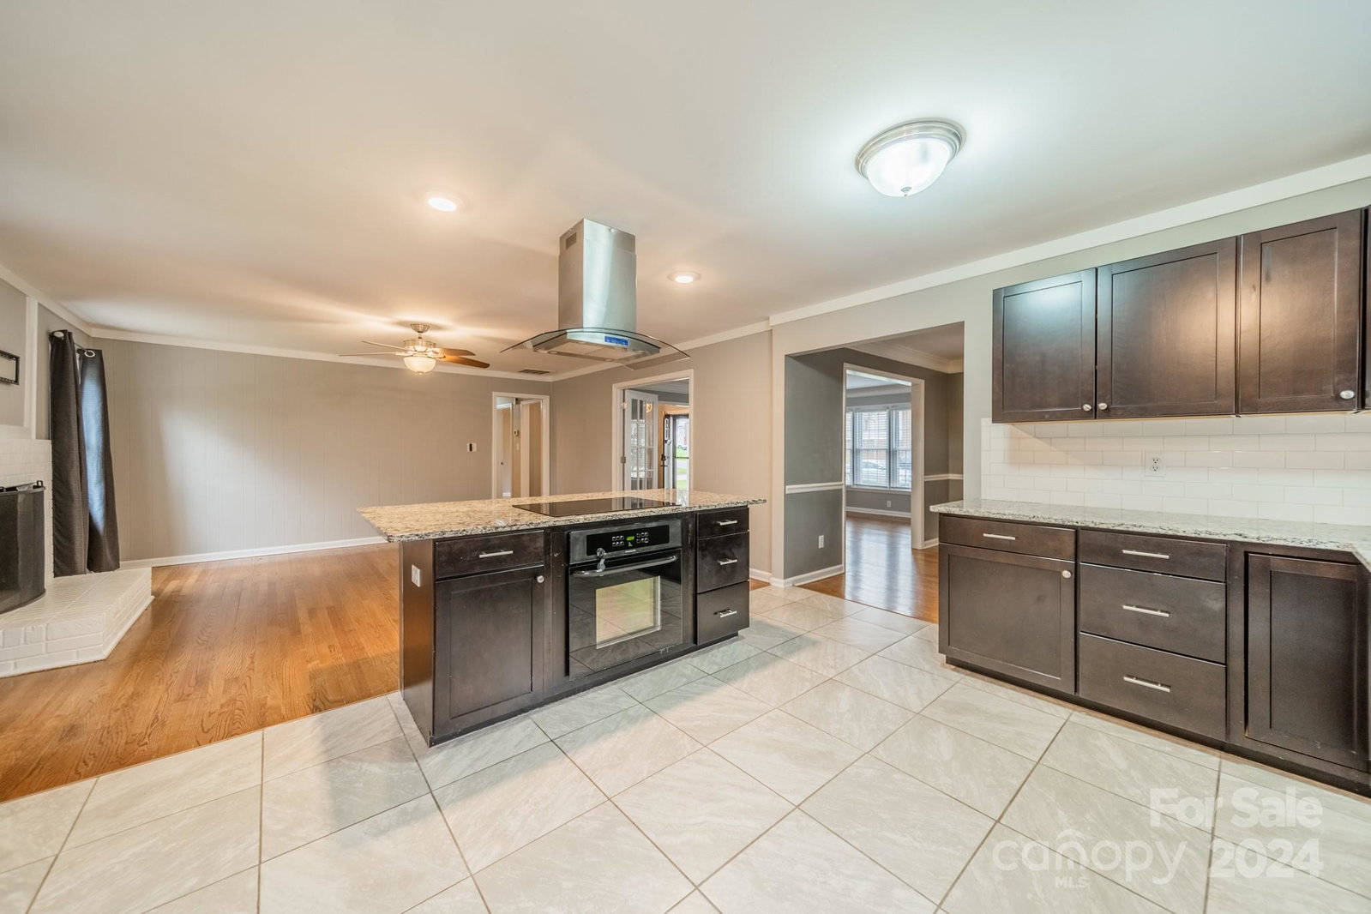
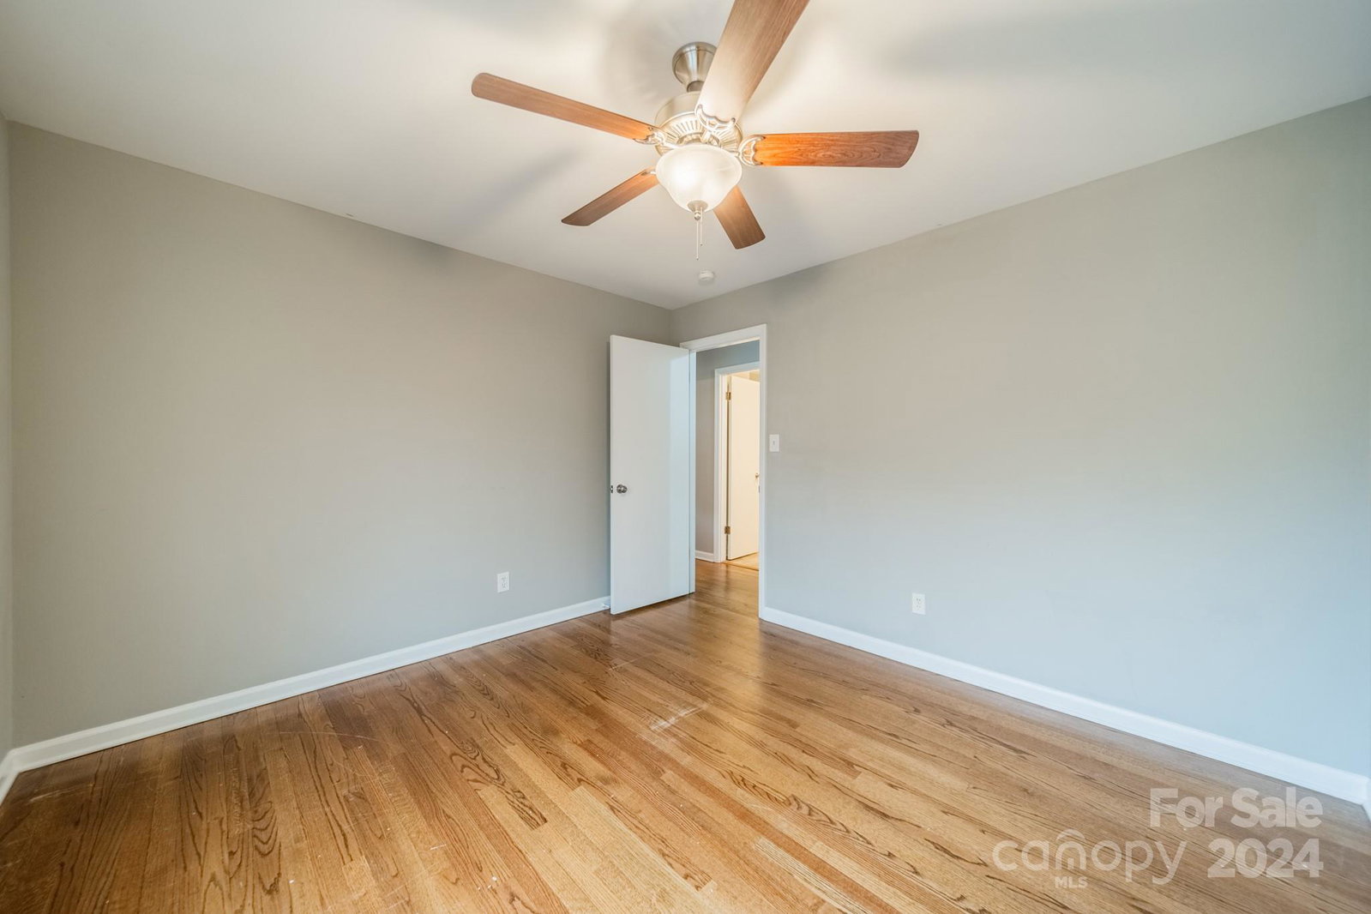
NEW AND IMRPOVED PRICE! Fall in love with this adorable, ranch-style home located in the desirable South Charlotte neighborhood of Falconbridge! Conveniently located near grocery stores, restaurants, hospitals, greenway trail, and Carolina Place Mall, this well-maintained home has features you'll surely love. Situated on a quiet street with great curb appeal, this ranch has beautiful hardwood floors throughout, with multiple rooms to entertain and provide a flexible living space. Open kitchen with granite countertops and island that overlooks into the family room. Down the hall features three spacious bedrooms with nice-sized closets and a guest bathroom. The primary bedroom suite has a walk in closet, bathroom with double-vanity sinks, and a stand-alone shower. Step outside onto your back patio and enjoy your massive backyard, that's perfect for entertaining and relaxation. This home has all you need and is ready for a new owner!
Additional Information
- Fireplace
- Yes
- Floor Coverings
- Tile, Wood
- Equipment
- Dishwasher, Electric Cooktop, Gas Water Heater, Oven, Refrigerator
- Foundation
- Crawl Space
- Main Level Rooms
- Primary Bedroom, Family Room, Bedroom(s), Living Room, Laundry, Kitchen, Dining Room, Bathroom-Full
- Laundry Location
- Utility Room
- Heating
- Central, Natural Gas
- Water
- City
- Sewer
- Public Sewer
- Exterior Construction
- Brick Full
- Roof
- Shingle
- Parking
- Driveway, Parking Space(s)
- Driveway
- Concrete
- Elementary School
- Pineville
- Middle School
- Quail Hollow
- High School
- South Mecklenburg
- Total Property HLA
- 1979
- Master on Main Level
- Yes
Mortgage Calculator
“ Based on information submitted to the MLS GRID as of . All data is obtained from various sources and may not have been verified by broker or MLS GRID. Supplied Open House Information is subject to change without notice. All information should be independently reviewed and verified for accuracy. Some IDX listings have been excluded from this website. Properties may or may not be listed by the office/agent presenting the information © 2026 Canopy MLS as distributed by MLS GRID”

Last Updated: