Share this with your friends


+17045766234
Ivester Jackson Christie's
3439 W Slope Lane, Charlotte, NC 28209
- $570,000
- 3
- BD
- 3
- BA
- 1,613
- SqFt




Listing courtesy of EXP Realty LLC Ballantyne. 704-560-1340
Sold listing courtesy of RE/MAX Executive
- Sold Price
- $570,000
- List Price
- $570,000
- MLS#
- 4137837
- Status
- CLOSED
- Days on Market
- 24
- Property Type
- Residential
- Architectural Style
- Transitional
- Year Built
- 1998
- Closing Date
- Jun 03, 2024
- Bedrooms
- 3
- Bathrooms
- 3
- Full Baths
- 2
- Half Baths
- 1
- Living Area
- 1,613
- Sq Ft Total
- 1613
- County
- Mecklenburg
- Subdivision
- Hillside West
- Special Conditions
- None
- Dom
- Yes
Property Description
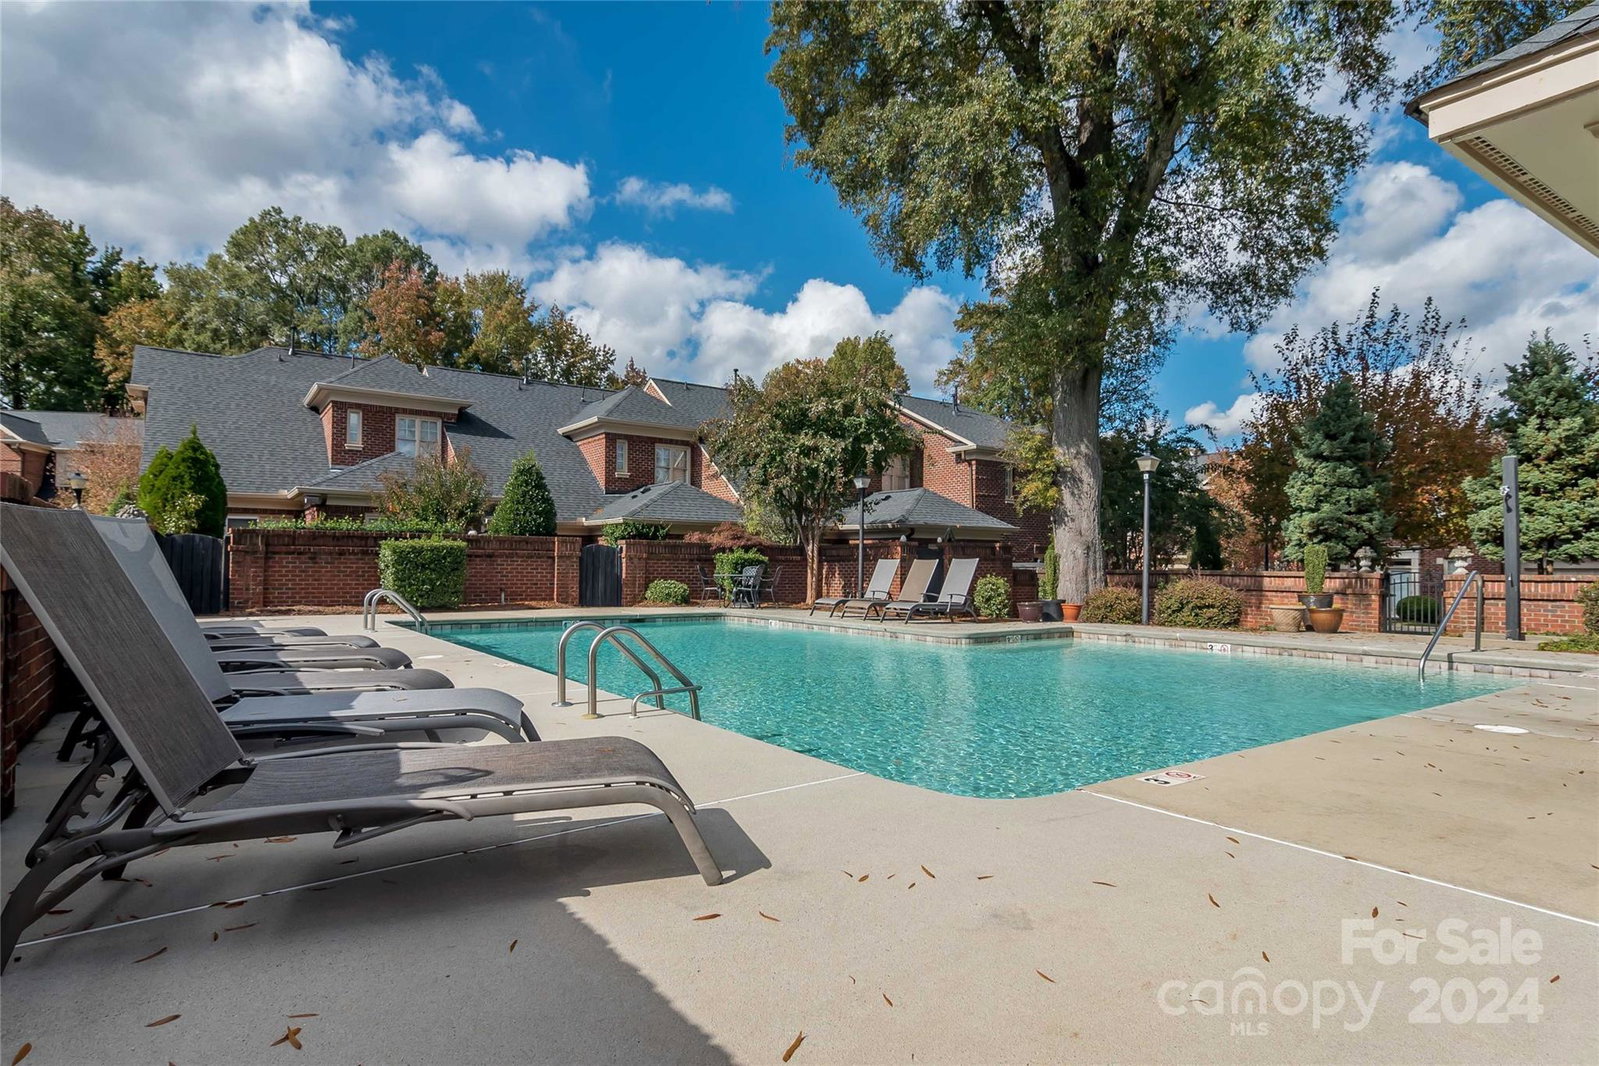
Sedgefield area all brick townhome in sought after Hillside West! Convenient to Uptown, Dilworth, Park Road, Southpark. Spacious 3 bedroom 2.5 bath offers plenty of room. Entry brings you into space w/beautiful open stairs. Charming dining room can double as office or living space. Continue into open great room with cozy fireplace & kitchen with island and light filled breakfast area. Lots of cabinets and lovely granite countertops. Cozy fireplace! Upstairs rounds out this home with a large primary suite, walk in closet. Spacious secondary bedrooms and a convenient laundry space. Freshly painted main level. If an outdoor space is a must, you don't want to miss this one! Private patio with turf and a firepit complete this fun space to relax & entertain! Park your car in the roomy garage & plenty of parking just outside the front door. Quiet home at back of the community that sits across from treed green space. Community offers a pool and common space. Don't miss making this coonvenient
Additional Information
- Hoa Fee
- $1,050
- Hoa Fee Paid
- Quarterly
- Fireplace
- Yes
- Interior Features
- Attic Stairs Pulldown
- Equipment
- Dishwasher, Disposal
- Foundation
- Slab
- Main Level Rooms
- Bathroom-Half, Kitchen, Family Room, Dining Room, Breakfast
- Laundry Location
- Laundry Room
- Heating
- Central
- Water
- City
- Sewer
- Public Sewer
- Exterior Features
- Lawn Maintenance
- Exterior Construction
- Brick Partial
- Roof
- Composition
- Parking
- Attached Garage, Parking Space(s)
- Driveway
- Asphalt, Paved
- Elementary School
- Unspecified
- Middle School
- Unspecified
- High School
- Unspecified
- Zoning
- R12MFCD
- Total Property HLA
- 1613
Mortgage Calculator
“ Based on information submitted to the MLS GRID as of . All data is obtained from various sources and may not have been verified by broker or MLS GRID. Supplied Open House Information is subject to change without notice. All information should be independently reviewed and verified for accuracy. Some IDX listings have been excluded from this website. Properties may or may not be listed by the office/agent presenting the information © 2026 Canopy MLS as distributed by MLS GRID”

Last Updated: