1114 Cherry Laurel Drive, Marvin, NC 28173
- $1,660,000
- 5
- BD
- 4
- BA
- 5,214
- SqFt






Listing courtesy of Allen Tate Ballantyne. carl.richmond@allentate.com
Sold listing courtesy of Versha Anand Realty
- Sold Price
- $1,660,000
- List Price
- $1,650,000
- MLS#
- 4137774
- Status
- CLOSED
- Days on Market
- 60
- Property Type
- Residential
- Architectural Style
- Transitional
- Year Built
- 2018
- Closing Date
- Jul 09, 2024
- Bedrooms
- 5
- Bathrooms
- 4
- Full Baths
- 3
- Half Baths
- 1
- Lot Size
- 32,234
- Lot Size Area
- 0.74
- Living Area
- 5,214
- Sq Ft Total
- 5214
- County
- Union
- Subdivision
- Oldenburg
- Special Conditions
- None
Property Description
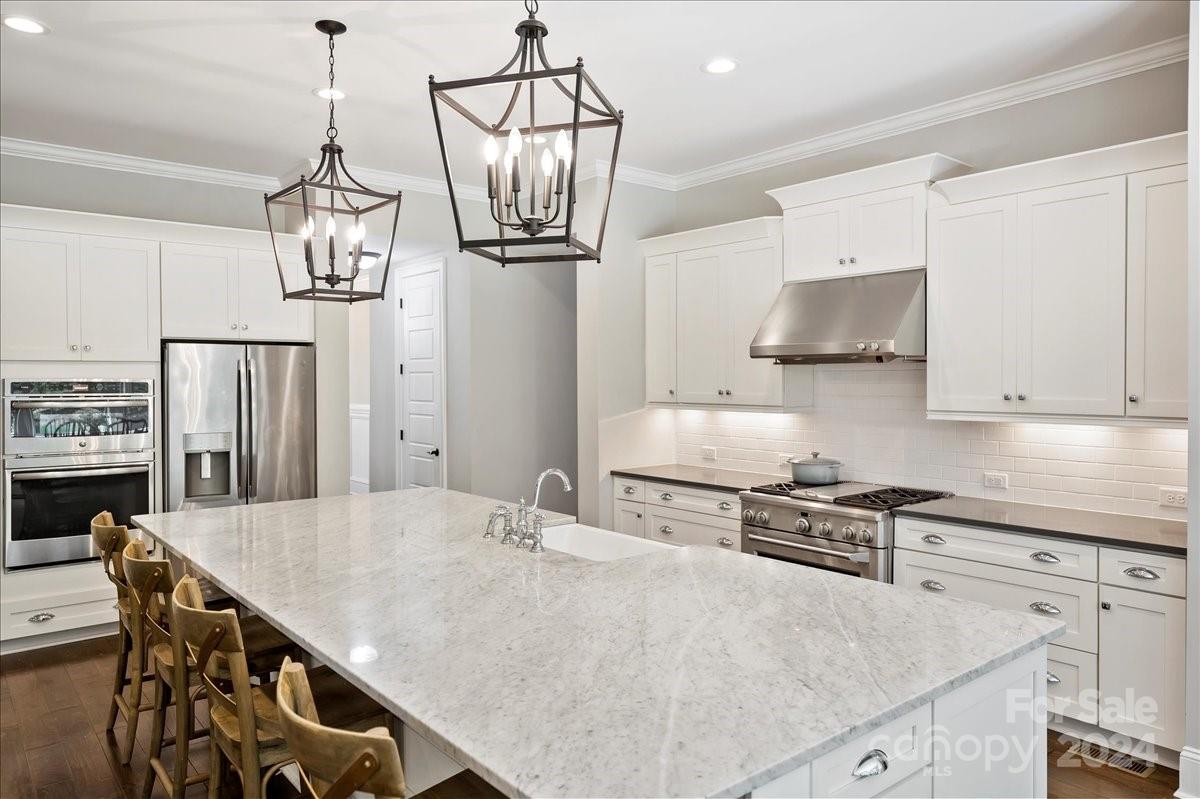
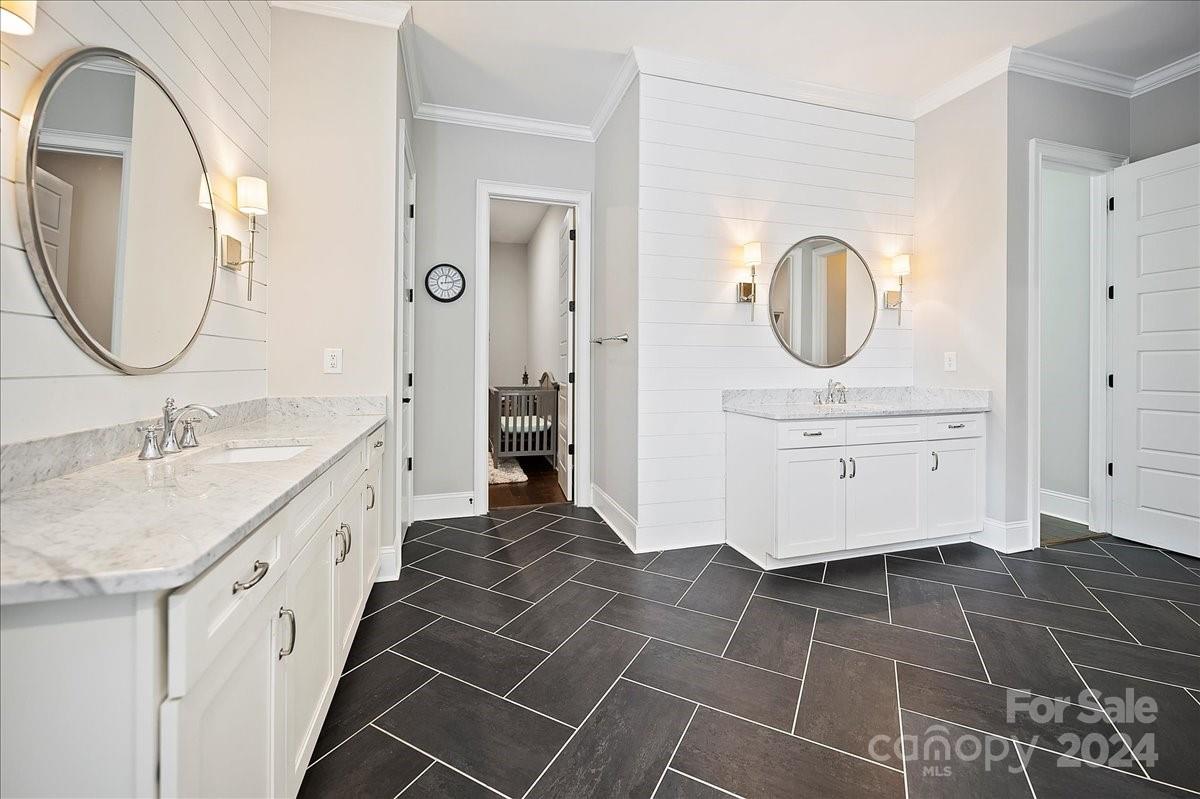
Spectacular brick home in prime location with upgrades galore and with a beautifully landscaped backyard oasis! Upgraded HW flooring main level plus office and upstairs hallways, oversized DR w built-in china cabinet, amazing kitchen w huge Carrara marble center island, white cabinetry, double ovens, adjoining breakfast room, large GR has FP with shiplap trim, spacious screened porch w vaulted ceiling, main level primary BR w custom motorized shades and beautiful BA w garden tub, oversized shower, upgraded vanity tops and shiplap wall trim, large walk-in closet w organizer system plus second closet space currently used as nursery, midlevel office w vaulted ceiling and rear wall of built-in cabinets and shelving, 4 spacious secondary BRs plus bonus room w vaulted ceiling and storage bays, incredible private backyard w garden area, extensive landscaping and stone patio w firepit, semifinished large storage room w exterior access door, many additional upgrades! Showings start 5/18.
Additional Information
- Hoa Fee
- $330
- Hoa Fee Paid
- Quarterly
- Community Features
- Clubhouse, Outdoor Pool, Playground, Pond, Street Lights
- Fireplace
- Yes
- Interior Features
- Attic Stairs Pulldown, Attic Walk In, Built-in Features, Cable Prewire, Kitchen Island, Open Floorplan, Pantry, Walk-In Closet(s), Walk-In Pantry
- Floor Coverings
- Carpet, Tile, Wood
- Equipment
- Convection Oven, Dishwasher, Disposal, Double Oven, Electric Oven, Exhaust Fan, Exhaust Hood, Gas Cooktop, Gas Water Heater, Microwave, Plumbed For Ice Maker
- Foundation
- Crawl Space
- Main Level Rooms
- Bathroom-Full, Bathroom-Half, Breakfast, Dining Room, Great Room, Kitchen, Living Room, Laundry, Mud, Primary Bedroom, Study
- Laundry Location
- Electric Dryer Hookup, Main Level
- Heating
- Central, Natural Gas
- Water
- City
- Sewer
- Public Sewer
- Exterior Features
- Fire Pit, In-Ground Irrigation
- Exterior Construction
- Brick Full
- Roof
- Shingle, Metal
- Parking
- Attached Garage, Garage Faces Side
- Driveway
- Concrete, Paved
- Lot Description
- Wooded
- Elementary School
- Marvin
- Middle School
- Marvin Ridge
- High School
- Marvin Ridge
- Zoning
- AJ0
- Builder Name
- Shea
- Total Property HLA
- 5214
- Master on Main Level
- Yes
Mortgage Calculator
“ Based on information submitted to the MLS GRID as of . All data is obtained from various sources and may not have been verified by broker or MLS GRID. Supplied Open House Information is subject to change without notice. All information should be independently reviewed and verified for accuracy. Some IDX listings have been excluded from this website. Properties may or may not be listed by the office/agent presenting the information © 2026 Canopy MLS as distributed by MLS GRID”

Last Updated: