6034 Crossvine Lane, Charlotte, NC 28215
- $367,500
- 3
- BD
- 3
- BA
- 2,252
- SqFt




Listing courtesy of Coldwell Banker Realty. koya.lamar@cbcarolinas.com
Sold listing courtesy of Hines & Associates Realty LLC
- Sold Price
- $367,500
- List Price
- $367,500
- MLS#
- 4137600
- Status
- CLOSED
- Days on Market
- 49
- Property Type
- Residential
- Year Built
- 2015
- Closing Date
- Jun 28, 2024
- Bedrooms
- 3
- Bathrooms
- 3
- Full Baths
- 2
- Half Baths
- 1
- Lot Size
- 7,927
- Lot Size Area
- 0.182
- Living Area
- 2,252
- Sq Ft Total
- 2252
- County
- Mecklenburg
- Subdivision
- Boulder Creek
- Special Conditions
- None
- Waterfront Features
- None
Property Description
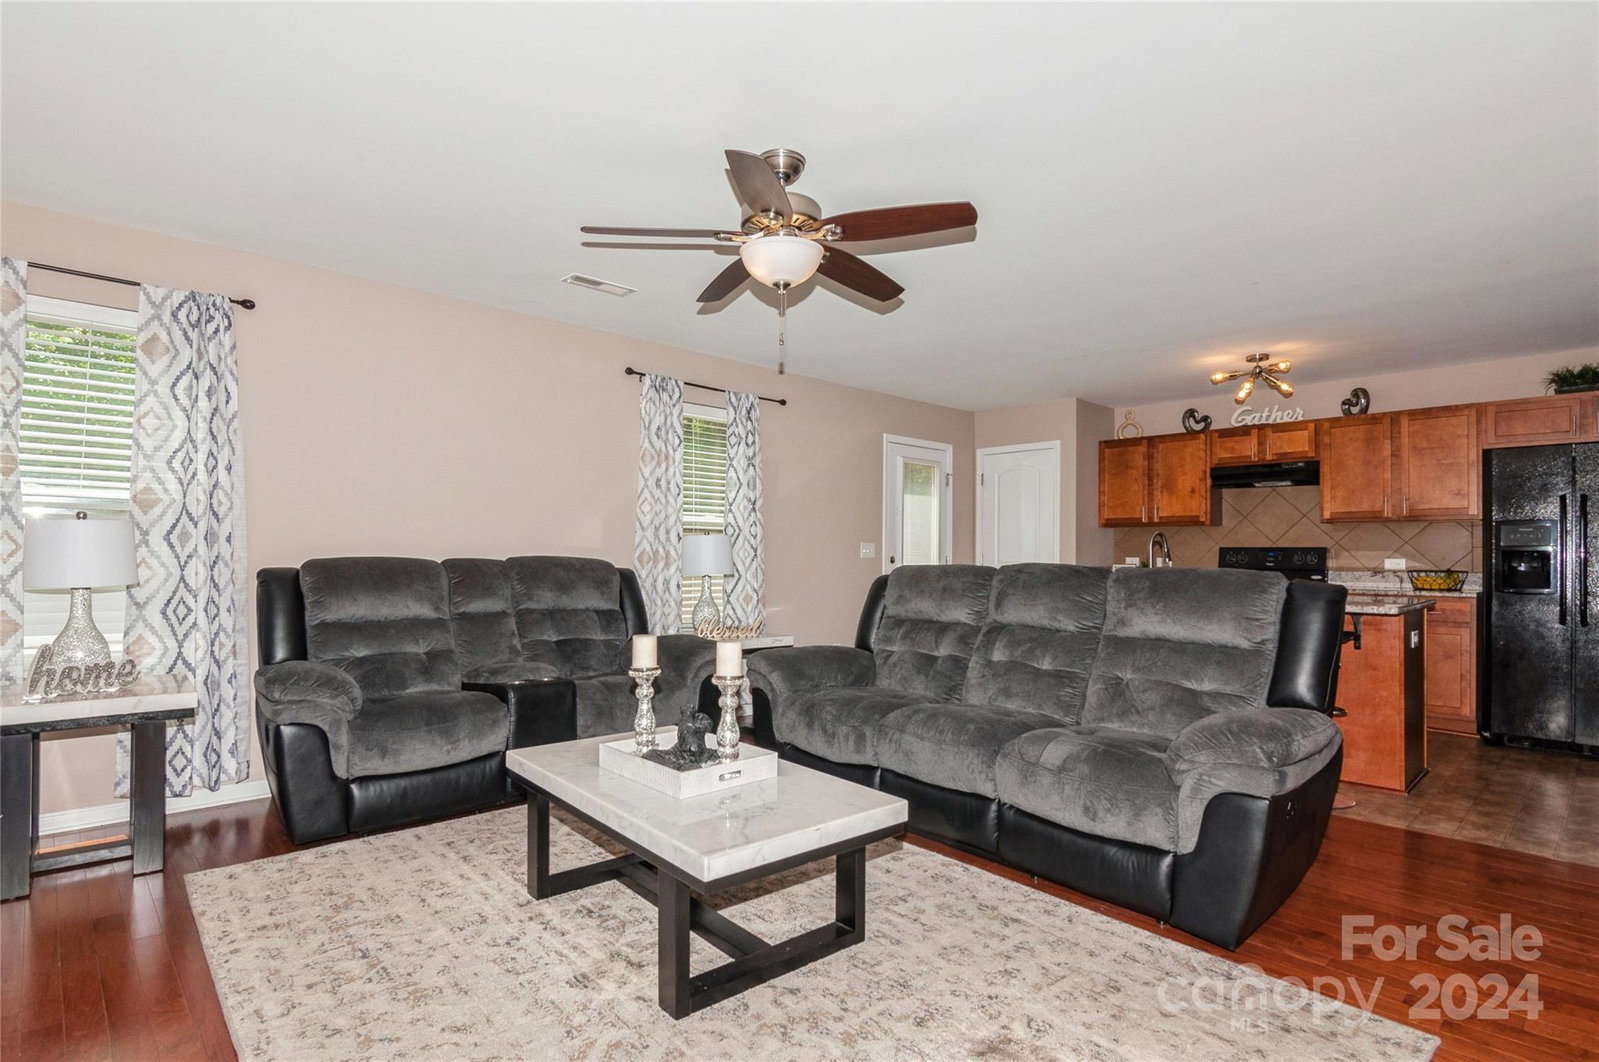
Price Improvement! Seller offering $2500 credit towards stainless steel appliances package or buyer closing costs. Additionally this home qualifies for a special interest rate up to 2 percent below market rates! If you are looking for the perfect blend of comfort, style, value and functionality, schedule your viewing today! With 3 bedrooms, 2 full bathrooms, a loft, flex room and an additional half bathroom on the main level, this home provides ample space for your growing family. Step inside to discover an inviting atmosphere including a spacious kitchen island, open to the family room. The kitchen has granite countertops and a large breakfast area. Upstairs you will find a large primary bedroom, which easily accommodates a king-size bed and features two closets for added convenience. Conveniently located at the end of the street, this home offers added privacy and parking space for gatherings. Less than 20 mins from uptown. See remarks for info on special interest rate.
Additional Information
- Hoa Fee
- $230
- Hoa Fee Paid
- Semi-Annually
- Community Features
- Playground, Sidewalks, Street Lights
- Interior Features
- Attic Stairs Pulldown
- Floor Coverings
- Carpet, Tile, Wood
- Equipment
- Dishwasher, Electric Range, Exhaust Fan, Refrigerator
- Foundation
- Slab
- Main Level Rooms
- Living Room, Office, Kitchen, Breakfast, Bathroom-Half, Bathroom-Full
- Laundry Location
- Electric Dryer Hookup, Laundry Room, Upper Level
- Heating
- Electric
- Water
- City, County Water
- Sewer
- Public Sewer, County Sewer
- Exterior Construction
- Aluminum, Vinyl
- Roof
- Shingle
- Parking
- Attached Garage
- Driveway
- Concrete, Paved
- Lot Description
- Level
- Elementary School
- Unspecified
- Middle School
- Unspecified
- High School
- Unspecified
- Zoning
- MX1
- Total Property HLA
- 2252
Mortgage Calculator
“ Based on information submitted to the MLS GRID as of . All data is obtained from various sources and may not have been verified by broker or MLS GRID. Supplied Open House Information is subject to change without notice. All information should be independently reviewed and verified for accuracy. Some IDX listings have been excluded from this website. Properties may or may not be listed by the office/agent presenting the information © 2026 Canopy MLS as distributed by MLS GRID”

Last Updated: