23 Meadow Brook Drive, Fletcher, NC 28732
- $785,000
- 4
- BD
- 3
- BA
- 3,166
- SqFt




Listing courtesy of Redfin Corporation. dean.thornton@redfin.com
Sold listing courtesy of Keller Williams Elite Realty
- Sold Price
- $785,000
- List Price
- $785,000
- MLS#
- 4137557
- Status
- CLOSED
- Days on Market
- 28
- Property Type
- Residential
- Year Built
- 1998
- Closing Date
- Jun 07, 2024
- Bedrooms
- 4
- Bathrooms
- 3
- Full Baths
- 2
- Half Baths
- 1
- Lot Size
- 60,548
- Lot Size Area
- 1.3900000000000001
- Living Area
- 3,166
- Sq Ft Total
- 3166
- County
- Buncombe
- Subdivision
- Meadowood
- Special Conditions
- None
- Waterfront Features
- None
Property Description
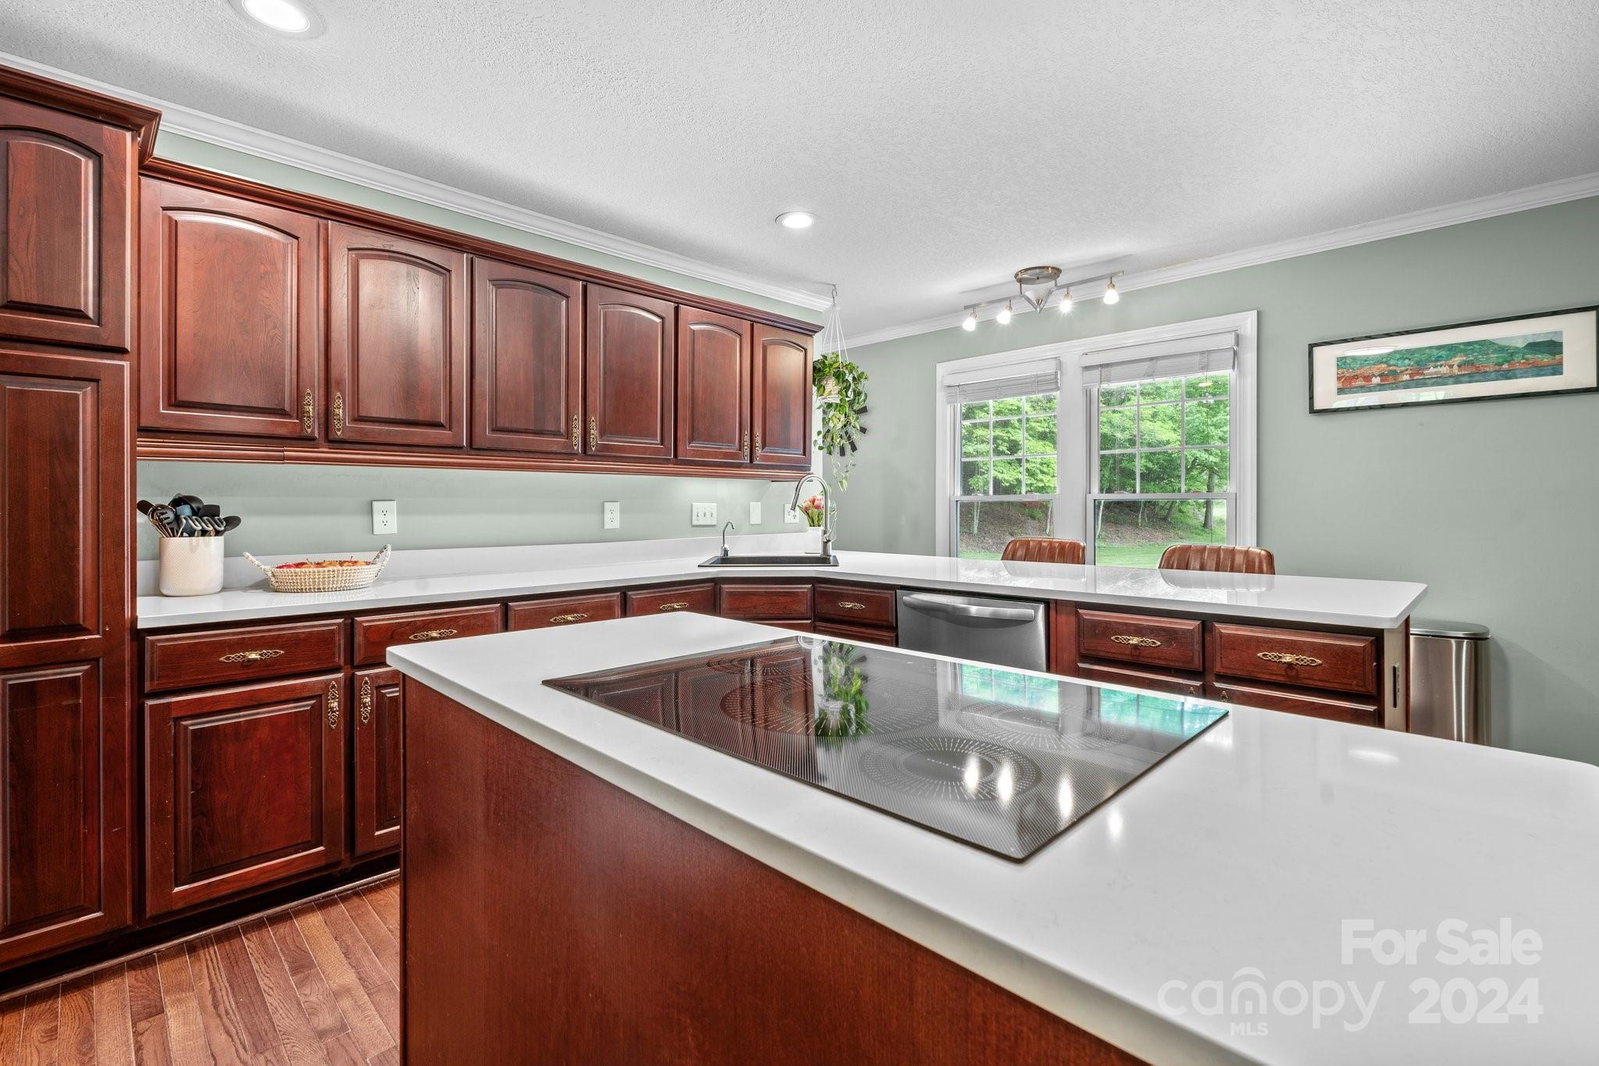
Beautiful Fairview home only 15 minutes from Asheville! Oversized, level lot with creek frontage in Meadow Wood neighborhood. Many updates & upgrades in this well-maintained home. Highly rated schools, Fairview Elementary won 2023 National Blue Ribbon award. Roof replaced 2021. Quartz countertops & induction cooktop in kitchen, wood flooring in all the right places. Primary bedroom retreat with spa-like bathroom, freestanding soaker tub, spacious shower. Updated secondary bathroom, 4 bedrooms plus bonus room. Separate dining room, 2 car garage, fenced yard, screened patio, powered shed, landscape lighting, encapsulated crawl space, radon mitigation system. Must see to appreciate this wonderful property.
Additional Information
- Hoa Fee
- $100
- Hoa Fee Paid
- Annually
- Community Features
- Street Lights
- Fireplace
- Yes
- Interior Features
- Breakfast Bar, Garden Tub, Kitchen Island, Walk-In Closet(s)
- Floor Coverings
- Carpet, Tile, Wood
- Equipment
- Convection Oven, Dishwasher, Disposal, Dryer, Electric Cooktop, Freezer, Microwave, Propane Water Heater, Refrigerator, Tankless Water Heater, Wall Oven, Washer
- Foundation
- Crawl Space
- Main Level Rooms
- Living Room, Kitchen, Dining Area, Bathroom-Half, Bedroom(s), Laundry, Primary Bedroom, Bathroom-Full
- Laundry Location
- Laundry Room, Main Level
- Heating
- Central, Heat Pump, Zoned
- Water
- City
- Sewer
- Septic Installed
- Exterior Features
- Fire Pit
- Exterior Construction
- Brick Partial, Cedar Shake, Hard Stucco
- Roof
- Shingle
- Parking
- Driveway, Attached Garage, Garage Door Opener
- Driveway
- Concrete, Paved
- Lot Description
- Creek Front, Level, Views
- Elementary School
- Fairview
- Middle School
- Cane Creek
- High School
- AC Reynolds
- Zoning
- OU
- Total Property HLA
- 3166
- Master on Main Level
- Yes
Mortgage Calculator
“ Based on information submitted to the MLS GRID as of . All data is obtained from various sources and may not have been verified by broker or MLS GRID. Supplied Open House Information is subject to change without notice. All information should be independently reviewed and verified for accuracy. Some IDX listings have been excluded from this website. Properties may or may not be listed by the office/agent presenting the information © 2026 Canopy MLS as distributed by MLS GRID”

Last Updated: