16206 Walcot Lane, Cornelius, NC 28031
- $1,110,000
- 4
- BD
- 4
- BA
- 2,924
- SqFt



Listing courtesy of Southern Homes of the Carolinas, Inc. kym.gentle.nc@gmail.com
Sold listing courtesy of Ivester Jackson Distinctive Properties
- Sold Price
- $1,110,000
- List Price
- $1,195,000
- MLS#
- 4137416
- Status
- CLOSED
- Days on Market
- 60
- Property Type
- Residential
- Architectural Style
- Transitional
- Year Built
- 1996
- Closing Date
- Jul 09, 2024
- Bedrooms
- 4
- Bathrooms
- 4
- Full Baths
- 3
- Half Baths
- 1
- Lot Size
- 12,632
- Lot Size Area
- 0.29
- Living Area
- 2,924
- Sq Ft Total
- 2924
- County
- Mecklenburg
- Subdivision
- Sterling Pointe
- Special Conditions
- None
- Waterfront Features
- Boat Slip (Deed)
Property Description
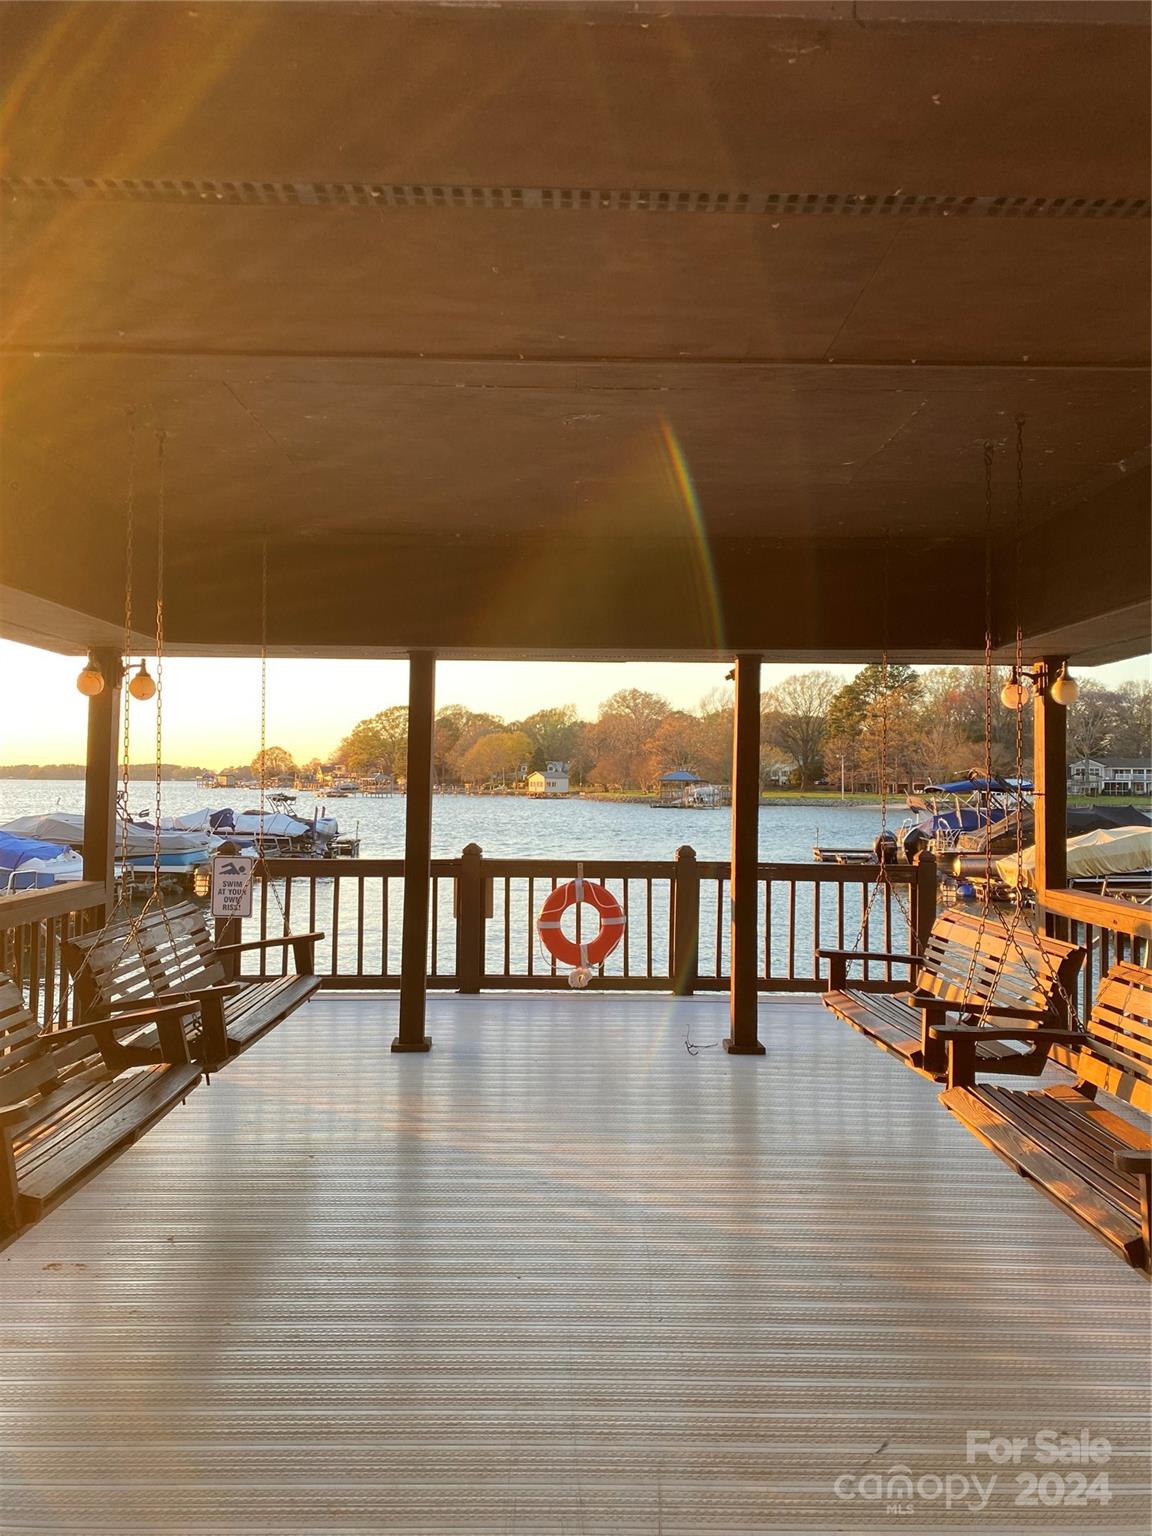
Experience easy living in this stunning home tucked away in a tranquil cul-de-sac, perfectly positioned within the heart of the charming lake front neighborhood of Sterling Pointe & just a few short steps to your DEEDED BOATSLIP #17. Inside you’ll find a thoughtfully and beautifully designed interior, featuring a primary bedroom on the main floor with a recently renovated bath, along with an additional main floor en-suite bedroom. Upstairs discover 2 more bedrooms & full bath along with a convenient walk-in attic space. Soaring ceiling in the two-story great room floods the space with natural light, creating an inviting ambiance for gatherings. Gorgeous white kitchen opens to screened-in porch and paver patio, surrounded by lush landscaping providing both beauty & privacy. Enjoy the perks of community living with sidewalks, playground, pickleball/basketball court & exclusive lake access, all while being just moments from shops & restaurants of Birkdale.
Additional Information
- Hoa Fee
- $324
- Hoa Fee Paid
- Quarterly
- Community Features
- Lake Access, Picnic Area, Playground, Sidewalks, Street Lights
- Fireplace
- Yes
- Floor Coverings
- Carpet, Tile, Wood
- Equipment
- Dishwasher, Microwave, Refrigerator
- Foundation
- Crawl Space
- Main Level Rooms
- Primary Bedroom, Bedroom(s), Kitchen, Great Room-Two Story, Dining Room, Breakfast, Laundry, Bathroom-Full, Bathroom-Full, Bathroom-Half
- Laundry Location
- Main Level
- Heating
- Electric, Natural Gas
- Water
- City
- Sewer
- Public Sewer
- Exterior Features
- In-Ground Irrigation
- Exterior Construction
- Brick Full
- Roof
- Shingle
- Parking
- Attached Garage
- Driveway
- Concrete, Paved
- Lot Description
- Cul-De-Sac
- Elementary School
- J.V. Washam
- Middle School
- Bailey
- High School
- William Amos Hough
- Zoning
- GR
- Total Property HLA
- 2924
- Master on Main Level
- Yes
Mortgage Calculator
“ Based on information submitted to the MLS GRID as of . All data is obtained from various sources and may not have been verified by broker or MLS GRID. Supplied Open House Information is subject to change without notice. All information should be independently reviewed and verified for accuracy. Some IDX listings have been excluded from this website. Properties may or may not be listed by the office/agent presenting the information © 2026 Canopy MLS as distributed by MLS GRID”

Last Updated: