764 Naramore Street, Davidson, NC 28036
- $515,000
- 3
- BD
- 3
- BA
- 2,268
- SqFt




Listing courtesy of RE/MAX Executive. angelapurvisrealtor@yahoo.com
Sold listing courtesy of EXP Realty LLC Mooresville
- Sold Price
- $515,000
- List Price
- $515,000
- MLS#
- 4137022
- Status
- CLOSED
- Days on Market
- 120
- Property Type
- Residential
- Year Built
- 2009
- Closing Date
- Sep 03, 2024
- Bedrooms
- 3
- Bathrooms
- 3
- Full Baths
- 2
- Half Baths
- 1
- Lot Size
- 2,134
- Lot Size Area
- 0.049
- Living Area
- 2,268
- Sq Ft Total
- 2268
- County
- Mecklenburg
- Subdivision
- Davidson Bay
- Special Conditions
- None
Property Description
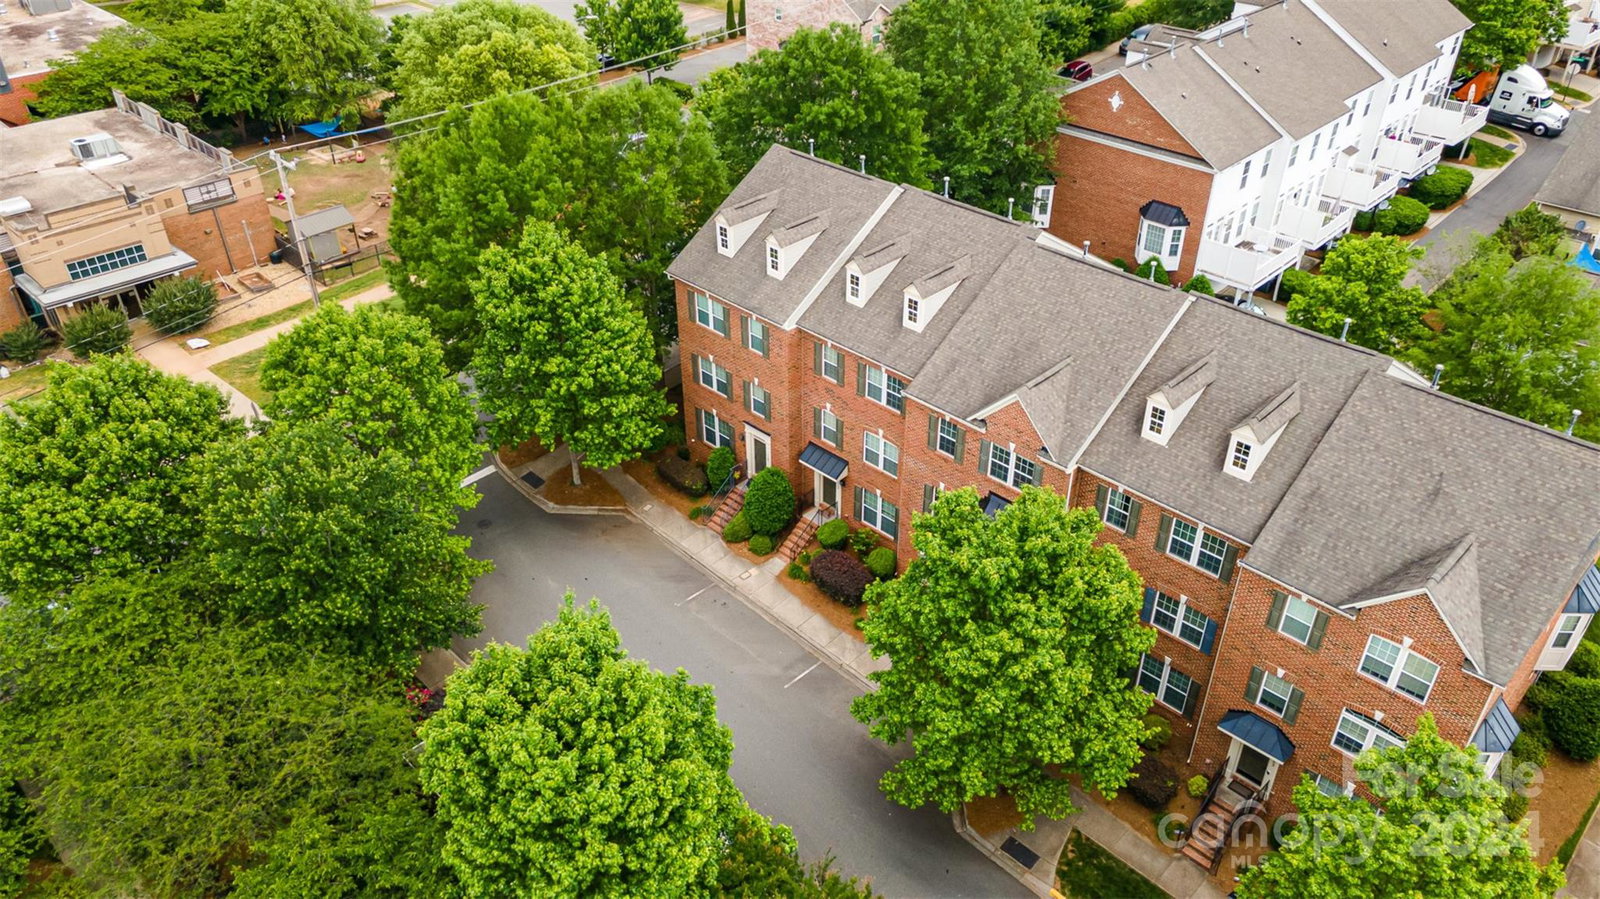
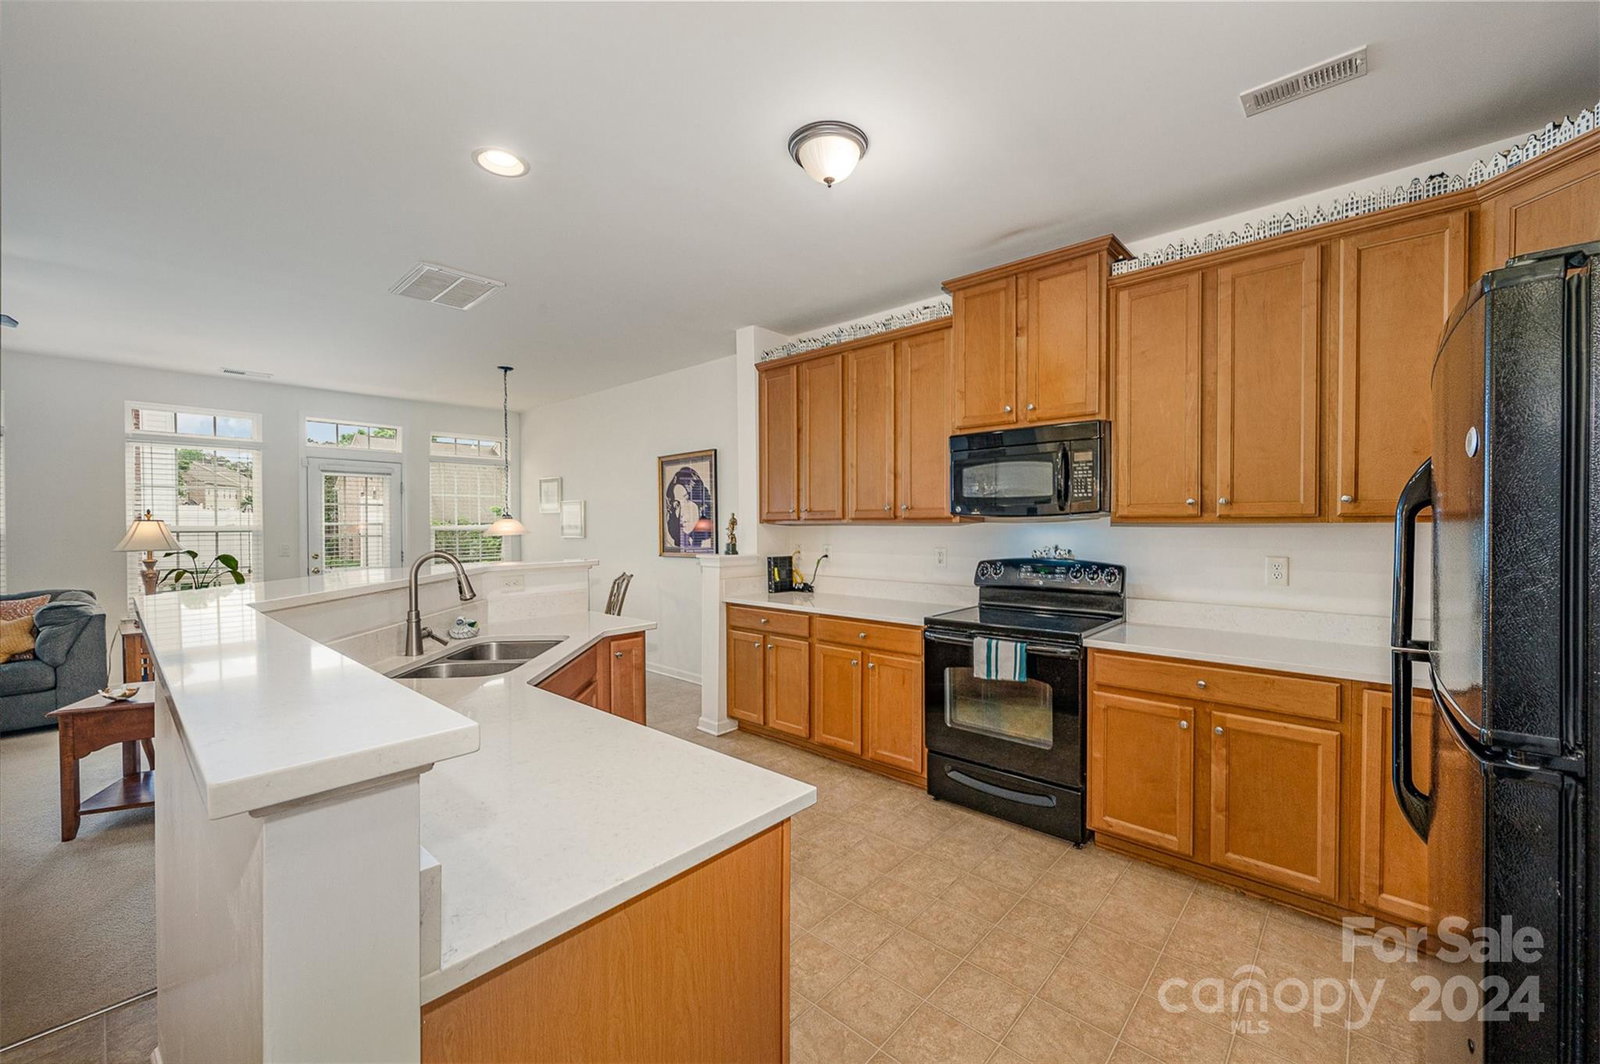
Just a brisk one and a half walk from downtown Davidson, this exquisite residence boasts the best floor plan and unmatched value in the area. Step into a world of openness and spaciousness featuring a bonus room ideal for versatile living, 42-inch Maple cabinets, and elegant quartz countertops. Whether it is hosting gatherings or enjoying quiet evenings, the expansive main level offers a seamless flow between the living area, kitchen, dining room, and study/office, complemented by a spacious hallway adorned with a Butler’s pantry. Upstairs, retreat to three bedrooms, including a master suite complete with a garden tub and separate shower, while a laundry closet conveniently resides on the same level. With its proximity to shopping, restaurants, and included appliances like washer, dryer, and refrigerator, every detail of comfort and convenience is meticulously curated, making this townhome a true gem for those seeking unparalleled sophistication and lifestyle in Davidson.
Additional Information
- Hoa Fee
- $316
- Hoa Fee Paid
- Monthly
- Community Features
- Recreation Area, Street Lights
- Interior Features
- Attic Stairs Pulldown, Cable Prewire, Kitchen Island, Pantry, Walk-In Closet(s)
- Floor Coverings
- Carpet, Linoleum
- Equipment
- Dishwasher, Disposal, Dryer, Electric Oven, Electric Water Heater, Exhaust Fan, Microwave, Plumbed For Ice Maker, Refrigerator, Self Cleaning Oven, Washer/Dryer
- Foundation
- Slab
- Main Level Rooms
- Bathroom-Half, Office, Kitchen, Dining Area, Family Room
- Laundry Location
- Laundry Closet
- Heating
- Central, Natural Gas
- Water
- City
- Sewer
- Public Sewer
- Exterior Construction
- Brick Partial, Hardboard Siding
- Parking
- Driveway, Attached Garage
- Driveway
- Concrete, Paved
- Elementary School
- Unspecified
- Middle School
- Unspecified
- High School
- Unspecified
- Zoning
- LPA
- Total Property HLA
- 2268
Mortgage Calculator
“ Based on information submitted to the MLS GRID as of . All data is obtained from various sources and may not have been verified by broker or MLS GRID. Supplied Open House Information is subject to change without notice. All information should be independently reviewed and verified for accuracy. Some IDX listings have been excluded from this website. Properties may or may not be listed by the office/agent presenting the information © 2026 Canopy MLS as distributed by MLS GRID”

Last Updated: