Share this with your friends


+17045766234
Ivester Jackson Christie's
612 Amber Meadows Way, Fort Mill, SC 29708
- $432,000
- 3
- BD
- 3
- BA
- 2,135
- SqFt






Listing courtesy of Premier South. brandihoodrealtor@gmail.com
Sold listing courtesy of Keller Williams Ballantyne Area
- Sold Price
- $432,000
- List Price
- $450,000
- MLS#
- 4136993
- Status
- CLOSED
- Days on Market
- 63
- Property Type
- Residential
- Year Built
- 2020
- Closing Date
- Jul 19, 2024
- Bedrooms
- 3
- Bathrooms
- 3
- Full Baths
- 2
- Half Baths
- 1
- Lot Size
- 3,049
- Lot Size Area
- 0.07
- Living Area
- 2,135
- Sq Ft Total
- 2135
- County
- York
- Subdivision
- Cameron Creek
- Special Conditions
- None
Property Description
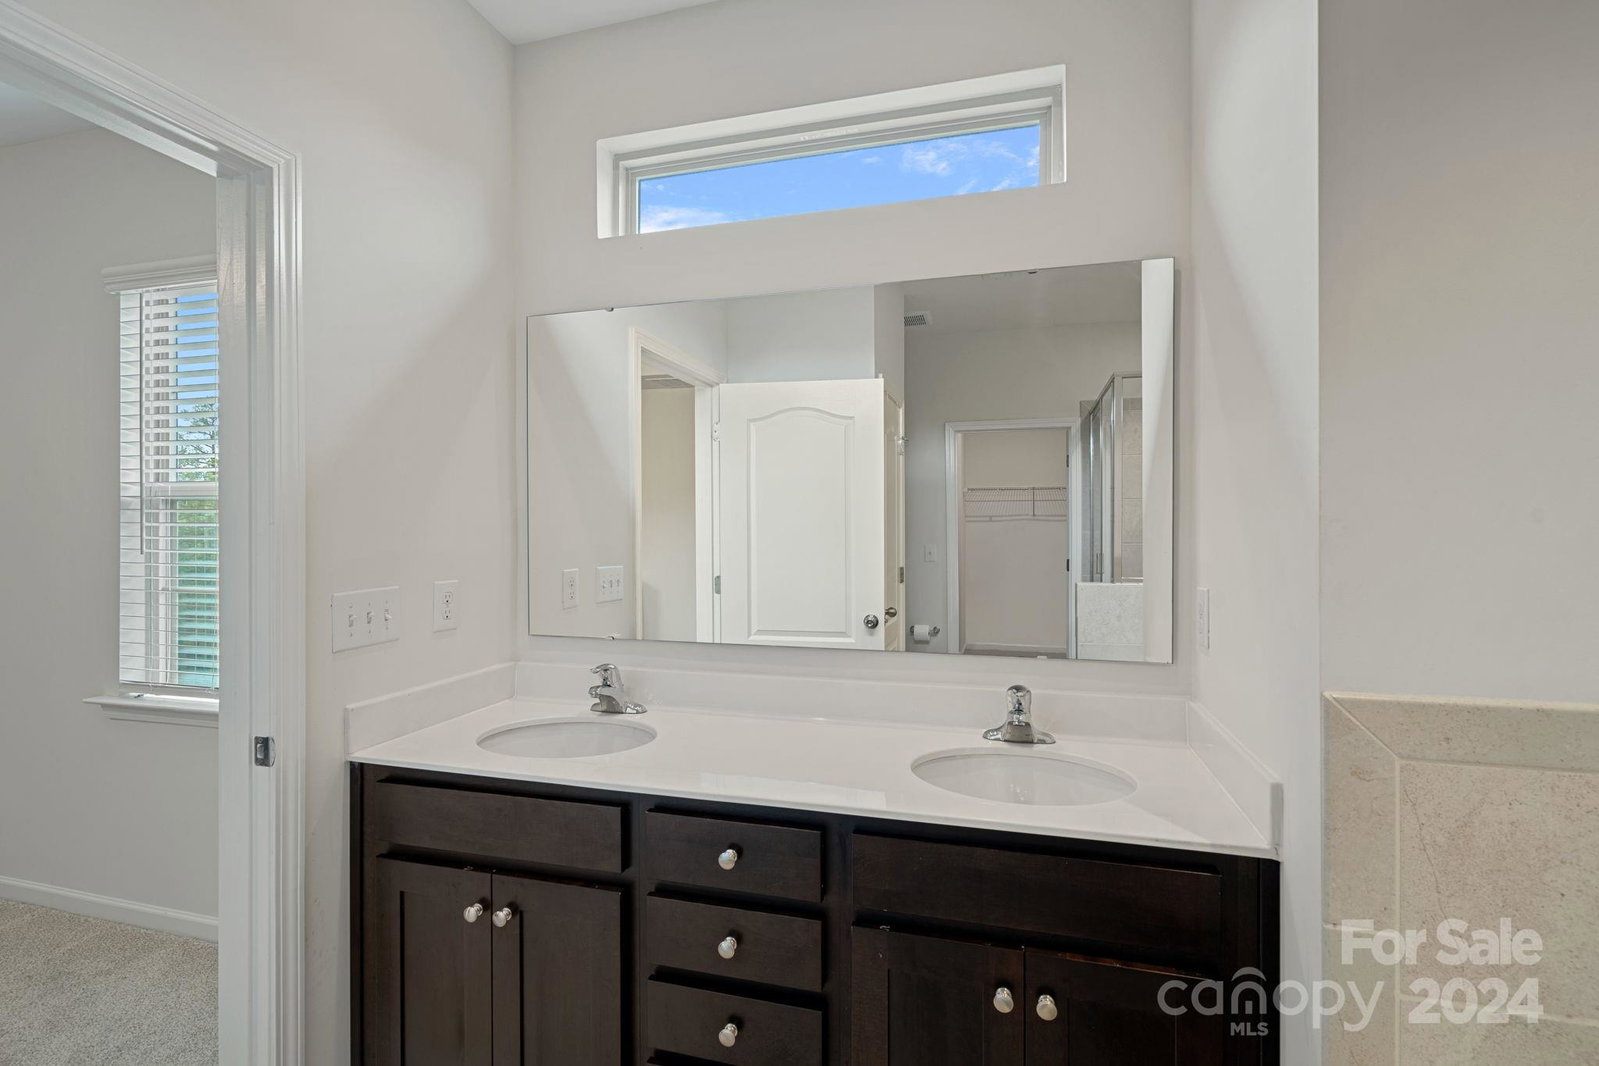
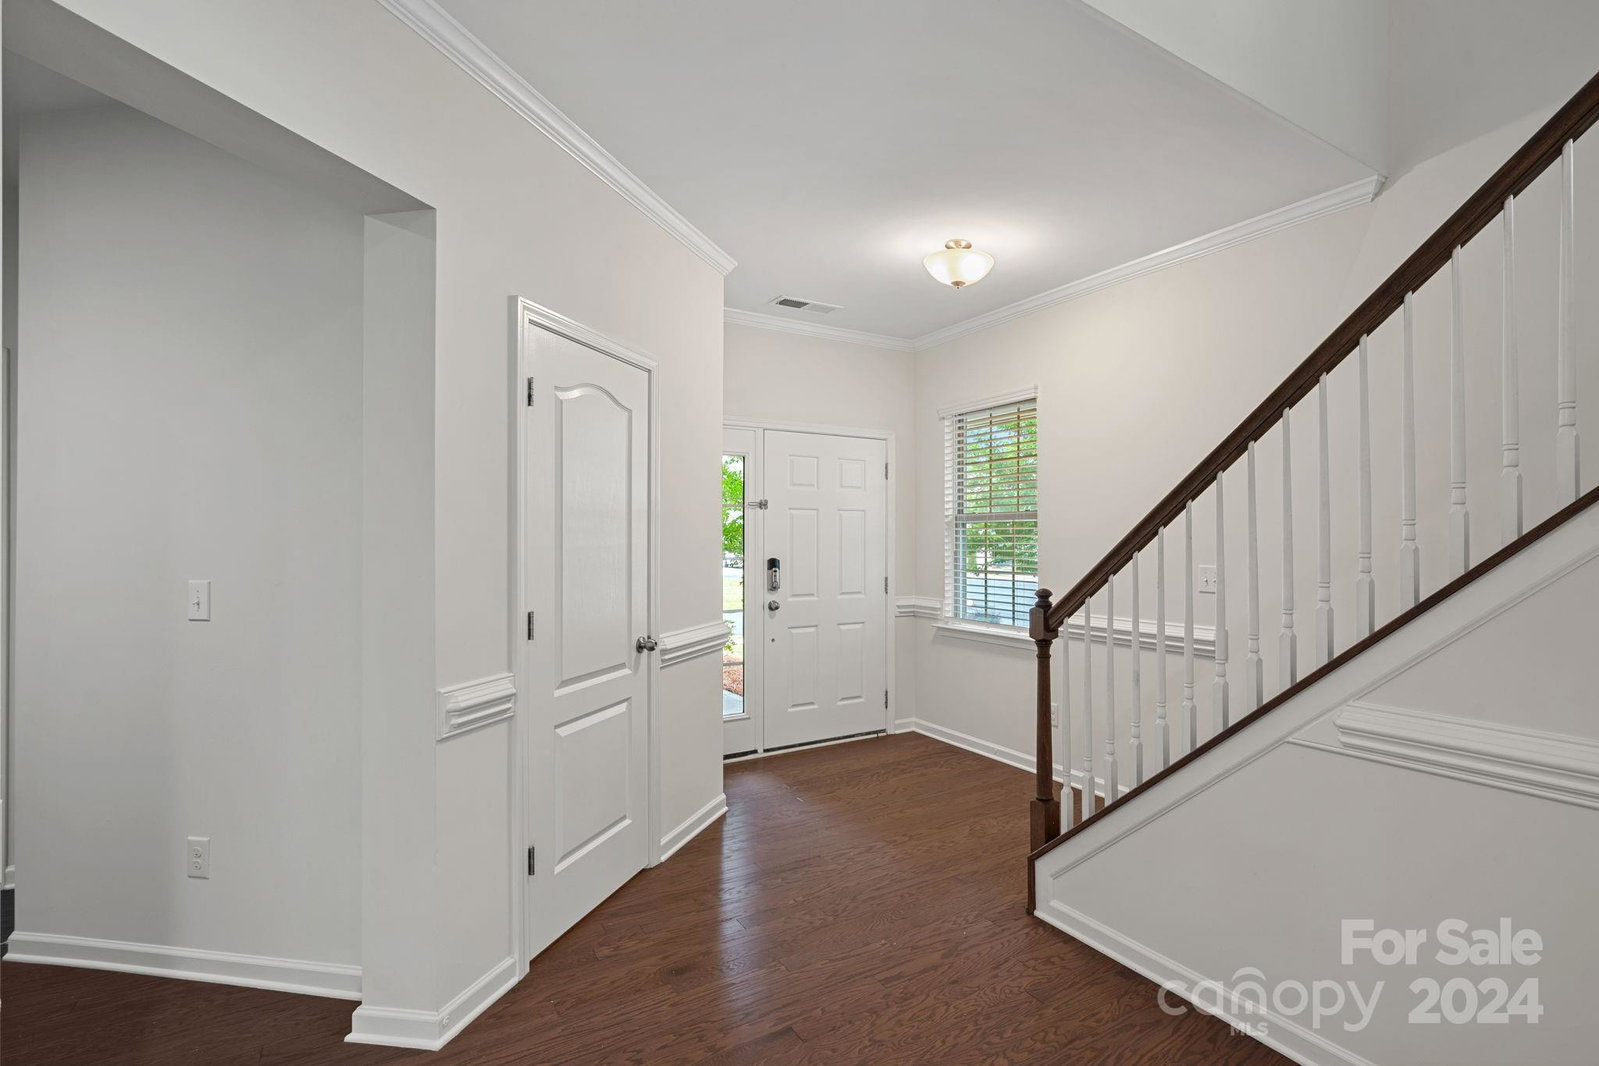
Beautiful 2-story end unit townhome in the highly sought after community of Cameron Creek! Walk inside to your oversized foyer and into the living room with fireplace. A bright airy breakfast area just off the large wrap around kitchen with plenty of cabinet and counter space and walk in pantry for lots of storage! Included is an Aquasana drinking water filtration system. Upstairs, you will find three spacious bedrooms, each boasting its own walk-in closet! With an abundance of space & attached 2 car garage, townhome lives like a single family home! Enjoy your fenced backyard and patio out back, perfect for enjoying your morning coffee! Convenient to the shops, restaurants & grocery stores of Tega Cay and Fort Mill! New carpet and paint throughout! Some pictures have been virtually staged. **Showings will begin Monday, May 20!
Additional Information
- Hoa Fee
- $240
- Hoa Fee Paid
- Monthly
- Community Features
- Outdoor Pool, Playground, Sidewalks, Street Lights
- Fireplace
- Yes
- Interior Features
- Walk-In Closet(s), Walk-In Pantry
- Floor Coverings
- Carpet, Hardwood
- Equipment
- Dishwasher, Filtration System, Microwave, Oven, Refrigerator, Washer/Dryer
- Foundation
- Slab
- Main Level Rooms
- Bathroom-Half
- Laundry Location
- Upper Level
- Heating
- Central
- Water
- City
- Sewer
- Public Sewer
- Exterior Construction
- Brick Partial, Fiber Cement
- Roof
- Shingle
- Parking
- Driveway, Attached Garage, Garage Faces Front
- Driveway
- Concrete, Paved
- Lot Description
- End Unit
- Elementary School
- Gold Hill
- Middle School
- Gold Hill
- High School
- Fort Mill
- Builder Name
- MI
- Total Property HLA
- 2135
Mortgage Calculator
“ Based on information submitted to the MLS GRID as of . All data is obtained from various sources and may not have been verified by broker or MLS GRID. Supplied Open House Information is subject to change without notice. All information should be independently reviewed and verified for accuracy. Some IDX listings have been excluded from this website. Properties may or may not be listed by the office/agent presenting the information © 2026 Canopy MLS as distributed by MLS GRID”

Last Updated: