18038 Greyfield Glen, Fort Mill, SC 29707
- $550,000
- 4
- BD
- 3
- BA
- 3,303
- SqFt



Listing courtesy of Keller Williams Connected. karen@karenscullyhomes.com
Sold listing courtesy of Agent Group Realty LLC
- Sold Price
- $550,000
- List Price
- $600,000
- MLS#
- 4136791
- Status
- CLOSED
- Days on Market
- 32
- Property Type
- Residential
- Year Built
- 2001
- Closing Date
- Jun 11, 2024
- Bedrooms
- 4
- Bathrooms
- 3
- Full Baths
- 3
- Lot Size
- 10,890
- Lot Size Area
- 0.25
- Living Area
- 3,303
- Sq Ft Total
- 3303
- County
- Lancaster
- Subdivision
- Bridgehampton
- Special Conditions
- None
Property Description
Excellent opportunity to home ownership in the very popular Bridgehampton neighborhood. Private, cul-de-sac lot with some of the best community amenities in the area. First floor office, dining room, 2 story great room with fireplace. Site finished hardwoods throughout the first floor. Large kitchen w/stainless steel appliances, white cabinetry, breakfast bar & pantry. 1st floor guest suite with access to a full bath. Second floor features a spacious primary suite with see-thru fireplace, vaulted ceiling & sitting area. Primary bath offers 2 vanities, jacuzzi tub, large shower and 2 closets. Jack-n-Jill bedrooms complete the 2nd floor. 3rd floor bonus w/added storage. Close to everything...shopping, restaurants, entertainment & all that the Ballantyne & Indian Land areas have to offer.
Additional Information
- Hoa Fee
- $350
- Hoa Fee Paid
- Quarterly
- Community Features
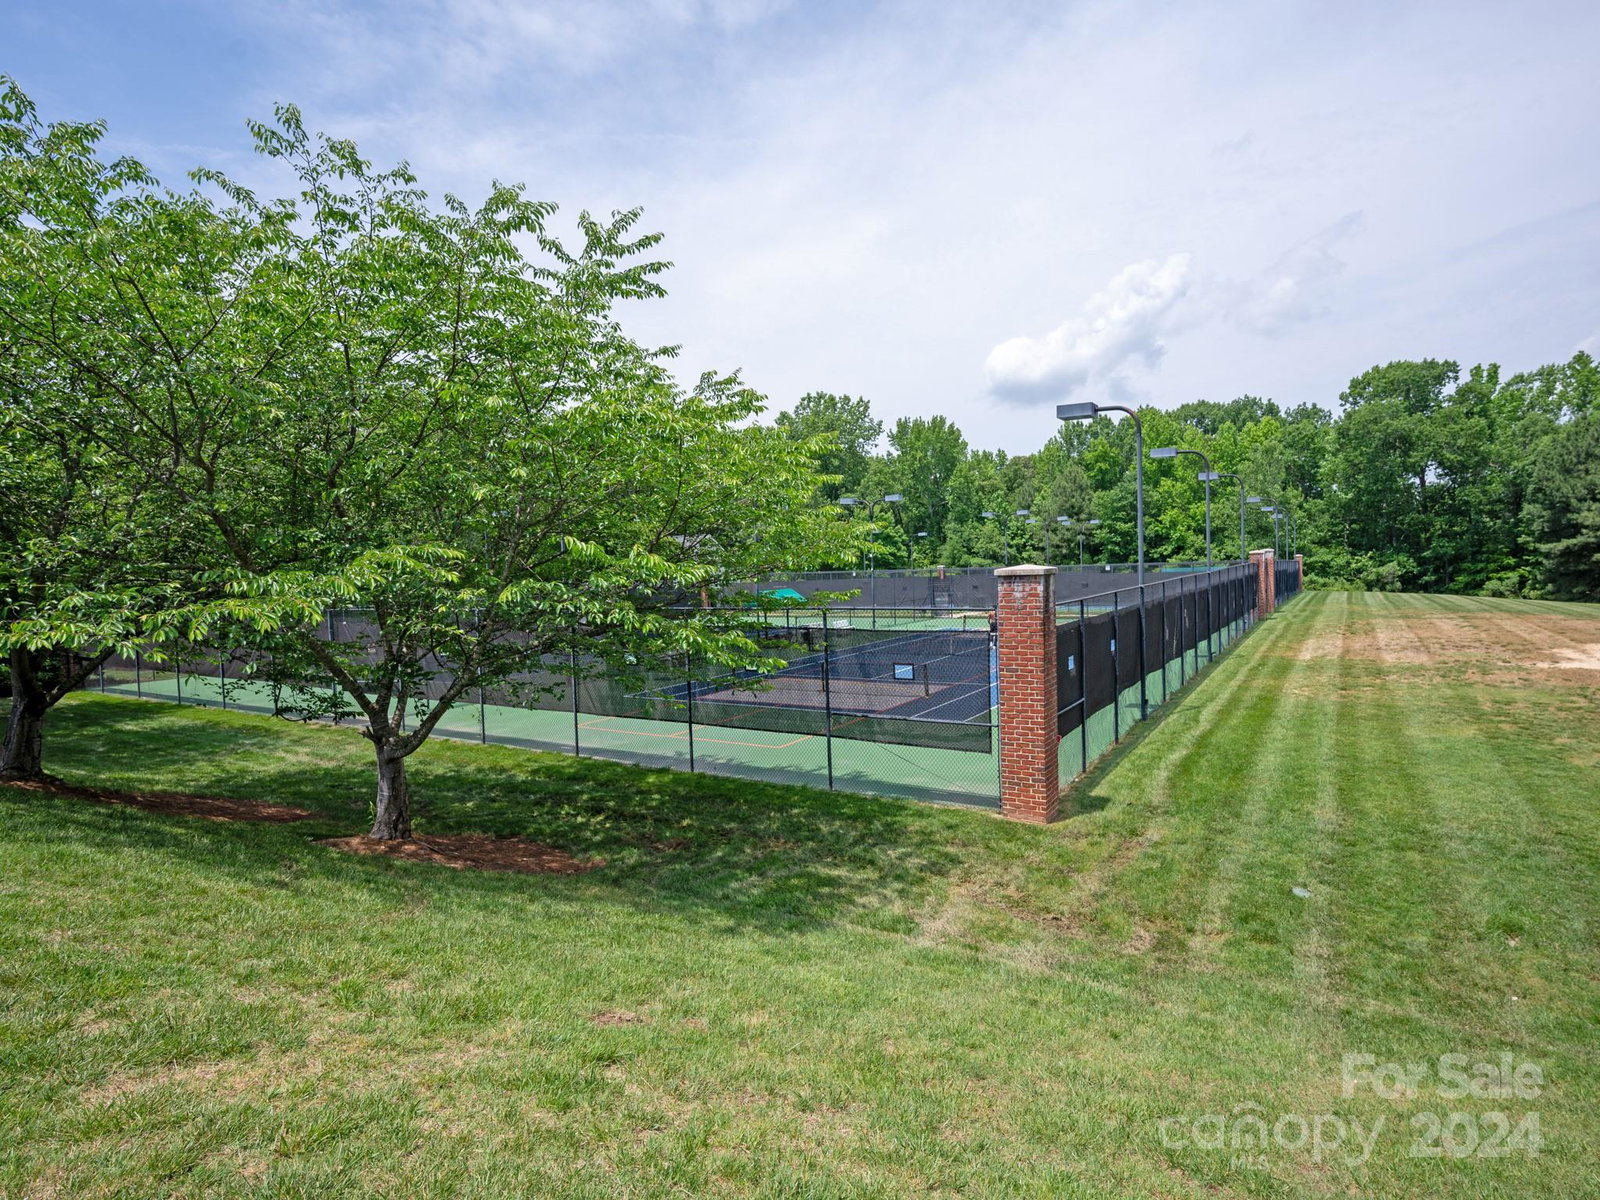
- Clubhouse, Playground, Recreation Area, Sidewalks, Street Lights, Tennis Court(s)
- Fireplace
- Yes
- Interior Features
- Attic Walk In, Breakfast Bar, Built-in Features, Pantry, Walk-In Closet(s), Whirlpool
- Floor Coverings
- Carpet, Tile, Wood
- Equipment
- Dishwasher, Disposal, Dryer, Electric Cooktop, Electric Oven, Gas Water Heater, Refrigerator, Washer/Dryer
- Foundation
- Crawl Space
- Main Level Rooms
- Dining Room, Office, Great Room-Two Story, Breakfast, Kitchen, Bedroom(s), Bathroom-Full
- Laundry Location
- Upper Level
- Heating
- Central
- Water
- County Water
- Sewer
- County Sewer
- Exterior Construction
- Brick Full
- Roof
- Shingle
- Parking
- Driveway, Attached Garage, Garage Faces Front
- Driveway
- Concrete, Paved
- Lot Description
- Cul-De-Sac
- Elementary School
- Harrisburg
- Middle School
- Indian Land
- High School
- Indian Land
- Zoning
- MDR
- Builder Name
- John Weiland
- Total Property HLA
- 3303
Mortgage Calculator
“ Based on information submitted to the MLS GRID as of . All data is obtained from various sources and may not have been verified by broker or MLS GRID. Supplied Open House Information is subject to change without notice. All information should be independently reviewed and verified for accuracy. Some IDX listings have been excluded from this website. Properties may or may not be listed by the office/agent presenting the information © 2026 Canopy MLS as distributed by MLS GRID”

Last Updated: