7110 Stonehaven Drive, Waxhaw, NC 28173
- $1,290,000
- 5
- BD
- 4
- BA
- 5,154
- SqFt






Listing courtesy of Coldwell Banker Realty. joybgroya@gmail.com
Sold listing courtesy of Prime Real Estate Advisors LLC
- Sold Price
- $1,290,000
- List Price
- $1,250,000
- MLS#
- 4136771
- Status
- CLOSED
- Days on Market
- 34
- Property Type
- Residential
- Architectural Style
- Transitional
- Year Built
- 2005
- Closing Date
- Jun 20, 2024
- Bedrooms
- 5
- Bathrooms
- 4
- Full Baths
- 4
- Lot Size
- 38,768
- Lot Size Area
- 0.89
- Living Area
- 5,154
- Sq Ft Total
- 5154
- County
- Union
- Subdivision
- Weddington Chase
- Special Conditions
- None
Property Description
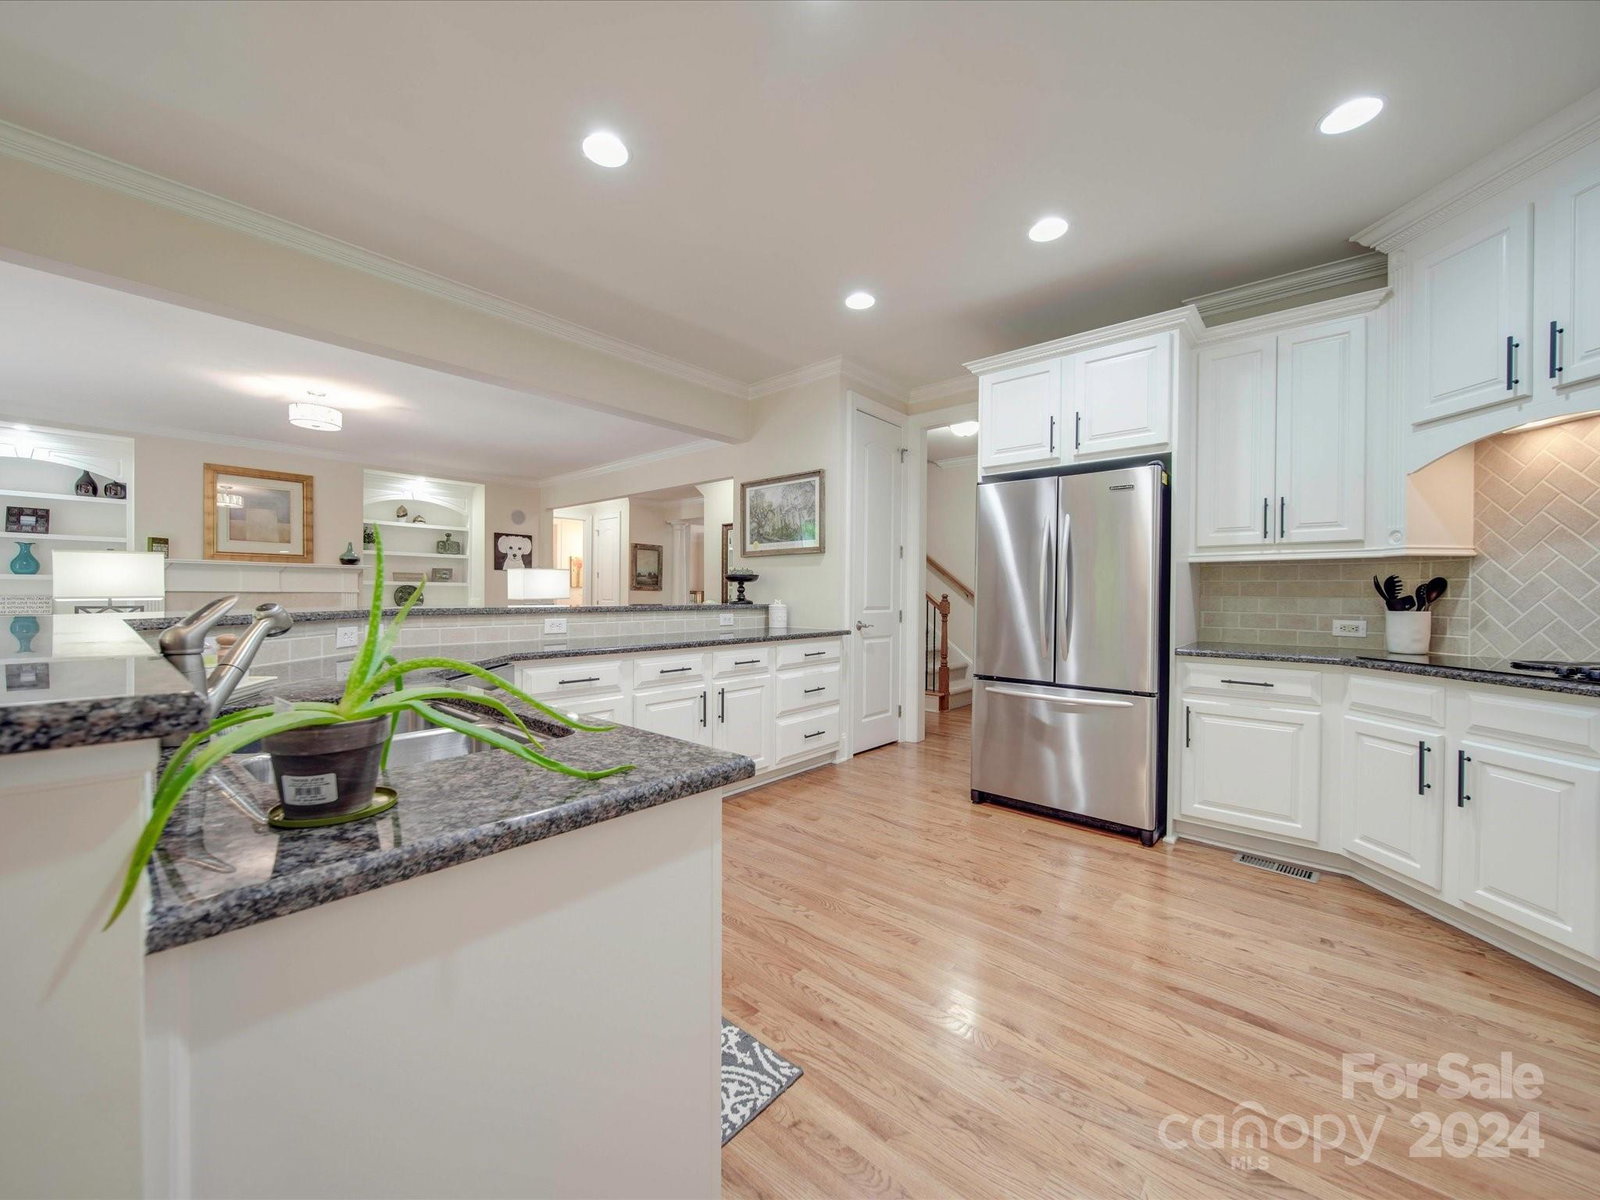
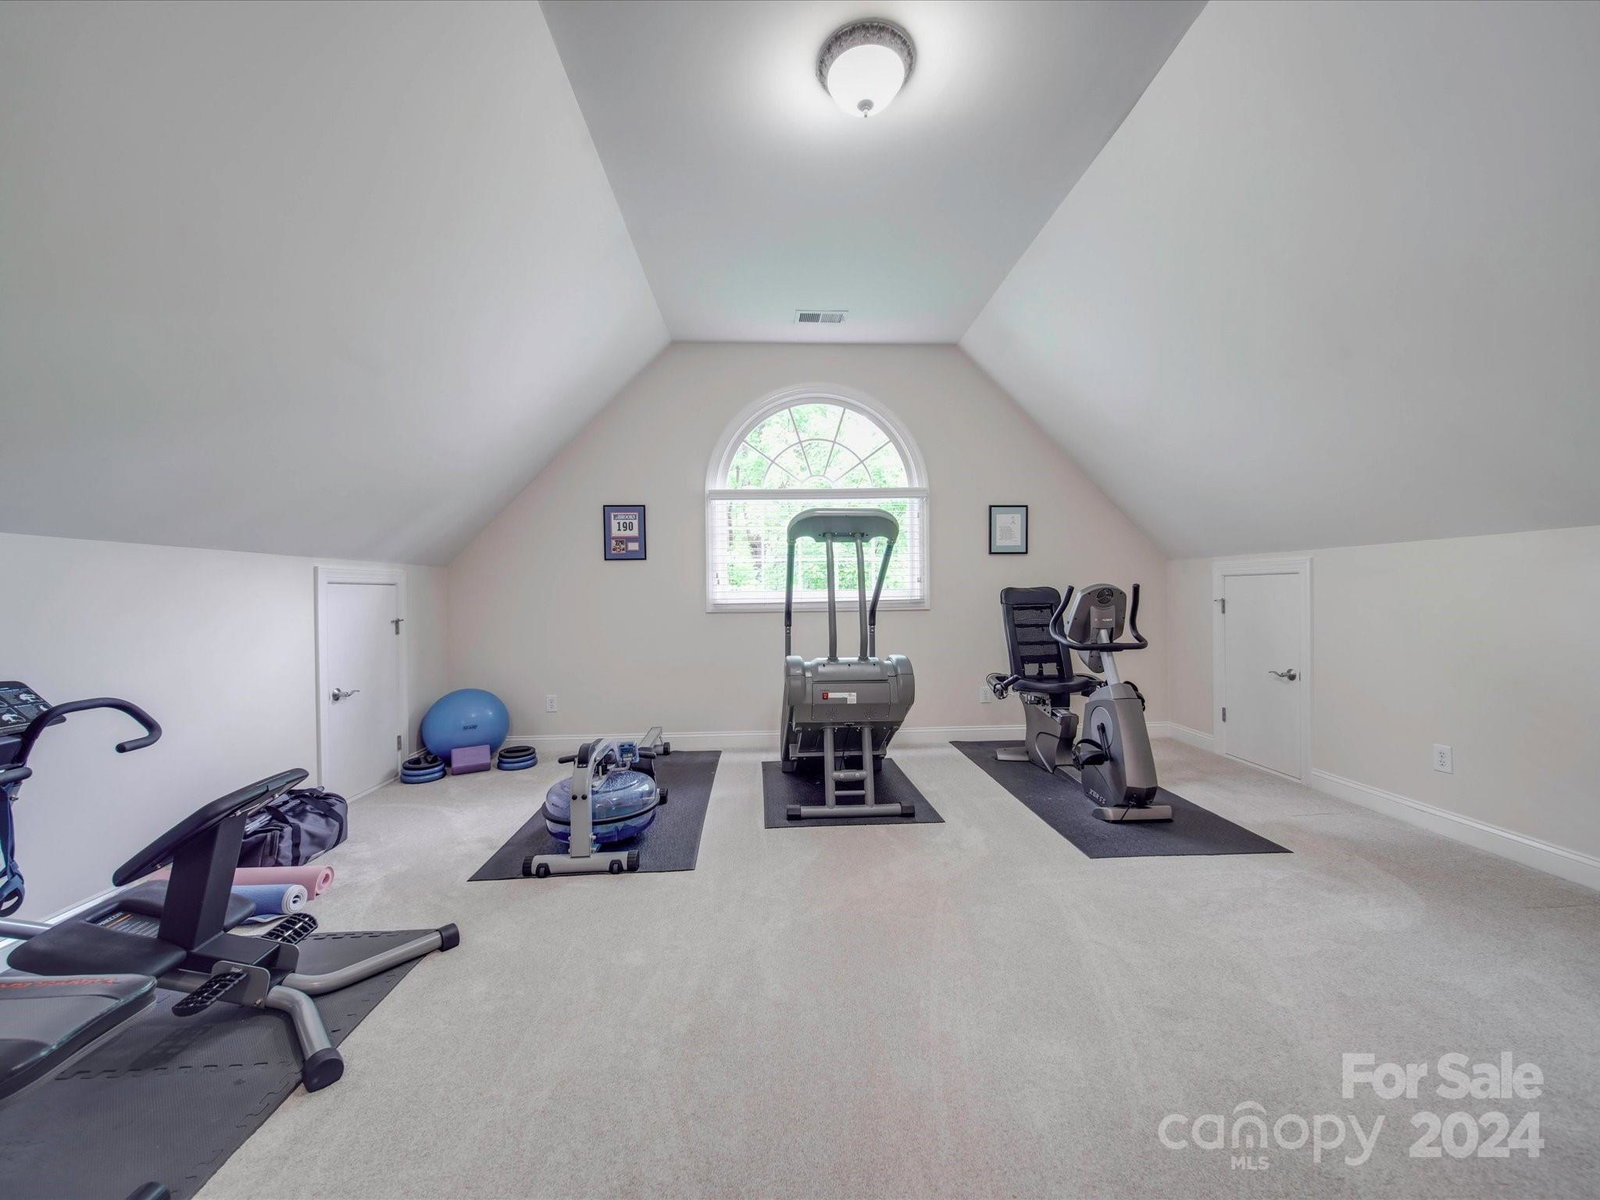
Elegant 3-story full brick home in Weddington Chase. This 1-owner home sits on a .89-acre lot. The Vinings floor plan is the perfect blend of open living space, light & spacious rooms. It features: Beautiful hardwood floors on the main level, a formal dining & living room, a guest room & full bath on the main level, white kitchen cabinets, granite counters & SS appliances in the kitchen that opens to the great room & eat-in breakfast area. The 2nd floor has a huge recreation room, 2 bedrooms connected with jack n jill bath & a 4th bedroom with a private bath. The luxurious owner’s retreat has a separate room perfect for an exercise room, office, a 3rd closet or nursery. Venture up to the massive 3rd floor & you will find a bonus room, billiard area & game room. There is excellent walk-in storage areas off the 3rd floor. Resort style amenities include an outdoor pool, tennis, playground, club house, fitness, basketball court, sand volleyball & walk trails throughout the community.
Additional Information
- Hoa Fee
- $799
- Hoa Fee Paid
- Semi-Annually
- Community Features
- Clubhouse, Fitness Center, Outdoor Pool, Playground, Pond, Sidewalks, Street Lights, Tennis Court(s), Walking Trails
- Fireplace
- Yes
- Interior Features
- Attic Walk In, Breakfast Bar, Built-in Features, Cable Prewire, Garden Tub, Open Floorplan, Walk-In Closet(s), Whirlpool
- Floor Coverings
- Carpet, Tile, Wood
- Equipment
- Dishwasher, Disposal, Down Draft, Electric Cooktop, Gas Water Heater, Microwave, Plumbed For Ice Maker, Refrigerator, Self Cleaning Oven, Wall Oven, Washer/Dryer
- Foundation
- Crawl Space
- Main Level Rooms
- Bedroom(s), Living Room, Dining Room, Kitchen, Breakfast, Great Room, Laundry, Bathroom-Full
- Laundry Location
- Electric Dryer Hookup, Laundry Room, Main Level, Washer Hookup
- Heating
- Forced Air, Natural Gas, Zoned
- Water
- City
- Sewer
- Public Sewer
- Exterior Features
- In-Ground Irrigation
- Exterior Construction
- Brick Full, Hard Stucco
- Roof
- Shingle
- Parking
- Attached Garage, Garage Faces Side, Parking Space(s)
- Driveway
- Concrete, Paved
- Lot Description
- Level, Private
- Elementary School
- Rea View
- Middle School
- Marvin Ridge
- High School
- Marvin Ridge
- Zoning
- AP0
- Builder Name
- John Wieland
- Total Property HLA
- 5154
Mortgage Calculator
“ Based on information submitted to the MLS GRID as of . All data is obtained from various sources and may not have been verified by broker or MLS GRID. Supplied Open House Information is subject to change without notice. All information should be independently reviewed and verified for accuracy. Some IDX listings have been excluded from this website. Properties may or may not be listed by the office/agent presenting the information © 2026 Canopy MLS as distributed by MLS GRID”

Last Updated: