4706 S Hill View Drive, Charlotte, NC 28210
- $585,000
- 3
- BD
- 3
- BA
- 2,150
- SqFt




Listing courtesy of Better Homes and Gardens Real Estate Paracle. tgoldsmith@paraclerealty.com
Sold listing courtesy of Corcoran HM Properties
- Sold Price
- $585,000
- List Price
- $595,000
- MLS#
- 4136742
- Status
- CLOSED
- Days on Market
- 113
- Property Type
- Residential
- Architectural Style
- Traditional
- Year Built
- 1999
- Closing Date
- Sep 06, 2024
- Bedrooms
- 3
- Bathrooms
- 3
- Full Baths
- 2
- Half Baths
- 1
- Lot Size
- 4,356
- Lot Size Area
- 0.1
- Living Area
- 2,150
- Sq Ft Total
- 2150
- County
- Mecklenburg
- Subdivision
- South Hill
- Special Conditions
- None
Property Description
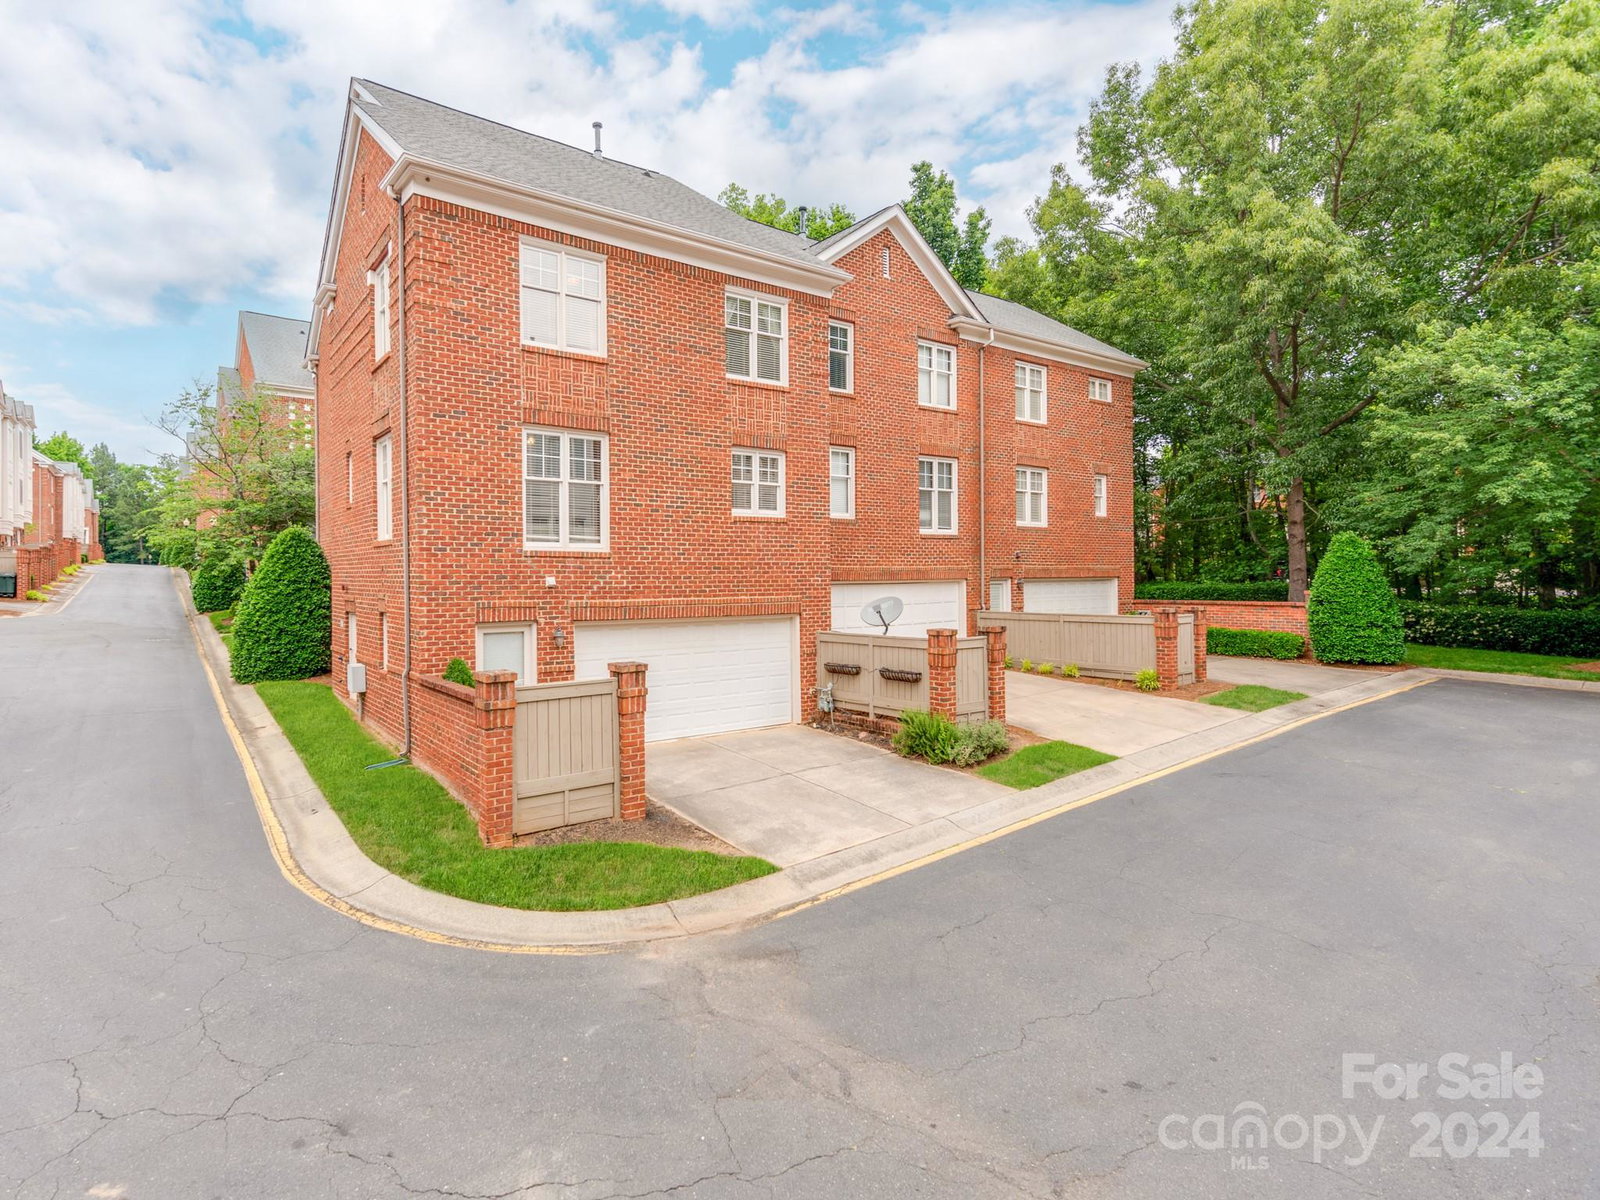
South Charlotte's Highest Rated Luxury Condo location! And Amazing Deal on recent price adjustment in One of SouthPark's Largest Luxury Condos!!! Located in the well sought-after South Hill neighborhood with few Rental Restrictions! Exceptional Area, close proximity to Charlotte's Best Mall- Southpark Mall!!!!! This Townhome also has a Rare feature in having an oversized 2-car garage AND a padded flat driveway allowing for two additional parking spaces. The location is prime being in South Charlotte and close proximity to Uptown, Ballantyne, and South Park! This home offers large rooms all throughout giving an open-and-airy feel to it. The two living room set up and enclosed porch area is perfect for entertaining! Luxurious Living Awaits with the convenience factor of the HOA covering the water, trash/recycle, pool, landscaping, and insurance from the studs out! This 3bd 2.5bth all Brick Luxury Townhome is yours for the taking!
Additional Information
- Hoa Fee
- $315
- Hoa Fee Paid
- Monthly
- Community Features
- Picnic Area, Sidewalks, Street Lights
- Fireplace
- Yes
- Interior Features
- Breakfast Bar, Built-in Features, Cable Prewire, Entrance Foyer, Garden Tub, Open Floorplan, Pantry, Storage, Walk-In Closet(s)
- Floor Coverings
- Carpet, Tile, Wood
- Equipment
- Convection Oven, Dishwasher, Disposal, ENERGY STAR Qualified Refrigerator, Exhaust Fan, Filtration System, Gas Cooktop, Gas Oven, Gas Range, Gas Water Heater, Microwave, Oven
- Foundation
- Slab
- Main Level Rooms
- Kitchen
- Laundry Location
- Laundry Closet, Main Level
- Heating
- Central, ENERGY STAR Qualified Equipment
- Water
- City
- Sewer
- Public Sewer
- Exterior Construction
- Brick Full
- Roof
- Shingle
- Parking
- Driveway, Attached Garage, Garage Door Opener, Garage Faces Rear, Keypad Entry
- Driveway
- Concrete, Paved
- Lot Description
- Corner Lot, Level
- Elementary School
- Unspecified
- Middle School
- Unspecified
- High School
- Unspecified
- Zoning
- R12MFCD
- Total Property HLA
- 2150
Mortgage Calculator
“ Based on information submitted to the MLS GRID as of . All data is obtained from various sources and may not have been verified by broker or MLS GRID. Supplied Open House Information is subject to change without notice. All information should be independently reviewed and verified for accuracy. Some IDX listings have been excluded from this website. Properties may or may not be listed by the office/agent presenting the information © 2026 Canopy MLS as distributed by MLS GRID”

Last Updated: