4823 Walnut Grove Street, Harrisburg, NC 28075
- $450,000
- 5
- BD
- 3
- BA
- 2,478
- SqFt






Listing courtesy of NorthGroup Real Estate LLC. homewithbb@gmail.com
Sold listing courtesy of Century 21 At The University
- Sold Price
- $450,000
- List Price
- $460,000
- MLS#
- 4136585
- Status
- CLOSED
- Days on Market
- 122
- Property Type
- Residential
- Year Built
- 2005
- Closing Date
- Sep 23, 2024
- Bedrooms
- 5
- Bathrooms
- 3
- Full Baths
- 2
- Half Baths
- 1
- Lot Size
- 10,454
- Lot Size Area
- 0.24
- Living Area
- 2,478
- Sq Ft Total
- 2478
- County
- Cabarrus
- Subdivision
- Rocky River Crossing
- Special Conditions
- None
Property Description
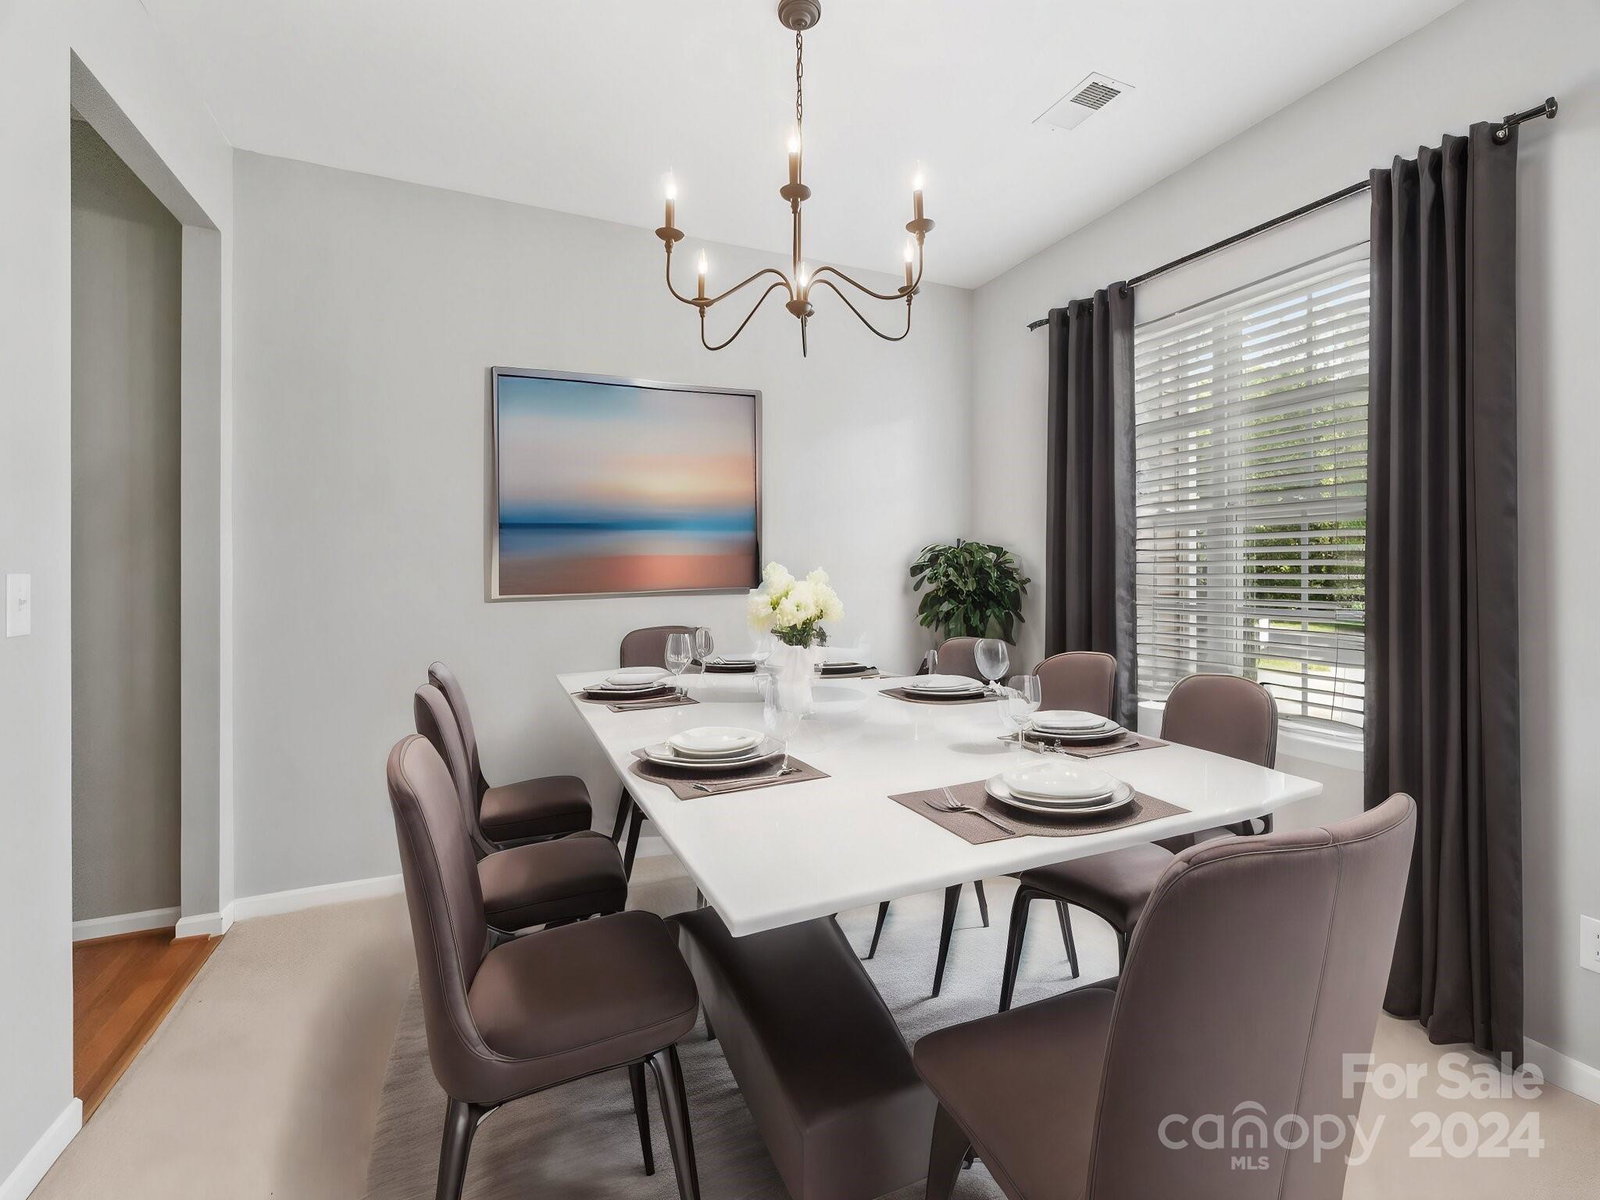
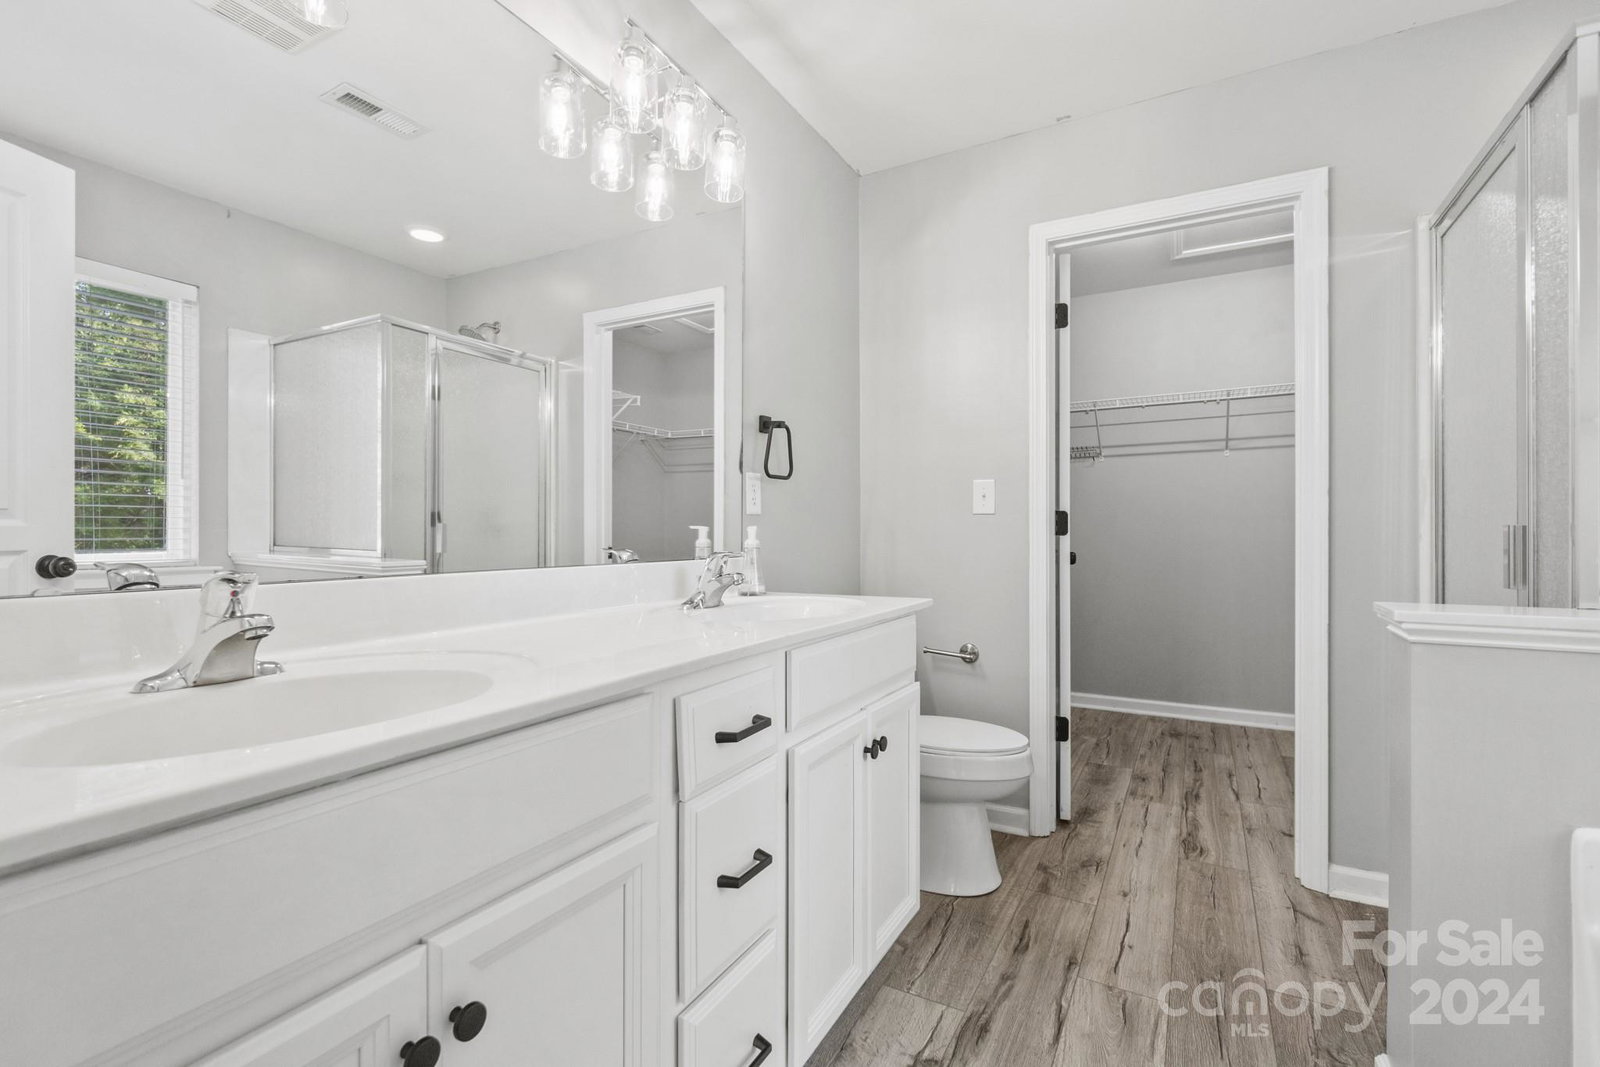
Welcome to your dream home nestled in the coveted Rocky River Crossing neighborhood. This meticulously renovated property is perfectly situated in a double cul-de-sac, offering both privacy and a welcoming community vibe. Stepping inside, the high ceilings and fresh, neutral paint palette set a tone of modern simplicity. The main floor features a spacious dining area with a nearby office that provides a tranquil space for productivity, while the powder room adds convenience for guests. The heart of the home, the family room, is a bright and cozy space that flows seamlessly into a private, covered outdoor oasis surrounded by mature trees. Upstairs, find versatility across five generously sized bedrooms and two full bathrooms, including an en suite in the Primary. The flexibility of converting the fifth bedroom into your own dream space ensures this home can adapt to your evolving lifestyle.
Additional Information
- Hoa Fee
- $111
- Hoa Fee Paid
- Quarterly
- Community Features
- Clubhouse, Playground, Sidewalks, Walking Trails
- Fireplace
- Yes
- Interior Features
- Garden Tub, Pantry, Walk-In Closet(s), Walk-In Pantry
- Floor Coverings
- Tile, Wood
- Equipment
- Dishwasher, Disposal, Microwave, Oven, Refrigerator
- Foundation
- Slab
- Main Level Rooms
- Bathroom-Half, Office
- Laundry Location
- Mud Room
- Heating
- Natural Gas
- Water
- City
- Sewer
- Public Sewer
- Exterior Construction
- Vinyl
- Parking
- Driveway, Attached Garage
- Driveway
- Concrete
- Lot Description
- Cul-De-Sac, Private
- Elementary School
- Unspecified
- Middle School
- Unspecified
- High School
- Unspecified
- Zoning
- CURV
- Total Property HLA
- 2478
Mortgage Calculator
“ Based on information submitted to the MLS GRID as of . All data is obtained from various sources and may not have been verified by broker or MLS GRID. Supplied Open House Information is subject to change without notice. All information should be independently reviewed and verified for accuracy. Some IDX listings have been excluded from this website. Properties may or may not be listed by the office/agent presenting the information © 2026 Canopy MLS as distributed by MLS GRID”

Last Updated: