4812 Banfshire Road, Charlotte, NC 28215
- $350,000
- 3
- BD
- 2
- BA
- 1,290
- SqFt




Listing courtesy of NorthGroup Real Estate LLC. giannanuccio.realestate@gmail.com
Sold listing courtesy of MartinGroup Properties Inc
- Sold Price
- $350,000
- List Price
- $350,000
- MLS#
- 4136582
- Status
- CLOSED
- Days on Market
- 59
- Property Type
- Residential
- Year Built
- 1990
- Closing Date
- Jul 15, 2024
- Bedrooms
- 3
- Bathrooms
- 2
- Full Baths
- 2
- Lot Size
- 9,147
- Lot Size Area
- 0.21
- Living Area
- 1,290
- Sq Ft Total
- 1290
- County
- Mecklenburg
- Subdivision
- Glenfiddich
- Special Conditions
- None
Property Description
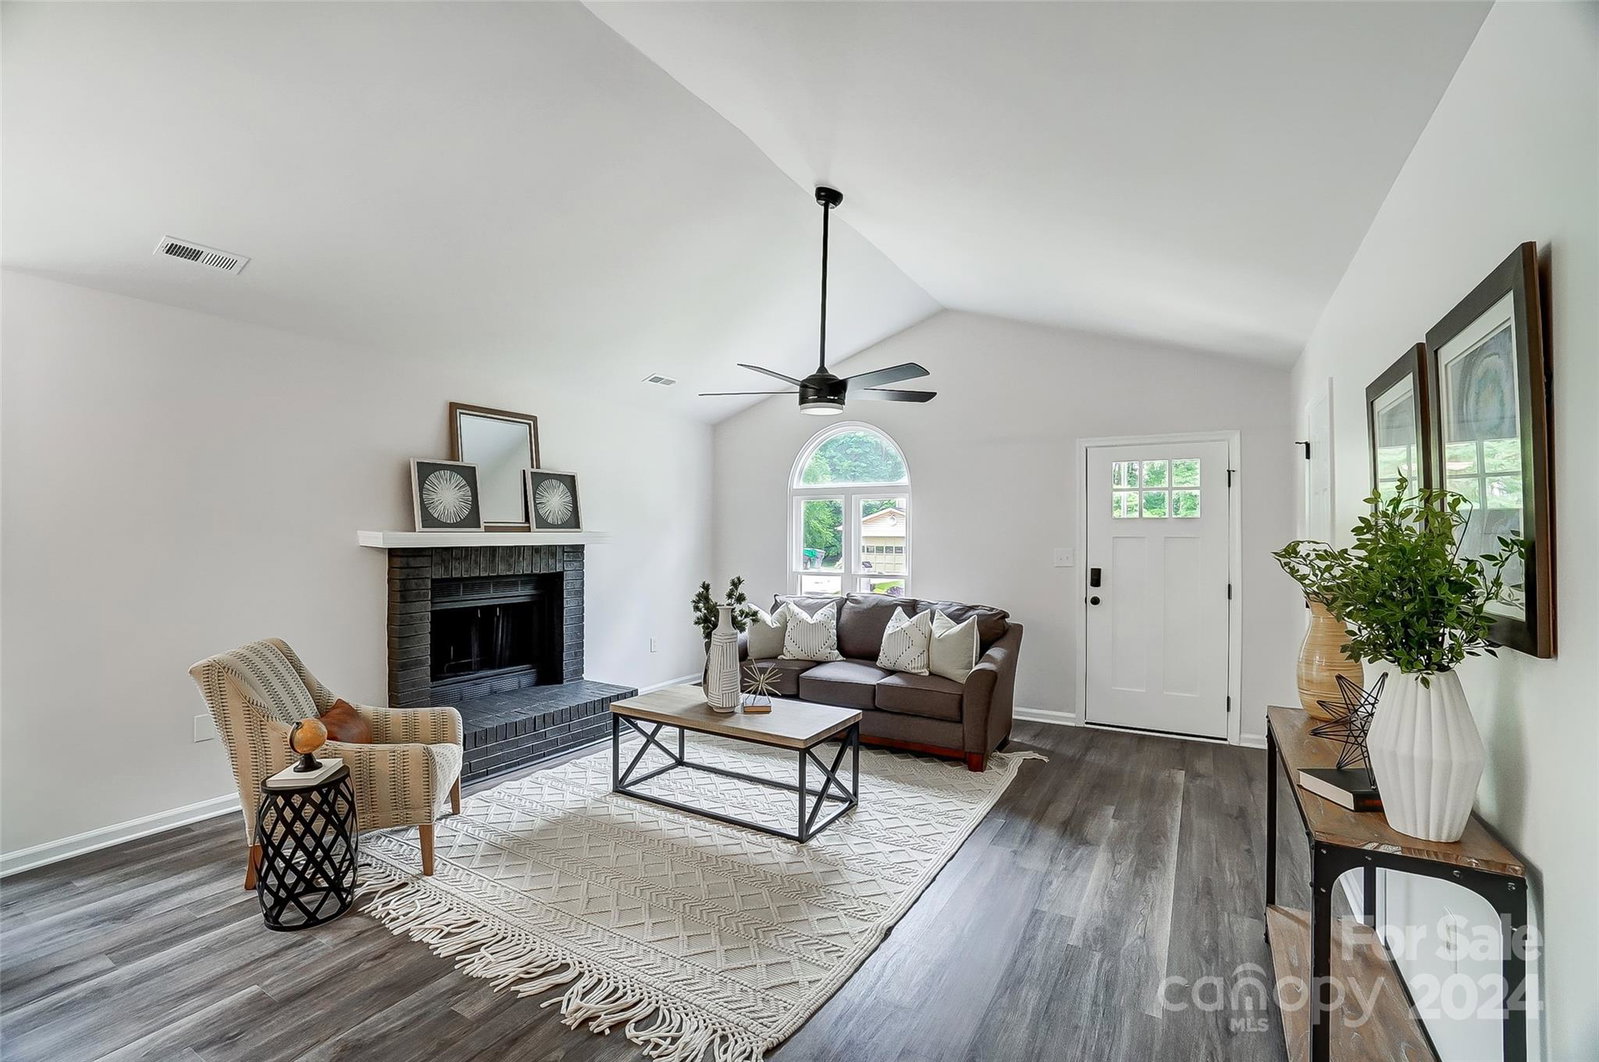
Beautifully renovated 3 bed, 2 bath ranch, 15 min to the heart of uptown Charlotte! This modernized gem showcases nearly 1,300 SF of open-concept living space. New LVP flooring/carpet, fresh paint & upgraded light fixtures. BRAND NEW kitchen features white shaker cabinets, quartz countertops, SS appliances & peninsula with plenty of room for barstool seating! Kitchen flows seamlessly into the dining area & family room creating the perfect entertaining space. Family room highlights a charming wood-burning fireplace & vaulted ceilings, making the space feel even larger! Spacious primary BR features fully upgraded ensuite bath with tile shower, new vanity & sleek black design touches. Sizable secondary BRs share their own fully updated bath. Entertaining space extends outdoors to the back deck! 5 min drive to NODA & 10 min to Plaza Midwood featuring an array of restaurants, breweries & shops! New roof 2024! Don't miss the opportunity to make this your home!
Additional Information
- Fireplace
- Yes
- Equipment
- Dishwasher, Disposal, Electric Range, Oven
- Foundation
- Slab
- Main Level Rooms
- Living Room, Dining Area, Kitchen, Primary Bedroom, Bathroom-Full, Bedroom(s), Bedroom(s), Bathroom-Full, Laundry
- Laundry Location
- Electric Dryer Hookup, In Hall, Laundry Closet, Washer Hookup
- Heating
- Central, Natural Gas
- Water
- City
- Sewer
- Public Sewer
- Exterior Construction
- Brick Partial, Vinyl
- Parking
- Driveway
- Driveway
- Concrete, Paved
- Elementary School
- Briarwood
- Middle School
- Martin Luther King Jr
- High School
- Garinger
- Total Property HLA
- 1290
- Master on Main Level
- Yes
Mortgage Calculator
“ Based on information submitted to the MLS GRID as of . All data is obtained from various sources and may not have been verified by broker or MLS GRID. Supplied Open House Information is subject to change without notice. All information should be independently reviewed and verified for accuracy. Some IDX listings have been excluded from this website. Properties may or may not be listed by the office/agent presenting the information © 2026 Canopy MLS as distributed by MLS GRID”

Last Updated: