18931 Southport Drive, Cornelius, NC 28031
- $869,900
- 4
- BD
- 4
- BA
- 4,036
- SqFt




Listing courtesy of KB Fisher & Co. kay@kbfisher.com
Sold listing courtesy of Premier Sotheby's International Realty
- Sold Price
- $869,900
- List Price
- $869,900
- MLS#
- 4136278
- Status
- CLOSED
- Days on Market
- 37
- Property Type
- Residential
- Architectural Style
- Transitional
- Year Built
- 2001
- Closing Date
- Jul 08, 2024
- Bedrooms
- 4
- Bathrooms
- 4
- Full Baths
- 3
- Half Baths
- 1
- Lot Size
- 12,196
- Lot Size Area
- 0.28
- Living Area
- 4,036
- Sq Ft Total
- 4036
- County
- Mecklenburg
- Subdivision
- Jetton Cove
- Special Conditions
- None
- Dom
- Yes
Property Description
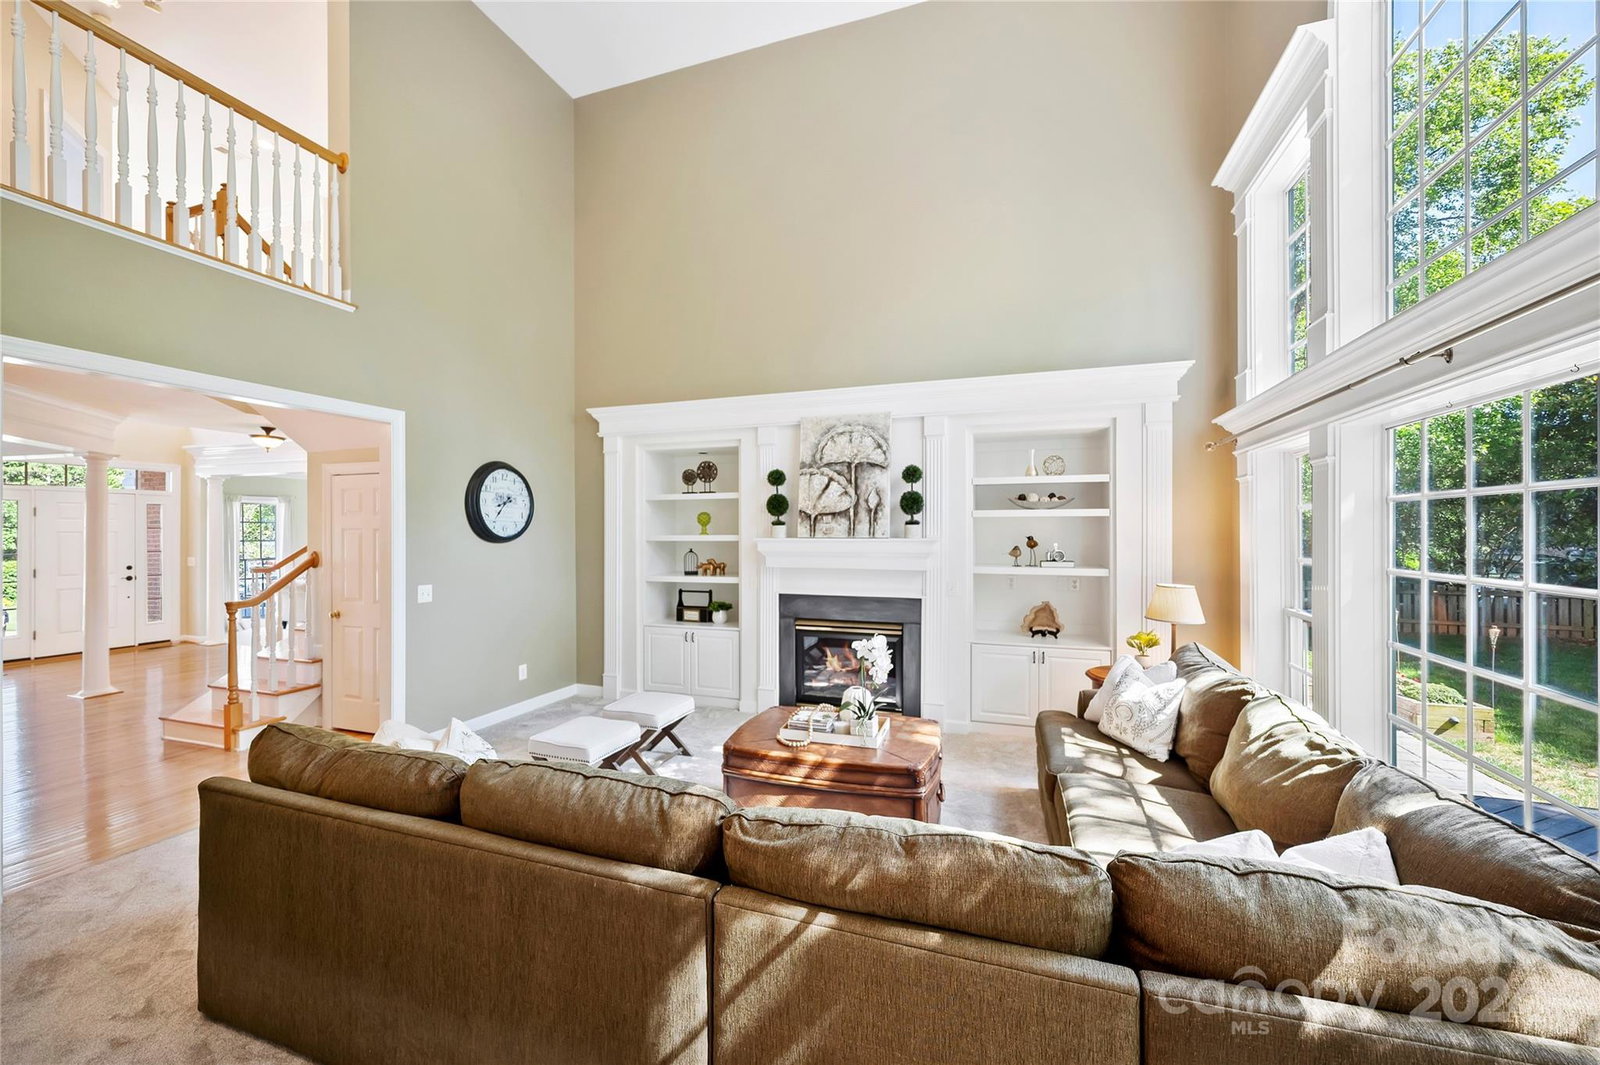
Spacious Jetton Cove home in ideal neighborhood location! Recent updates (2020-24): Bosch dishwasher, double oven, shingles, carpet, tile, toilets, shutters, & Andersen sliding door to deck. Ready for your finishing touches, open floorplan offers 1st floor living & dining rooms, private study, & two-story great room w/built-ins & large palladium window & dual staircases. Kitchen overlooks sunroom & includes center island, gas range, granite, stainless & corner window w/plant ledge. Upstairs, primary bedroom plus 3 beds/2 full baths & expansive bonus. Outdoor deck w/extended patio & flat, fenced side yard. 900sqft double sized garage offers space for workshop, car enthusiast, or home gym. Located on quiet corner lot at end of street, home is in exclusive area w/access to biking & hiking trails. Community pool/playground/paved trails with easy walk to Jetton Village shopping, restaurants & entertainment!
Additional Information
- Hoa Fee
- $437
- Hoa Fee Paid
- Semi-Annually
- Community Features
- Cabana, Outdoor Pool, Playground, Sidewalks, Street Lights, Walking Trails
- Fireplace
- Yes
- Interior Features
- Attic Stairs Pulldown, Kitchen Island, Open Floorplan, Pantry, Walk-In Pantry
- Floor Coverings
- Carpet, Tile, Vinyl, Wood
- Equipment
- Dishwasher, Disposal, Gas Cooktop
- Foundation
- Crawl Space
- Main Level Rooms
- Bathroom-Half, Laundry, Kitchen, Sunroom, Dining Room, Living Room, Great Room-Two Story, Study
- Laundry Location
- Utility Room, Main Level
- Heating
- Central
- Water
- County Water
- Sewer
- County Sewer
- Exterior Construction
- Brick Partial, Vinyl
- Roof
- Fiberglass
- Parking
- Attached Garage
- Driveway
- Concrete, Paved
- Lot Description
- Corner Lot
- Elementary School
- Cornelius
- Middle School
- Bailey
- High School
- William Amos Hough
- Zoning
- NR
- Total Property HLA
- 4036
Mortgage Calculator
“ Based on information submitted to the MLS GRID as of . All data is obtained from various sources and may not have been verified by broker or MLS GRID. Supplied Open House Information is subject to change without notice. All information should be independently reviewed and verified for accuracy. Some IDX listings have been excluded from this website. Properties may or may not be listed by the office/agent presenting the information © 2026 Canopy MLS as distributed by MLS GRID”

Last Updated: