9120 Robbins Preserve Road, Cornelius, NC 28031
- $1,300,000
- 5
- BD
- 5
- BA
- 4,240
- SqFt




Listing courtesy of EXP Realty LLC Mooresville. amybebbersmith@gmail.com
Sold listing courtesy of Southern Homes of the Carolinas, Inc
- Sold Price
- $1,300,000
- List Price
- $1,375,000
- MLS#
- 4136207
- Status
- CLOSED
- Days on Market
- 74
- Property Type
- Residential
- Architectural Style
- Transitional
- Year Built
- 2014
- Closing Date
- Jul 30, 2024
- Bedrooms
- 5
- Bathrooms
- 5
- Full Baths
- 4
- Half Baths
- 1
- Lot Size
- 9,147
- Lot Size Area
- 0.21
- Living Area
- 4,240
- Sq Ft Total
- 4240
- County
- Mecklenburg
- Subdivision
- Robbins Park
- Special Conditions
- None
Property Description
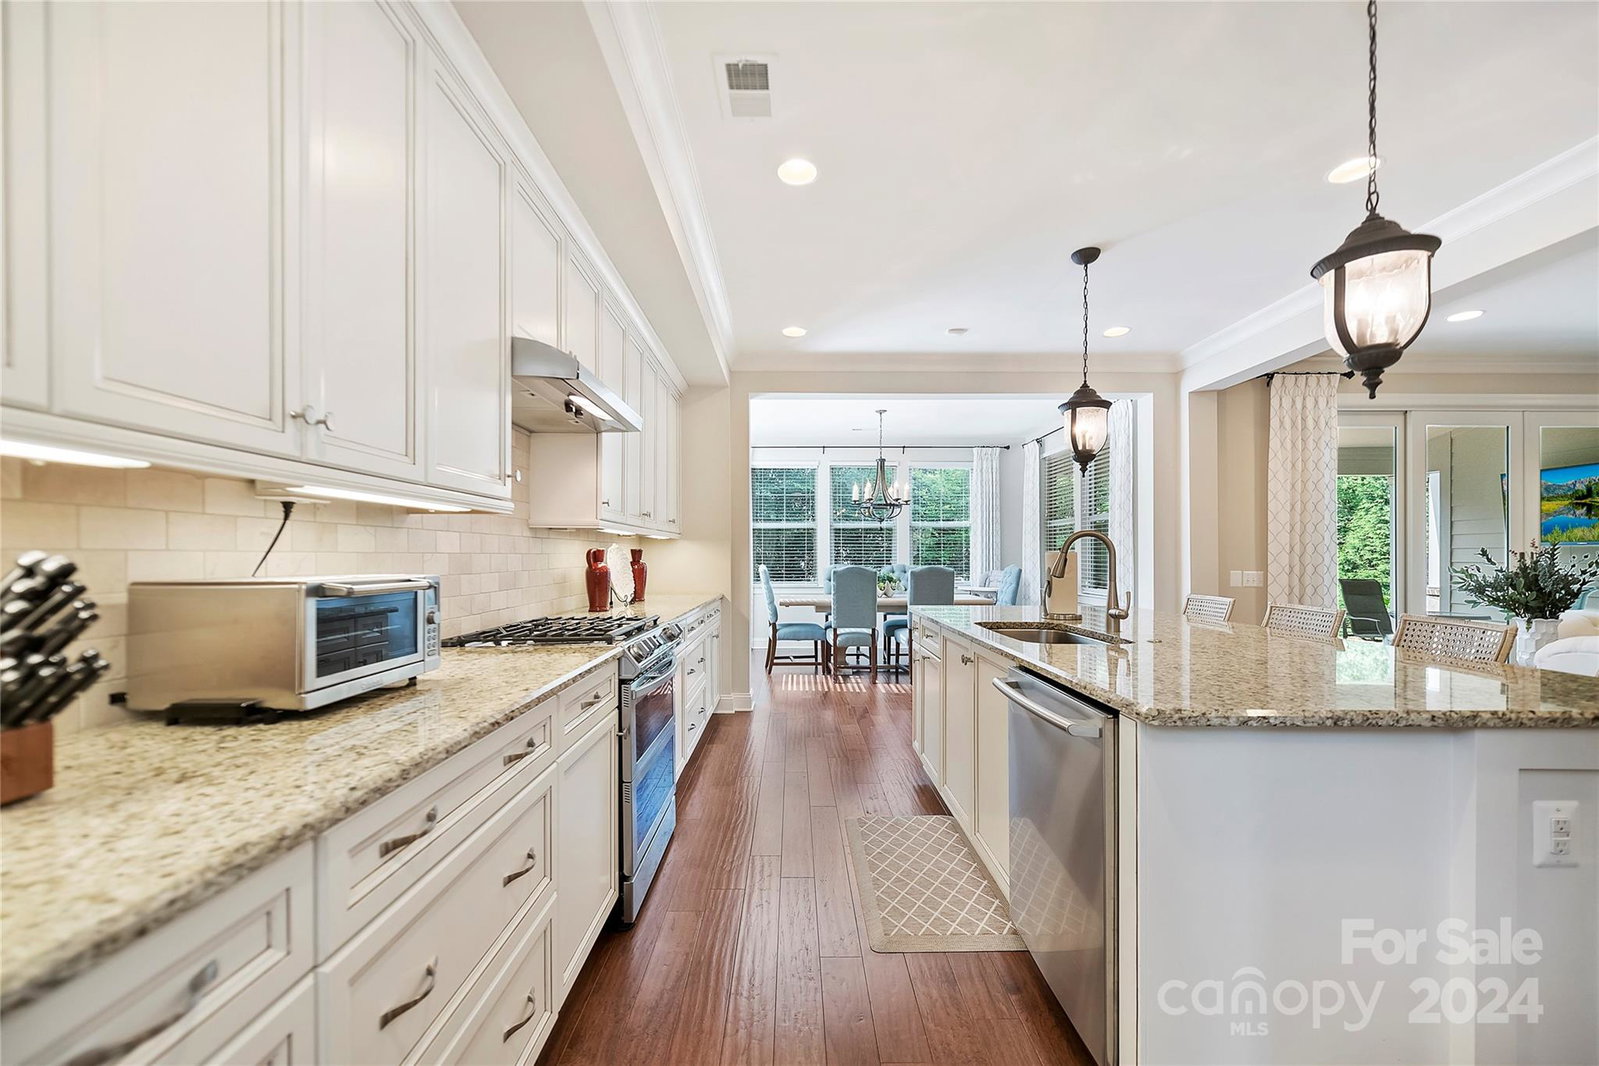
Your Dream Home in coveted Robbins Park & bonus VERY RARE PRIVATE lot! Ideal for pool. Few minutes to Lake Access/Birkdale & shopping! Home is bright & sunny w/ Open Floor perfect for entertaining & has Casual combined w/ Luxury living! So many beautiful upgrades from the highly renowned CLASSICA builder including enormous chef's kitchen, tons of built- ins, granite countertops, double oven, custom cabinets, upgraded SS appliances, modern hardware & fixtures, plantation shutters, walk in closets & much more! Bonus, this home has been gently lived in while maintenance meticulously kept up for all systems plus a complete entire home water filtration system. Large, covered porch, paver patio & lush landscaping. Large bedroom upstairs could be second master! Robbins Park next door eight-acre area w/ nature-themed playground, multi-purpose field, paved walkways, open play meadow, nature trails, public fishing ponds, a picnic & two tennis courts w/ pickleball lines. Close to Uptown & Airport
Additional Information
- Hoa Fee
- $320
- Hoa Fee Paid
- Quarterly
- Community Features
- Clubhouse, Outdoor Pool, Playground, Sidewalks, Street Lights, Tennis Court(s), Walking Trails
- Fireplace
- Yes
- Interior Features
- Breakfast Bar, Built-in Features, Cable Prewire, Entrance Foyer, Garden Tub, Kitchen Island, Open Floorplan, Pantry, Storage, Walk-In Closet(s)
- Floor Coverings
- Carpet, Tile, Wood
- Equipment
- Convection Oven, Dishwasher, Disposal, Double Oven, Exhaust Hood, Gas Cooktop, Gas Water Heater, Microwave, Refrigerator, Self Cleaning Oven
- Foundation
- Slab
- Main Level Rooms
- Office, Bathroom-Full, Kitchen, Great Room, Dining Room, Breakfast, Laundry, Primary Bedroom, Bathroom-Half, Office
- Laundry Location
- Laundry Room, Main Level
- Heating
- Forced Air
- Water
- City, Other - See Remarks
- Sewer
- Public Sewer
- Exterior Construction
- Fiber Cement, Stone
- Roof
- Shingle
- Parking
- Driveway, Attached Garage, Garage Door Opener, Garage Faces Front, Keypad Entry, Parking Space(s)
- Driveway
- Concrete
- Lot Description
- Cleared, Level, Private, Wooded
- Elementary School
- J.V. Washam
- Middle School
- Bailey
- High School
- William Amos Hough
- Builder Name
- Classica
- Total Property HLA
- 4240
- Master on Main Level
- Yes
Mortgage Calculator
“ Based on information submitted to the MLS GRID as of . All data is obtained from various sources and may not have been verified by broker or MLS GRID. Supplied Open House Information is subject to change without notice. All information should be independently reviewed and verified for accuracy. Some IDX listings have been excluded from this website. Properties may or may not be listed by the office/agent presenting the information © 2026 Canopy MLS as distributed by MLS GRID”

Last Updated: