Share this with your friends


+17045766234
Ivester Jackson Christie's
2603 Shoal Park Road, Concord, NC 28027
- $675,000
- 5
- BD
- 5
- BA
- 3,355
- SqFt




Listing courtesy of Bonnie S. McDonald Real Estate. bonniemcdonaldrealestate@gmail.com
Sold listing courtesy of RE/MAX Executive
- Sold Price
- $675,000
- List Price
- $695,000
- MLS#
- 4136040
- Status
- CLOSED
- Days on Market
- 291
- Property Type
- Residential
- Architectural Style
- Contemporary
- Year Built
- 2016
- Closing Date
- Feb 21, 2025
- Bedrooms
- 5
- Bathrooms
- 5
- Full Baths
- 4
- Half Baths
- 1
- Lot Size
- 11,630
- Lot Size Area
- 0.267
- Living Area
- 3,355
- Sq Ft Total
- 3355
- County
- Cabarrus
- Subdivision
- Wellington Chase
- Special Conditions
- None
Property Description
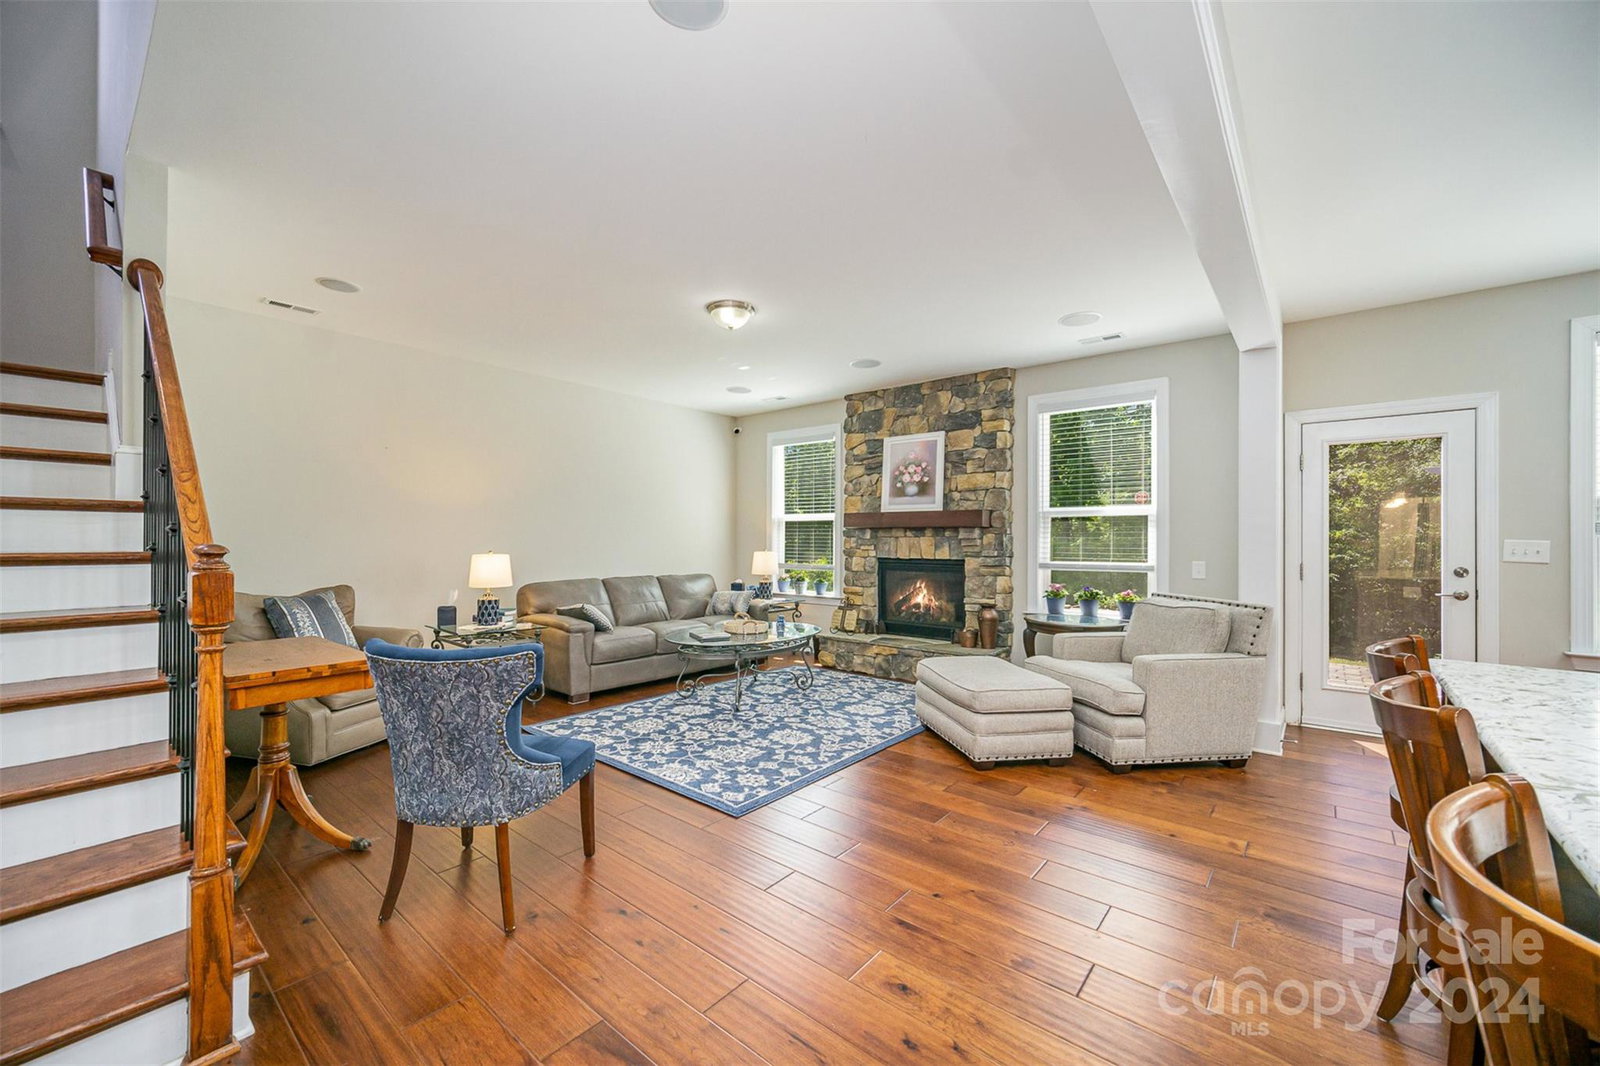
Well cared for move-in ready home in highly sought Wellington Chase. Ten minutes to shopping & dining plus quick access to I-85. The large foyer is flanked w spacious office setting & formal dining room. The open floor plan living room w gas logs, expansive kitchen w gas stovetop & stainless hood, island seating & breakfast nook overlooking the backyard has privacy on the rear side. The gourmet kitchen is complete with stainless appliances, gorgeous countertops, large walk-in pantry plus a butler's pantry leading to formal dining room. Excellent suite on main floor has a full bath and is tucked away for privacy: perfect for multiple generations. Upstairs, you'll find the primary bedroom ensuite with gorgeous tiled shower, two separate vanities, water closet, soaking tub & expansive closet filled w built-ins for organization. A 3rd bedroom suite has its own full bath upstairs & the hall bath w dual sinks serves bedrooms four & five. Lawn irrigation & all the other extras will WOW you!
Additional Information
- Hoa Fee
- $310
- Hoa Fee Paid
- Semi-Annually
- Community Features
- Clubhouse, Outdoor Pool, Playground, Sidewalks, Street Lights, Tennis Court(s)
- Fireplace
- Yes
- Interior Features
- Attic Stairs Pulldown
- Floor Coverings
- Tile, Wood
- Equipment
- Dishwasher, Disposal, Electric Water Heater, Exhaust Fan, Gas Cooktop, Microwave, Plumbed For Ice Maker, Refrigerator, Self Cleaning Oven, Washer/Dryer
- Foundation
- Slab
- Main Level Rooms
- Kitchen, Dining Room, Office, Bathroom-Half, Bedroom(s), Bathroom-Full, Living Room
- Laundry Location
- Laundry Room, Upper Level
- Heating
- Heat Pump
- Water
- City
- Sewer
- Public Sewer
- Exterior Features
- Fire Pit, In-Ground Irrigation
- Exterior Construction
- Brick Partial, Stone Veneer, Vinyl
- Roof
- Shingle
- Parking
- Driveway, Attached Garage
- Driveway
- Concrete, Paved
- Lot Description
- Level
- Elementary School
- W.R. Odell
- Middle School
- Harris Road
- High School
- Northwest Cabarrus
- Total Property HLA
- 3355
Mortgage Calculator
“ Based on information submitted to the MLS GRID as of . All data is obtained from various sources and may not have been verified by broker or MLS GRID. Supplied Open House Information is subject to change without notice. All information should be independently reviewed and verified for accuracy. Some IDX listings have been excluded from this website. Properties may or may not be listed by the office/agent presenting the information © 2026 Canopy MLS as distributed by MLS GRID”

Last Updated: