3016 Corner Stone Drive, Weddington, NC 28104
- $955,000
- 4
- BD
- 4
- BA
- 3,112
- SqFt






Listing courtesy of Allen Tate Ballantyne. wendi.hensel@allentate.com
Sold listing courtesy of Stephen Cooley Real Estate
- Sold Price
- $955,000
- List Price
- $980,000
- MLS#
- 4135953
- Status
- CLOSED
- Days on Market
- 62
- Property Type
- Residential
- Architectural Style
- Transitional
- Year Built
- 1997
- Closing Date
- Aug 23, 2024
- Bedrooms
- 4
- Bathrooms
- 4
- Full Baths
- 3
- Half Baths
- 1
- Lot Size
- 40,075
- Lot Size Area
- 0.92
- Living Area
- 3,112
- Sq Ft Total
- 3112
- County
- Union
- Subdivision
- Lake Providence
- Special Conditions
- None
Property Description
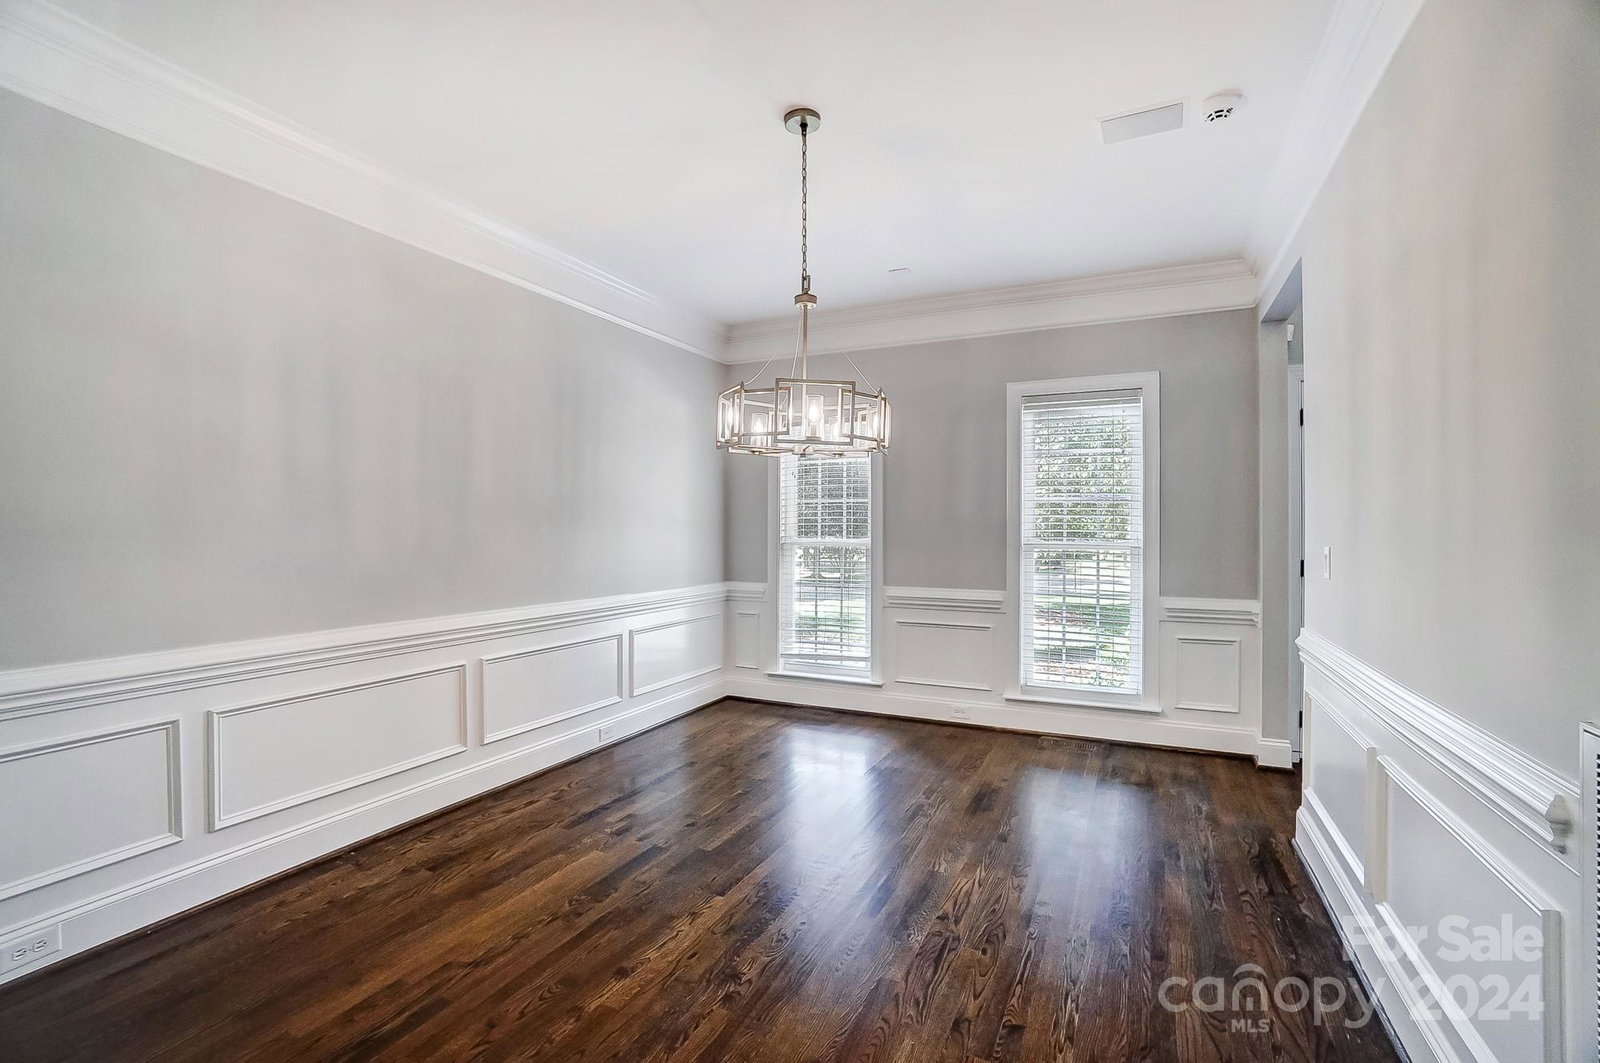
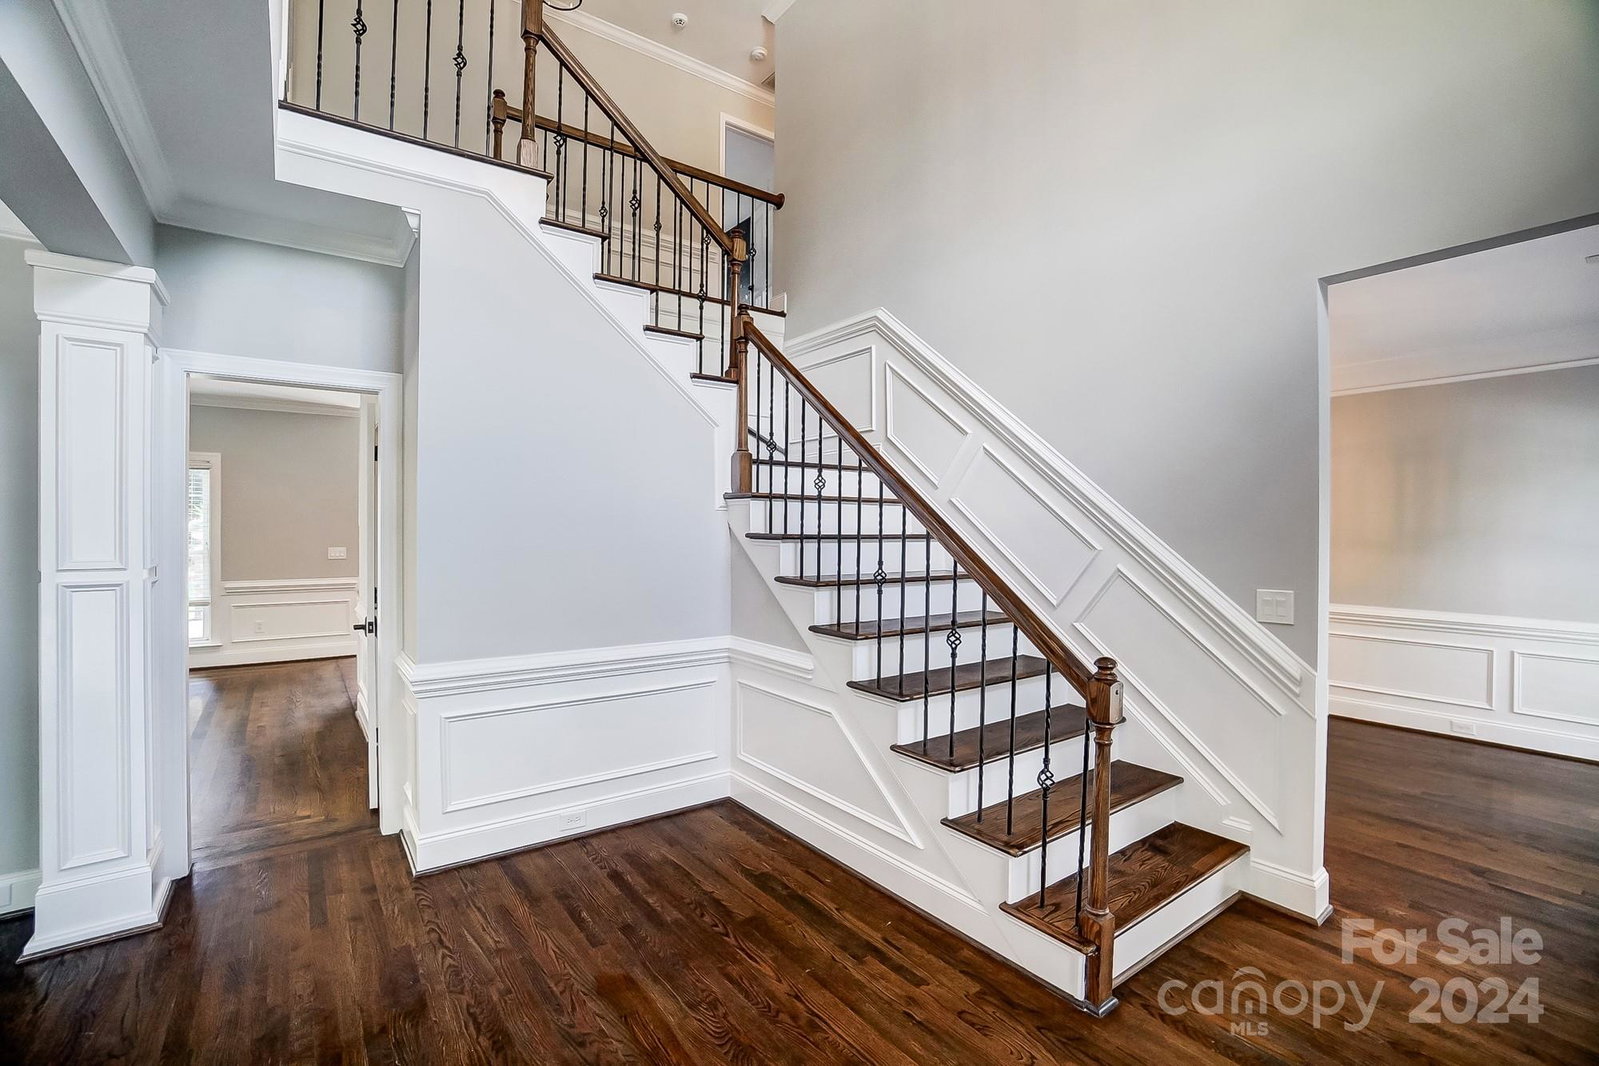
Welcome home to Lake Providence in the highly rated Weddington Schools. Move right in to this stunning full brick 2 story w/freshly painted interior accented w/all hardwoods on the main that continue up the stairs and into hall. New carpet in all bedrooms. Soaring 2 story foyer. Lovely dining room, & formal living area open to a sunlit great room w/ wood burning fireplace w/gas starter. A stunning eat in kitchen w/white cabinets under cabinet lighting, tasteful tile backsplash, wine bar, and a breathtaking butcher block island. Gas range & separate wall oven. Upstairs 4 bedrooms or 3 plus bonus. Primary suite w/cozy coffee bar & Microwave. Primary bath w/ free standing tub, shower & double walkin closets to die for. Second bedroom w/Newly updated full bath. Bonus room w/full bath making it a great guest suite. Private fenced backyard with plenty of room to add that dream pool. Wait there is more! Heated/cooled workshop, additional detached 3 car garage. No HOA, 1yr warranty!
Additional Information
- Fireplace
- Yes
- Interior Features
- Attic Stairs Pulldown, Built-in Features, Cable Prewire, Entrance Foyer, Kitchen Island, Open Floorplan, Pantry, Walk-In Closet(s)
- Floor Coverings
- Carpet, Tile, Wood
- Equipment
- Dishwasher, Disposal, Electric Oven, Electric Water Heater, Gas Range, Microwave
- Foundation
- Crawl Space
- Main Level Rooms
- Bathroom-Half, Dining Room, Great Room, Living Room, Kitchen
- Laundry Location
- In Hall, Upper Level
- Heating
- Forced Air, Natural Gas
- Water
- Well
- Sewer
- Septic Installed
- Exterior Features
- In-Ground Irrigation
- Exterior Construction
- Brick Full
- Roof
- Composition
- Parking
- Circular Driveway, Driveway, Attached Garage, Detached Garage, Garage Door Opener, Garage Faces Side, Garage Shop, Keypad Entry, RV Access/Parking
- Driveway
- Concrete, Paved
- Lot Description
- Corner Lot, Cul-De-Sac, Level, Private, Wooded
- Elementary School
- Weddington
- Middle School
- Weddington
- High School
- Weddington
- Zoning
- AM6
- Total Property HLA
- 3112
Mortgage Calculator
“ Based on information submitted to the MLS GRID as of . All data is obtained from various sources and may not have been verified by broker or MLS GRID. Supplied Open House Information is subject to change without notice. All information should be independently reviewed and verified for accuracy. Some IDX listings have been excluded from this website. Properties may or may not be listed by the office/agent presenting the information © 2026 Canopy MLS as distributed by MLS GRID”

Last Updated: