3544 Marchers Trace Drive, Charlotte, NC 28227
- $610,000
- 3
- BD
- 4
- BA
- 2,377
- SqFt




Listing courtesy of Carolina Real Estate Experts The Dan Jones Group. dan@myhomecarolinas.com
Sold listing courtesy of Keller Williams Ballantyne Area
- Sold Price
- $610,000
- List Price
- $615,000
- MLS#
- 4135776
- Status
- CLOSED
- Days on Market
- 70
- Property Type
- Residential
- Architectural Style
- Transitional
- Year Built
- 2022
- Closing Date
- Jul 25, 2024
- Bedrooms
- 3
- Bathrooms
- 4
- Full Baths
- 3
- Half Baths
- 1
- Lot Size
- 9,583
- Lot Size Area
- 0.22
- Living Area
- 2,377
- Sq Ft Total
- 2377
- County
- Mecklenburg
- Subdivision
- Sonata at Mint Hill
- Special Conditions
- None
Property Description
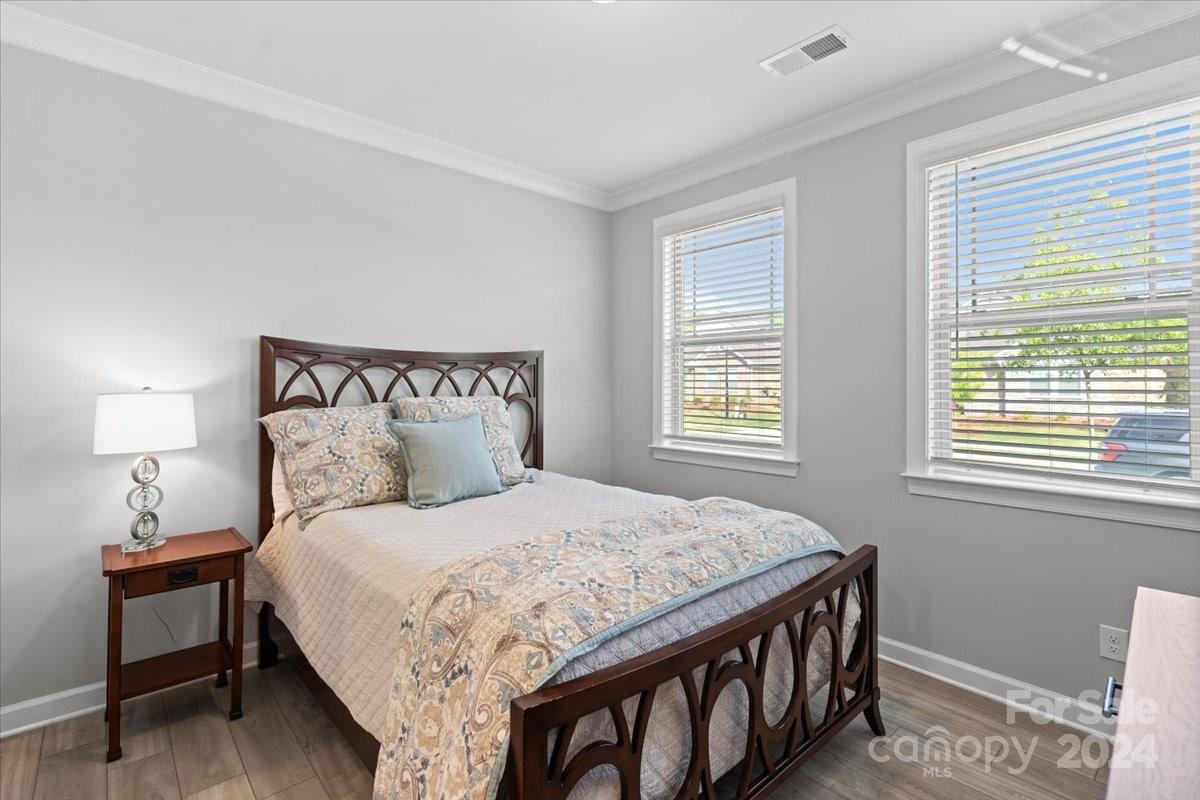
Welcome to this charming 3 bedroom, 3.5 bath home nestled within the serene confines of the Sonata subdivision in Mint Hill, NC. Boasting an inviting open floor plan, this residence exudes warmth and sophistication throughout its spacious living areas. The heart of the home lies in the expansive kitchen featuring a huge island, perfect for culinary adventures and casual gatherings alike. Adjacent to the kitchen, a screened-in patio beckons for tranquil outdoor relaxation amidst the lush surroundings. Residents of Cadence enjoy access to a plethora of amenities including a clubhouse and a sparkling pool, offering endless opportunities for leisure and community engagement. Whether you're seeking sanctuary within the comforts of home or embracing the vibrant spirit of neighborhood life, this residence promises the ideal blend of comfort and convenience.
Additional Information
- Hoa Fee
- $225
- Hoa Fee Paid
- Quarterly
- Community Features
- Clubhouse, Outdoor Pool, Picnic Area, Playground, Sidewalks, Street Lights
- Fireplace
- Yes
- Floor Coverings
- Wood
- Equipment
- Dishwasher, Exhaust Hood, Gas Range, Microwave, Wall Oven
- Foundation
- Slab
- Main Level Rooms
- Primary Bedroom, Bathroom-Full, Bedroom(s), Bathroom-Full, Bathroom-Half, Living Room, Dining Room, Kitchen, Laundry
- Laundry Location
- Electric Dryer Hookup, Laundry Room, Main Level, Washer Hookup
- Heating
- Forced Air, Natural Gas, Zoned
- Water
- City
- Sewer
- Public Sewer
- Exterior Construction
- Brick Full, Fiber Cement, Stone
- Roof
- Shingle
- Parking
- Driveway, Attached Garage, Garage Door Opener, Garage Faces Front, Keypad Entry
- Driveway
- Concrete, Paved
- Lot Description
- Cleared, Green Area, Level
- Elementary School
- Bain
- Middle School
- Mint Hill
- High School
- Independence
- Total Property HLA
- 2377
- Master on Main Level
- Yes
Mortgage Calculator
“ Based on information submitted to the MLS GRID as of . All data is obtained from various sources and may not have been verified by broker or MLS GRID. Supplied Open House Information is subject to change without notice. All information should be independently reviewed and verified for accuracy. Some IDX listings have been excluded from this website. Properties may or may not be listed by the office/agent presenting the information © 2026 Canopy MLS as distributed by MLS GRID”

Last Updated: