1300 Reece Road Unit #211, Charlotte, NC 28209
- $340,000
- 2
- BD
- 2
- BA
- 1,213
- SqFt




Listing courtesy of Lionheart Real Estate LLC. richard@lionheartproperties.com
Sold listing courtesy of Premier Sotheby's International Realty
- Sold Price
- $340,000
- List Price
- $340,000
- MLS#
- 4135589
- Status
- CLOSED
- Days on Market
- 70
- Property Type
- Residential
- Architectural Style
- Modern
- Year Built
- 1965
- Closing Date
- Jul 29, 2024
- Bedrooms
- 2
- Bathrooms
- 2
- Full Baths
- 1
- Half Baths
- 1
- Living Area
- 1,213
- Sq Ft Total
- 1213
- County
- Mecklenburg
- Subdivision
- The Kimberlee
- Special Conditions
- None
Property Description
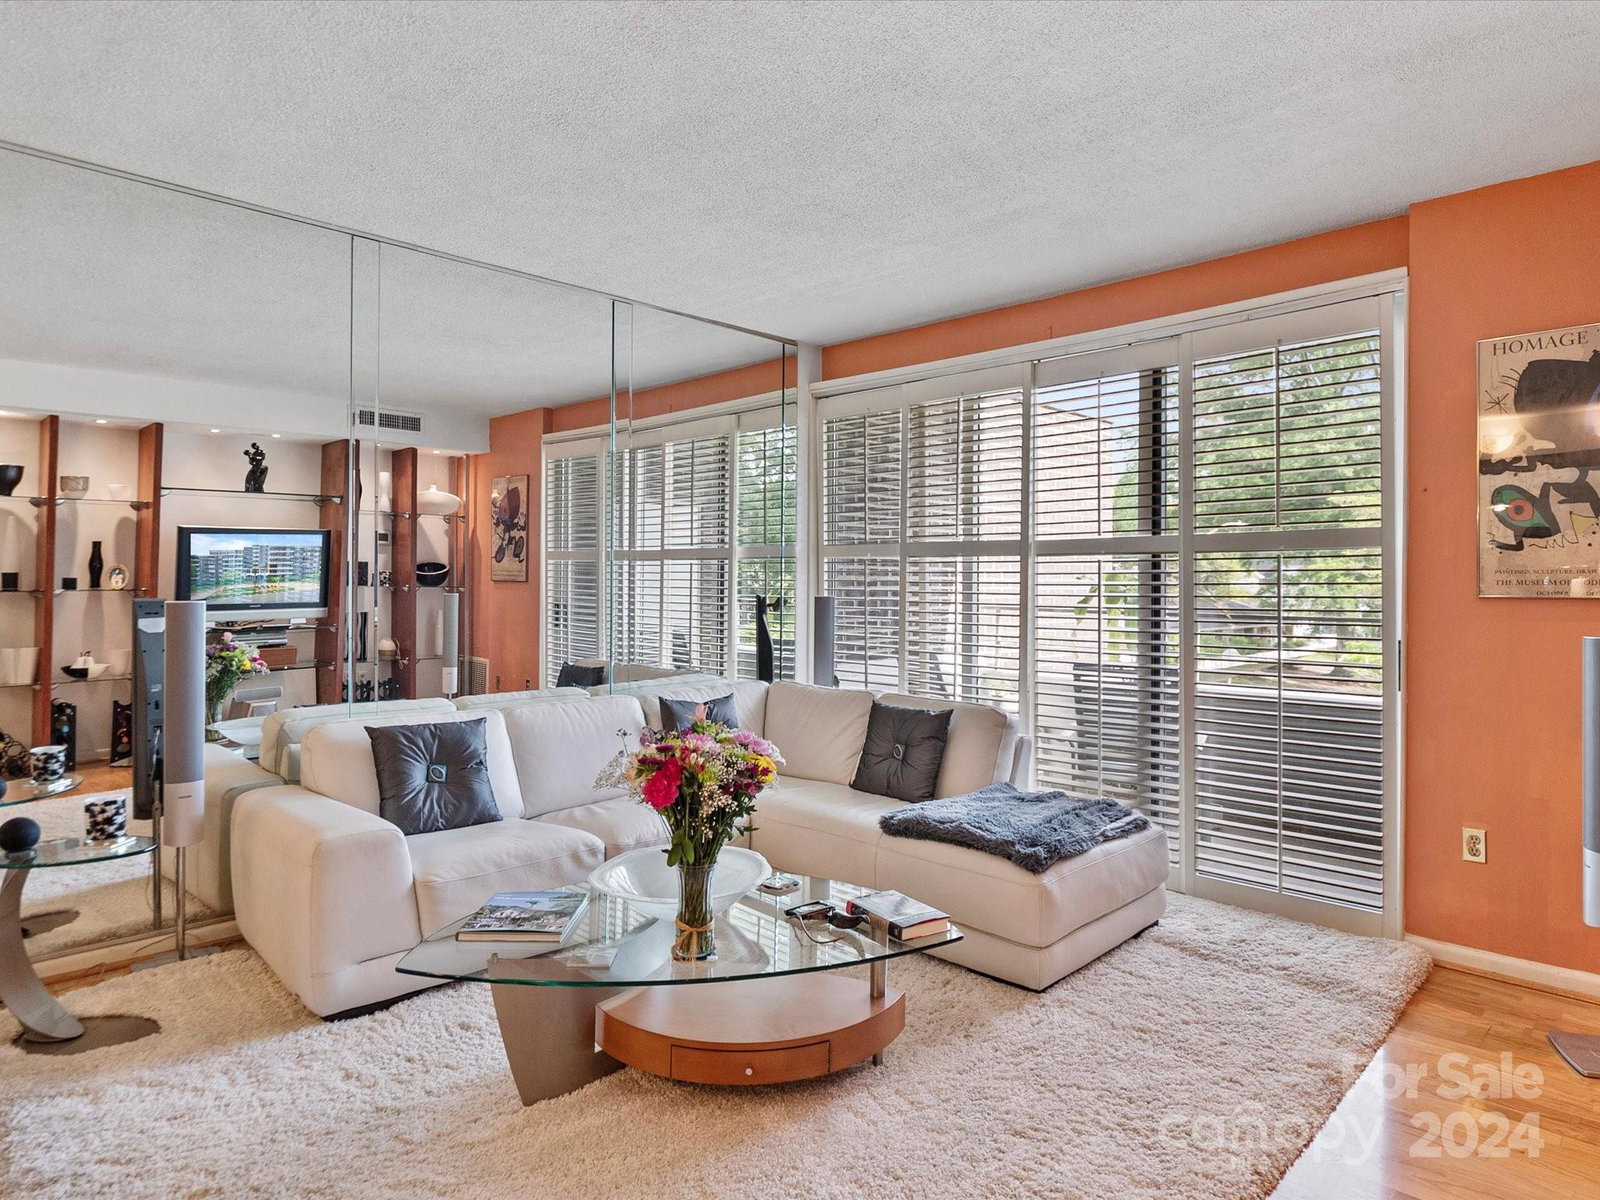
Welcome to The Kimberlee, Historic Mid-Century Modern building in desirable Myers Park. The Kimberlee is located close to shopping, Uptown, Airport & Sugar Creek Greenway. A private bridge connects residents to Park Road Shopping Center with its many conveniences, including grocery, restaurants, clothing, drug store, hardware and the classic Park Terrace Theatre. This 2nd floor, 2-bedroom 1.5 bath end unit is just off the main elevator and the 2nd floor balcony seating area, overlooking the grand foyer. Engineered hardwood floors throughout, custom plantation shutters in every room, updated vanities, under cabinet kitchen lighting, Corian countertops, stainless appliances. It boasts 2 private balconies, a carport, and a private storage area. Amenities include pool, guest quarters, grill area. Dues include Wi-Fi, property taxes, water, sewer. internet & basic cable. BONUS!! Most furniture and artwork remain! Check out the 2nd bedroom/office which includes desk, chairs, and a Murphy Bed!
Additional Information
- Hoa Fee
- $579
- Hoa Fee Paid
- Monthly
- Community Features
- Elevator, Outdoor Pool, Picnic Area, Other
- Interior Features
- Breakfast Bar, Cable Prewire, Kitchen Island, Storage, Walk-In Closet(s), Walk-In Pantry
- Floor Coverings
- Laminate
- Equipment
- Dishwasher, Disposal, Electric Range, Microwave, Refrigerator, Self Cleaning Oven
- Foundation
- Pillar/Post/Pier, Slab
- Main Level Rooms
- Primary Bedroom, Bedroom(s), Kitchen, Living Room, Bathroom-Full, Bathroom-Half
- Laundry Location
- Common Area, Laundry Room
- Heating
- Heat Pump
- Water
- City
- Sewer
- Public Sewer
- Exterior Features
- In Ground Pool, Storage
- Exterior Construction
- Brick Full, Concrete Block
- Parking
- Assigned, Detached Carport
- Driveway
- Asphalt, Paved
- Elementary School
- Unspecified
- Middle School
- Unspecified
- High School
- Unspecified
- Zoning
- R22MF
- Total Property HLA
- 1213
- Master on Main Level
- Yes
Mortgage Calculator
“ Based on information submitted to the MLS GRID as of . All data is obtained from various sources and may not have been verified by broker or MLS GRID. Supplied Open House Information is subject to change without notice. All information should be independently reviewed and verified for accuracy. Some IDX listings have been excluded from this website. Properties may or may not be listed by the office/agent presenting the information © 2026 Canopy MLS as distributed by MLS GRID”

Last Updated: