9101 Nolley Court Unit #D, Charlotte, NC 28270
- $297,000
- 2
- BD
- 2
- BA
- 1,186
- SqFt






Listing courtesy of My Townhome. kyle@mytownhome.com
Sold listing courtesy of COMPASS
- Sold Price
- $297,000
- List Price
- $290,000
- MLS#
- 4135526
- Status
- CLOSED
- Days on Market
- 39
- Property Type
- Residential
- Architectural Style
- Colonial
- Year Built
- 1983
- Closing Date
- Aug 19, 2024
- Bedrooms
- 2
- Bathrooms
- 2
- Full Baths
- 1
- Half Baths
- 1
- Lot Size
- 522
- Lot Size Area
- 0.012
- Living Area
- 1,186
- Sq Ft Total
- 1186
- County
- Mecklenburg
- Subdivision
- Sardis Forest Patio Homes
- Building Name
- Sardis Forest Patio Homes
- Special Conditions
- None
Property Description
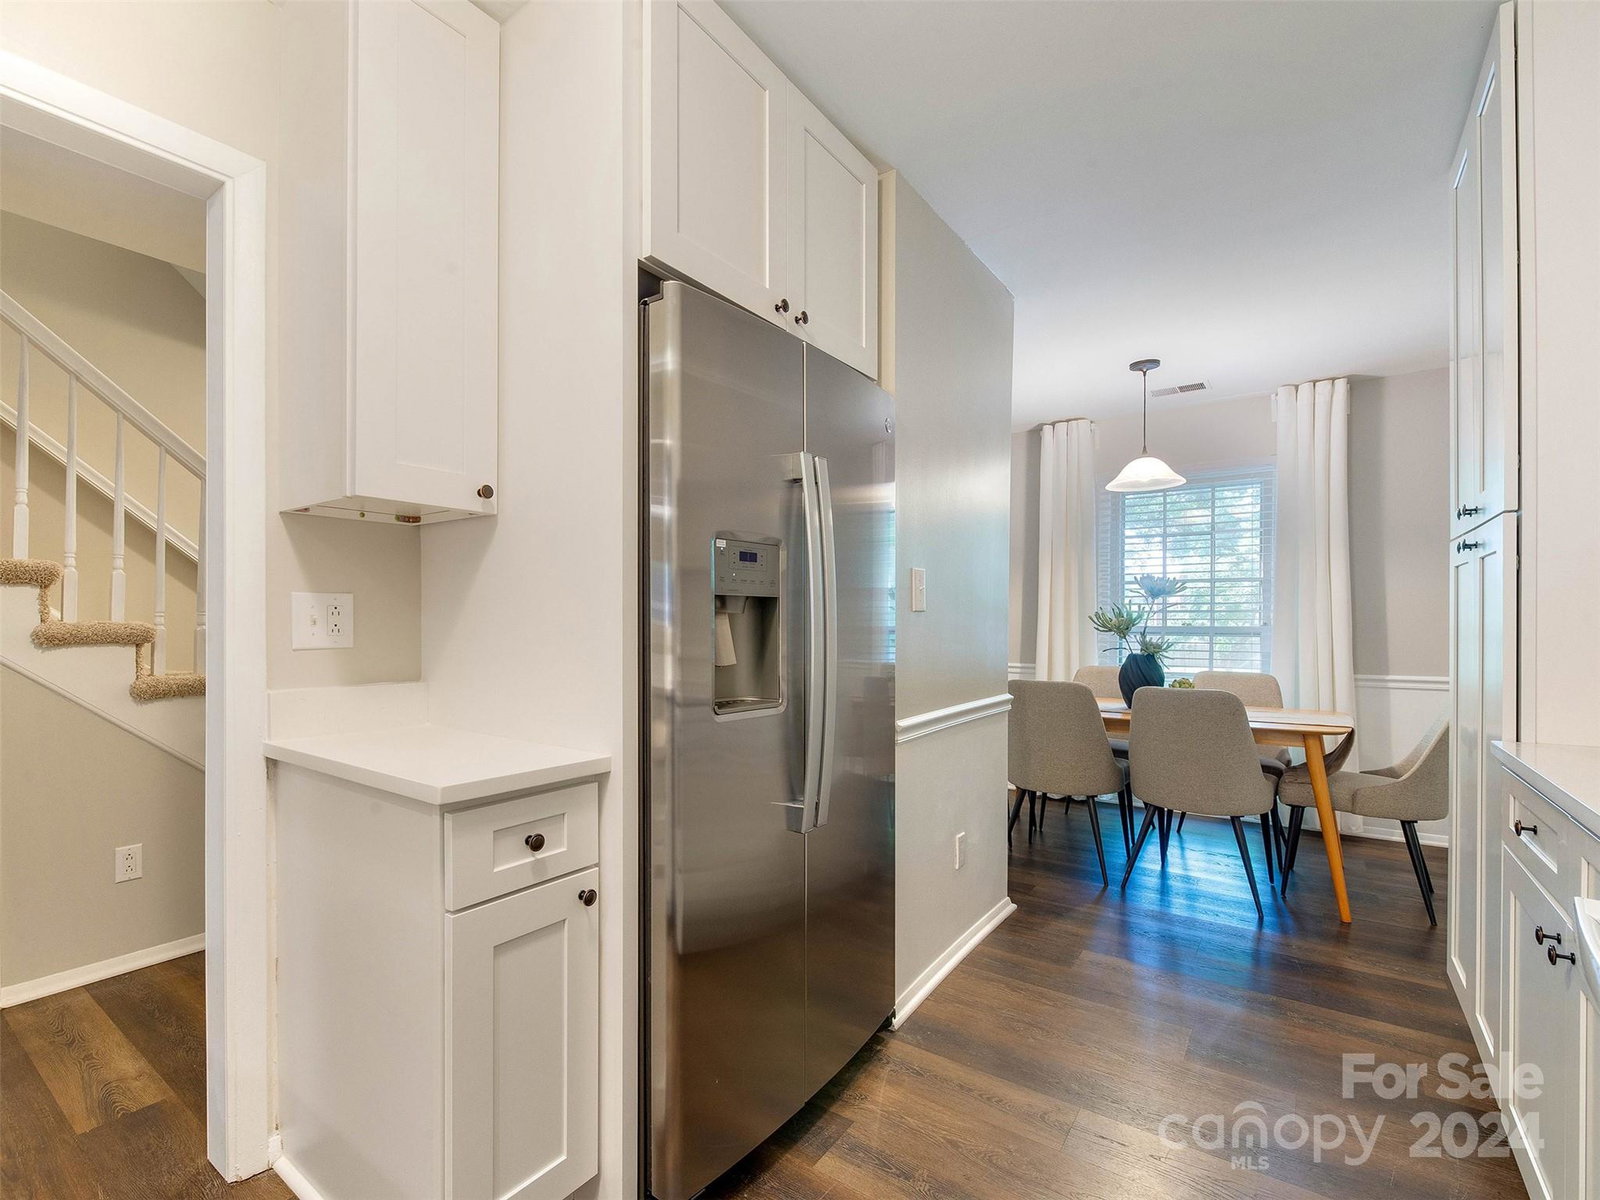
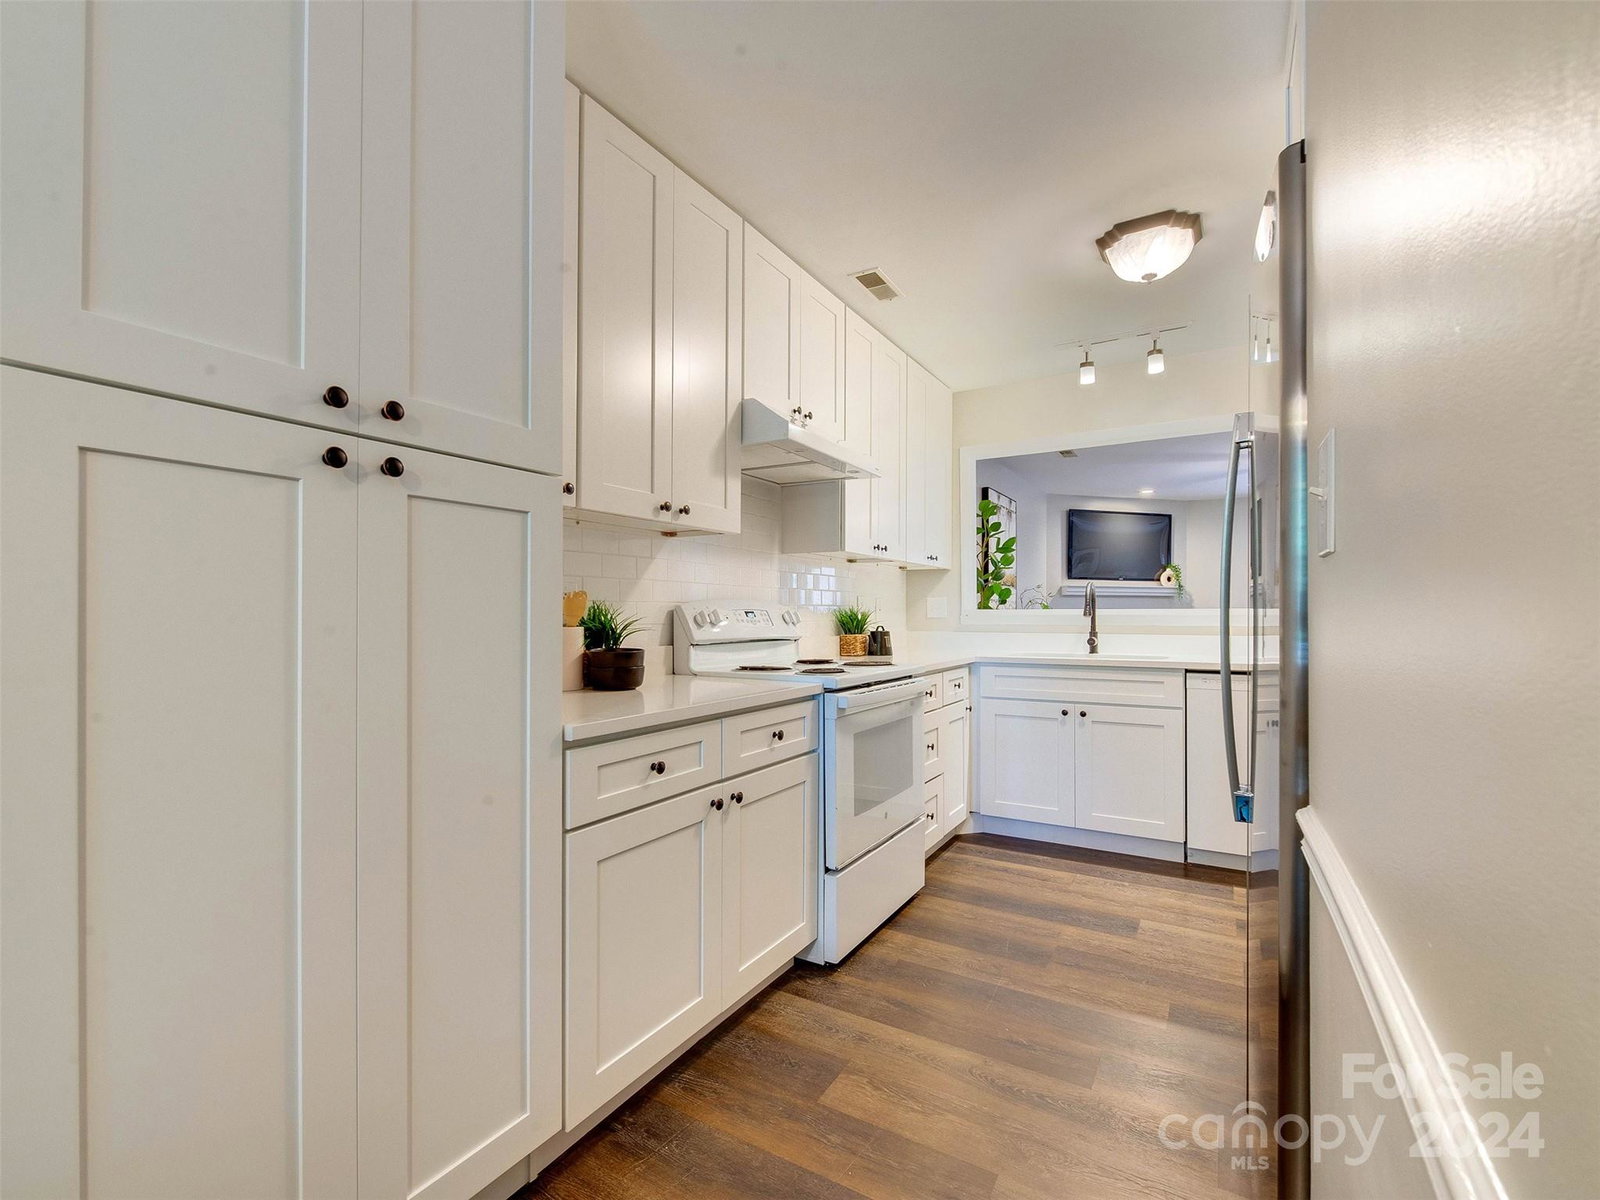
Newly updated and beautiful town home with access to it all! Seconds to Galleria shops, dining, boutiques and entertainment! Recent updates include paint, newer floors (vinyl plank down and carpet up) and so much more. This home has a great layout for entertaining with eat in kitchen and cozy fireplace in the extra large den. The enclosed back patio (with brand new fence) is great for gardening or fido! The recently renovated kitchen features brand new cabinets, countertops, sink and is a great size. The kitchen opens to the cozy breakfast room overlooking the front courtyard. The upstairs features two large bedrooms and a renovated shared bath. The lovely community has tree lined streets and is minutes from Charlotte and downtown Matthews. Community pool is available to join for a fee, ask for more info. Low HOA dues (water, trash, sewer, etc include) and has imposed rental restrictions. Take a look at this stunning today! Close to Monroe Rd, Sardis Rd N and 74 for easy access!
Additional Information
- Hoa Fee
- $220
- Hoa Fee Paid
- Monthly
- Fireplace
- Yes
- Interior Features
- Attic Stairs Pulldown, Cable Prewire, Open Floorplan, Split Bedroom
- Floor Coverings
- Carpet, Vinyl
- Equipment
- Dishwasher, Disposal, Electric Range, Electric Water Heater, Refrigerator, Washer/Dryer
- Foundation
- Slab
- Main Level Rooms
- Bathroom-Half, Kitchen, Laundry, Living Room
- Laundry Location
- Laundry Closet, Upper Level
- Heating
- Central, Heat Pump
- Water
- City
- Sewer
- Public Sewer
- Exterior Features
- Storage
- Exterior Construction
- Brick Partial, Wood
- Roof
- Composition
- Parking
- Assigned, Parking Space(s)
- Driveway
- Asphalt, Paved
- Elementary School
- Greenway Park
- Middle School
- McClintock
- High School
- East Mecklenburg
- Total Property HLA
- 1186
Mortgage Calculator
“ Based on information submitted to the MLS GRID as of . All data is obtained from various sources and may not have been verified by broker or MLS GRID. Supplied Open House Information is subject to change without notice. All information should be independently reviewed and verified for accuracy. Some IDX listings have been excluded from this website. Properties may or may not be listed by the office/agent presenting the information © 2026 Canopy MLS as distributed by MLS GRID”

Last Updated: