6510 Patchwork Circle, Charlotte, NC 28270
- $468,000
- 3
- BD
- 2
- BA
- 1,370
- SqFt






Listing courtesy of Homes With Cachet LLC. Julie@JulieTache.com
Sold listing courtesy of RE/MAX Executive
- Sold Price
- $468,000
- List Price
- $459,000
- MLS#
- 4135481
- Status
- CLOSED
- Days on Market
- 34
- Property Type
- Residential
- Architectural Style
- Transitional
- Year Built
- 1980
- Closing Date
- Jun 06, 2024
- Bedrooms
- 3
- Bathrooms
- 2
- Full Baths
- 2
- Lot Size
- 16,552
- Lot Size Area
- 0.38
- Living Area
- 1,370
- Sq Ft Total
- 1370
- County
- Mecklenburg
- Subdivision
- Country Roads
- Special Conditions
- None
- Waterfront Features
- None
Property Description
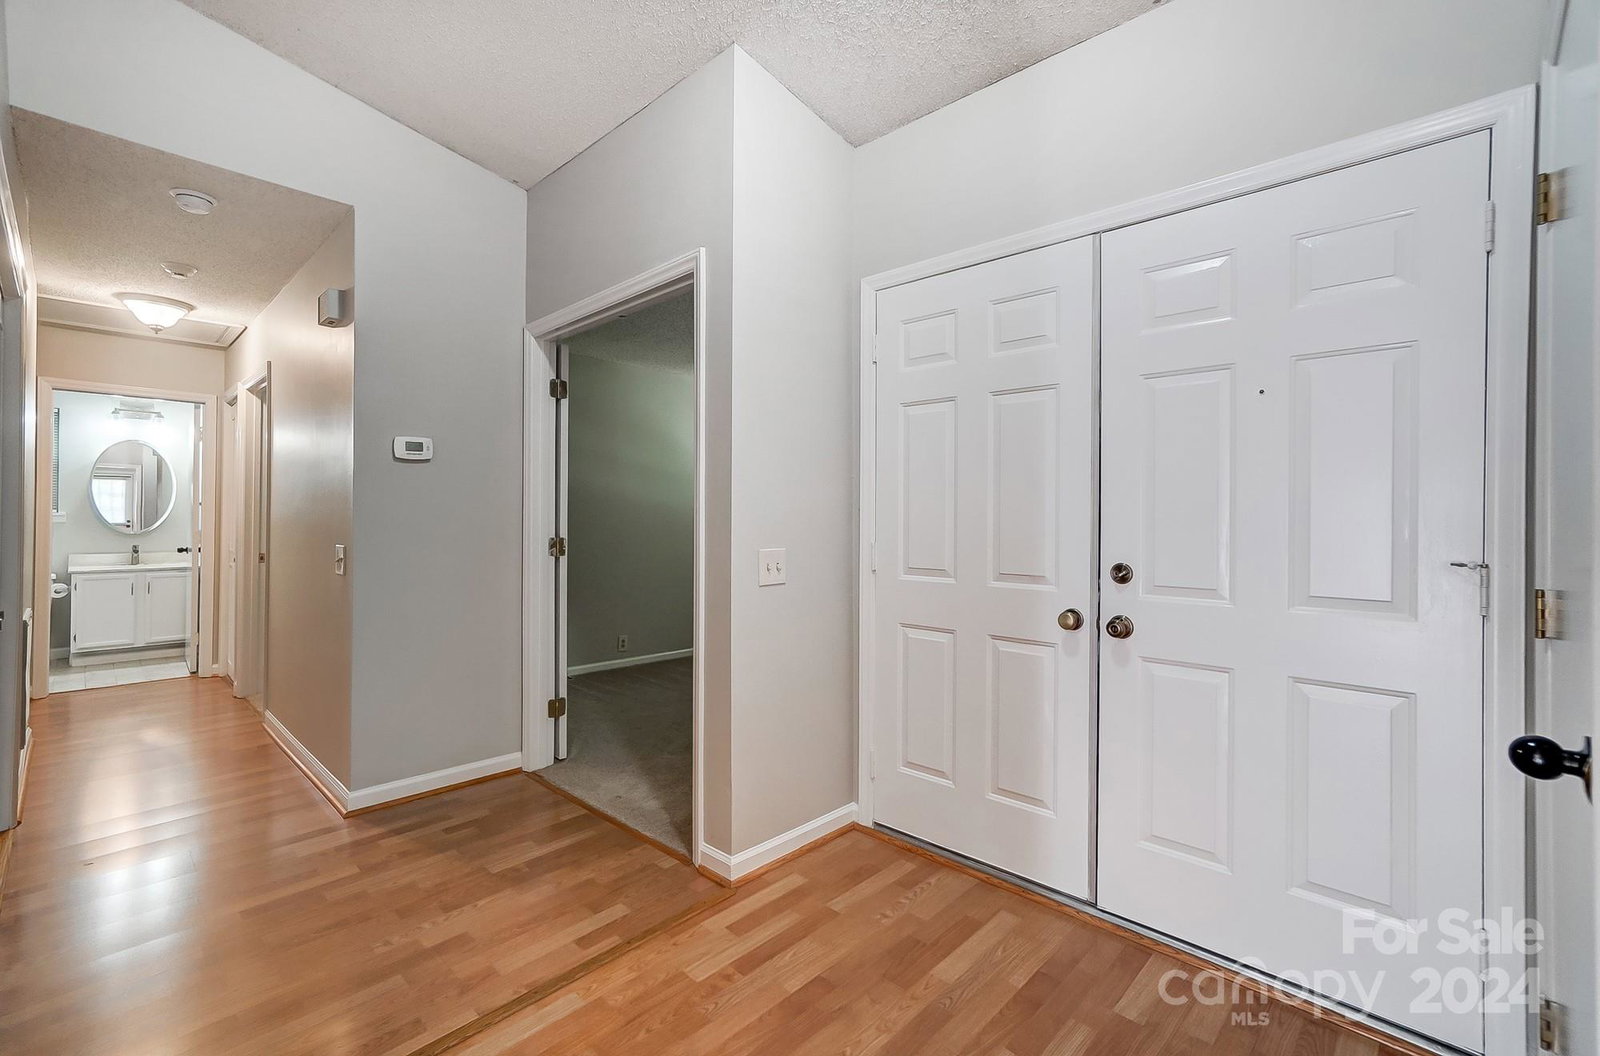
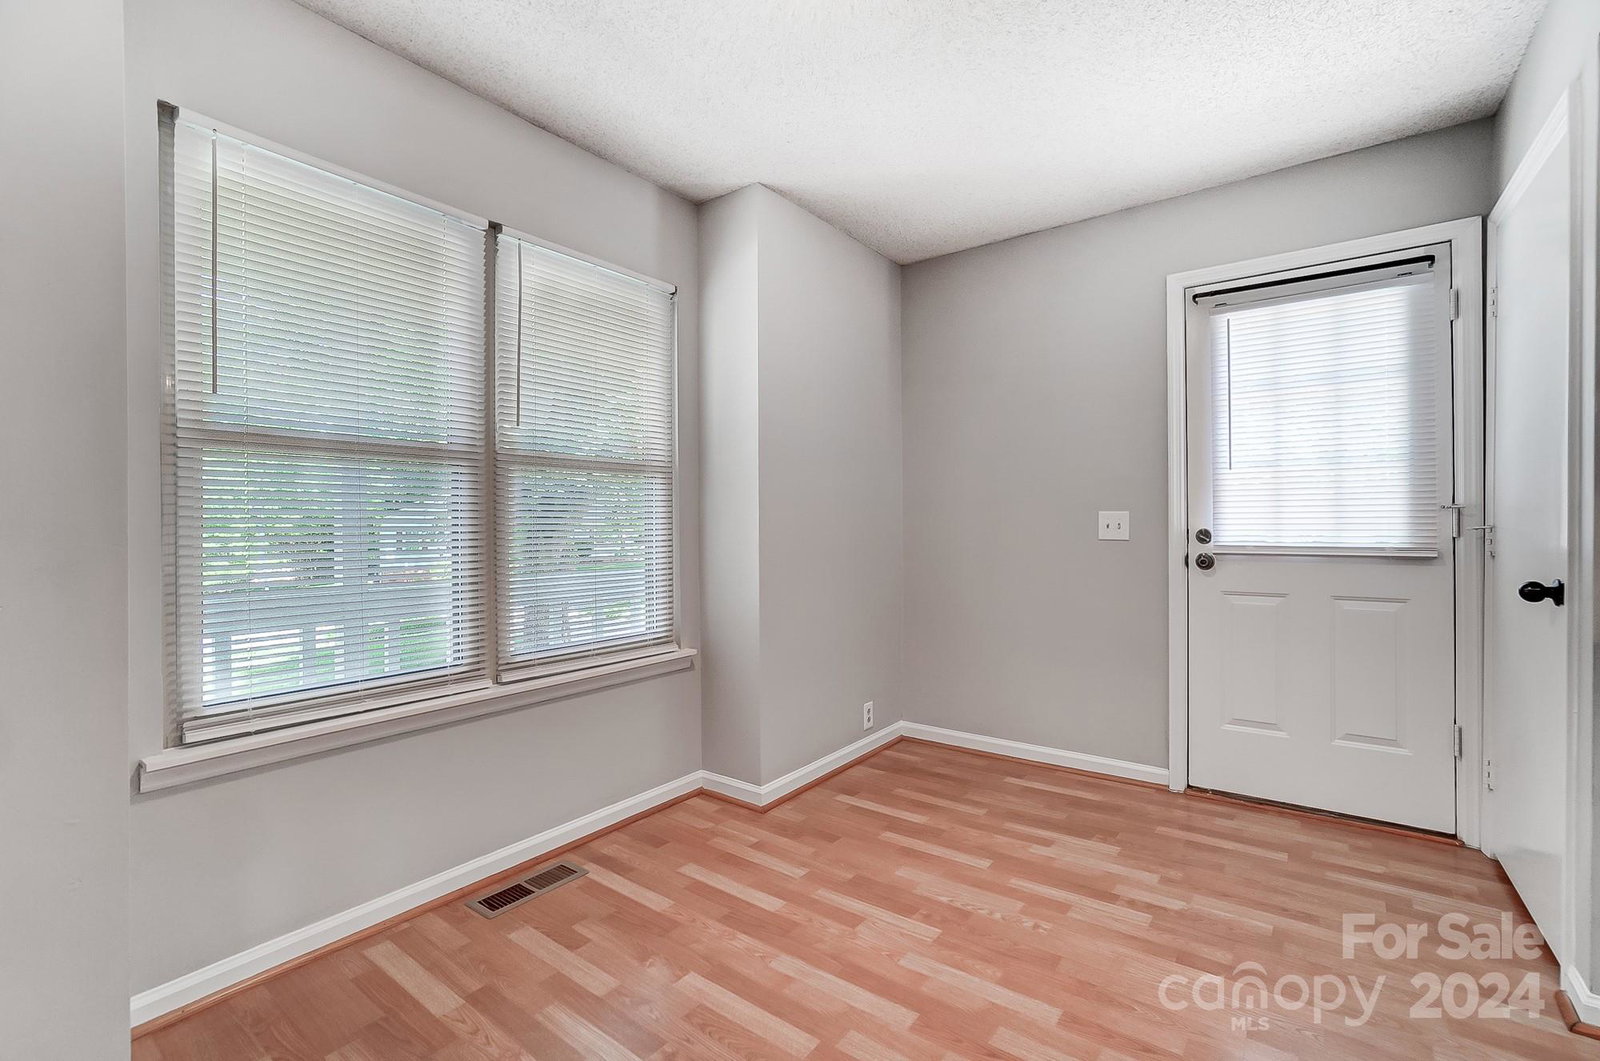
This truly move-in wonderful 3/2 home begins showings Friday in Elizabeth Lane/Providence School district! Rocking chair front porch, fenced backyard w/fire pit, huge private deck and gorgeous lot on quiet cul-de-sac street ready for move in! Easy maintenance laminate wood flooring, beautiful updated kitchen w/granite-look counters & stainless appliances. Counter top microwave included. Eat-in area off convenient side entry. Large living area with beautiful stone FP, pleasant neutrals. 3 generous BRs with good closet space (2 in primary) and 2 full baths. Great layout with large rooms. Laundry W/D in hallway included. Great large lot, privace fencing around yard with deck and patio for entertaining. Lots of exterior useable space, wonderful "handy" shed has electricity. Fantastic landscaping with mature trees. Plenty of driveway parking. Wonderful neighborhood for anyone looking for peace and quiet with fantastic neighbors! Great place for you to call your home as the summer begins.
Additional Information
- Fireplace
- Yes
- Interior Features
- Cable Prewire, Entrance Foyer, Pantry, Walk-In Closet(s)
- Floor Coverings
- Carpet, Laminate, Vinyl
- Equipment
- Dishwasher, Electric Range, Electric Water Heater, Exhaust Hood, Refrigerator, Self Cleaning Oven, Washer/Dryer
- Foundation
- Crawl Space
- Main Level Rooms
- Bathroom-Full, Primary Bedroom, Breakfast, Dining Room, Kitchen, Living Room, Bedroom(s), Bedroom(s), Bathroom-Full
- Laundry Location
- Electric Dryer Hookup, Laundry Closet, Main Level
- Heating
- Heat Pump
- Water
- City
- Sewer
- Public Sewer
- Exterior Features
- Fire Pit, Storage
- Exterior Construction
- Wood
- Roof
- Shingle
- Parking
- Driveway
- Driveway
- Concrete, Paved
- Elementary School
- Elizabeth Lane
- Middle School
- South Charlotte
- High School
- Providence
- Total Property HLA
- 1370
- Master on Main Level
- Yes
Mortgage Calculator
“ Based on information submitted to the MLS GRID as of . All data is obtained from various sources and may not have been verified by broker or MLS GRID. Supplied Open House Information is subject to change without notice. All information should be independently reviewed and verified for accuracy. Some IDX listings have been excluded from this website. Properties may or may not be listed by the office/agent presenting the information © 2026 Canopy MLS as distributed by MLS GRID”

Last Updated: