Share this with your friends


+17045766234
Ivester Jackson Christie's
624 Wolfe Street, Davidson, NC 28036
- $1,535,000
- 5
- BD
- 4
- BA
- 4,659
- SqFt




Listing courtesy of Allen Tate Davidson. clark.goff@allentate.com
Sold listing courtesy of Keller Williams Lake Norman
- Sold Price
- $1,535,000
- List Price
- $1,585,000
- MLS#
- 4135400
- Status
- CLOSED
- Days on Market
- 89
- Property Type
- Residential
- Architectural Style
- Arts and Crafts
- Year Built
- 2005
- Closing Date
- Jul 30, 2024
- Bedrooms
- 5
- Bathrooms
- 4
- Full Baths
- 3
- Half Baths
- 1
- Lot Size
- 16,291
- Lot Size Area
- 0.374
- Living Area
- 4,659
- Sq Ft Total
- 4659
- County
- Mecklenburg
- Subdivision
- New Neighborhood/Old Davidson
- Special Conditions
- None
Property Description
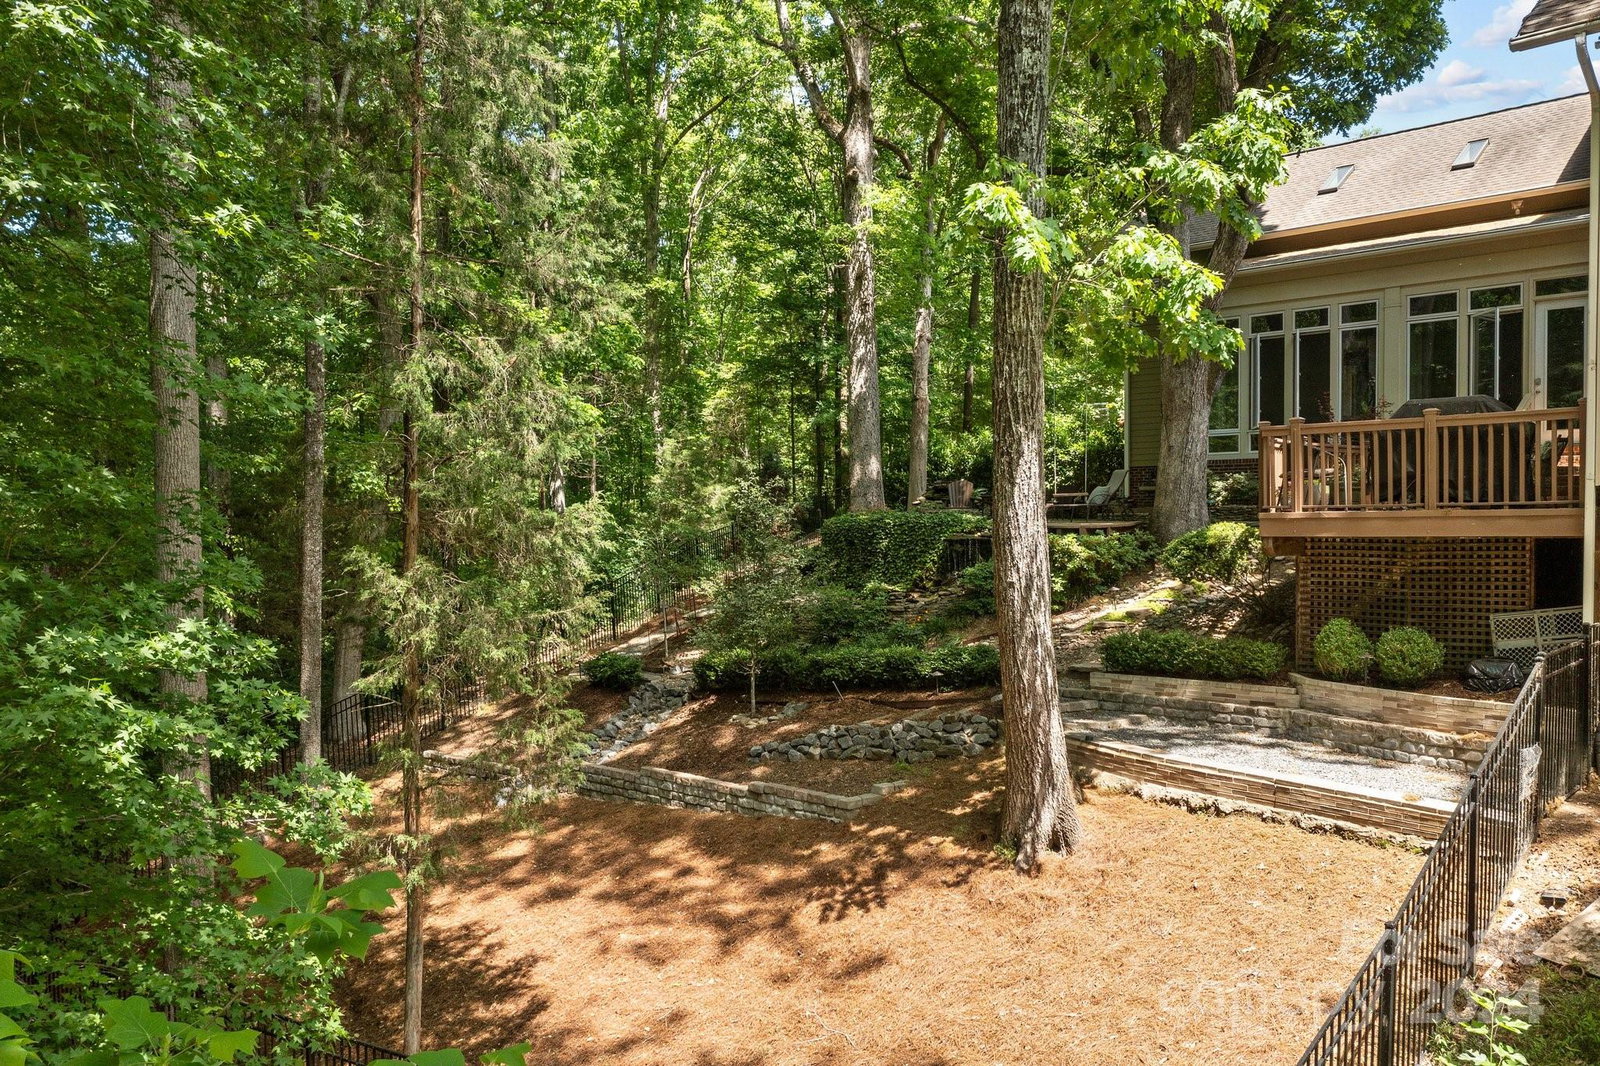
Walk/bike to town and the college from this Davidson craftsman home. The rocking chair front porch leads you into the sophisticated, elegant interior. Walk past the tasteful dining room and living room into the great room which opens into the newly updated gourmet kitchen. The primary suite is on the main level and features a luxurious bathroom and sitting area. The primary opens to the covered sunroom which provides access to the calming, fenced back yard with multiple decks and water features. Upstairs provides 4+ bedrooms and a central recreation area with a giant office/library in the rear. Newly epoxied floors in the oversized garage provide ample space for your toys. Abutted in the rear by wooded Davidson College property and a wooded common area to the left, this lot provides unmatched privacy. Close to Historic Main Street Davidson with its boutiques, restaurants and Farmers Market. Convenient to Lake Norman, Uptown Charlotte and Charlotte-Douglas Intl Airport.
Additional Information
- Hoa Fee
- $150
- Hoa Fee Paid
- Quarterly
- Community Features
- Dog Park, Picnic Area, Recreation Area, Street Lights
- Floor Coverings
- Carpet, Tile, Wood
- Equipment
- Dishwasher, Disposal, Electric Oven, Electric Range, Exhaust Hood, Gas Cooktop, Gas Water Heater, Microwave, Oven
- Foundation
- Crawl Space
- Main Level Rooms
- Primary Bedroom, Bathroom-Full, Breakfast, Great Room, Kitchen, Living Room, Dining Room, Bathroom-Half
- Laundry Location
- Inside, Main Level
- Heating
- Central
- Water
- City
- Sewer
- Public Sewer
- Exterior Construction
- Fiber Cement
- Roof
- Shingle
- Parking
- Driveway, Attached Garage, Garage Door Opener, Garage Faces Front
- Driveway
- Concrete, Paved
- Elementary School
- Davidson K-8
- Middle School
- Davidson K-8
- High School
- William Amos Hough
- Total Property HLA
- 4659
- Master on Main Level
- Yes
Mortgage Calculator
“ Based on information submitted to the MLS GRID as of . All data is obtained from various sources and may not have been verified by broker or MLS GRID. Supplied Open House Information is subject to change without notice. All information should be independently reviewed and verified for accuracy. Some IDX listings have been excluded from this website. Properties may or may not be listed by the office/agent presenting the information © 2026 Canopy MLS as distributed by MLS GRID”

Last Updated: