984 Eagle Lake Drive, Brevard, NC 28712
- $2,265,000
- 4
- BD
- 5
- BA
- 3,937
- SqFt






Listing courtesy of Looking Glass Realty. cravenmtn@gmail.com
Sold listing courtesy of Looking Glass Realty
- Sold Price
- $2,265,000
- List Price
- $2,550,000
- MLS#
- 4135305
- Status
- CLOSED
- Days on Market
- 317
- Property Type
- Residential
- Architectural Style
- Arts and Crafts, Contemporary
- Year Built
- 2024
- Closing Date
- Mar 14, 2025
- Bedrooms
- 4
- Bathrooms
- 5
- Full Baths
- 4
- Half Baths
- 1
- Lot Size
- 48,787
- Lot Size Area
- 1.12
- Living Area
- 3,937
- Sq Ft Total
- 3937
- County
- Transylvania
- Subdivision
- Eagle Lake
- Special Conditions
- None
- Waterfront
- Yes
- Waterfront Features
- Beach - Public, Paddlesport Launch Site - Community, Dock
Property Description
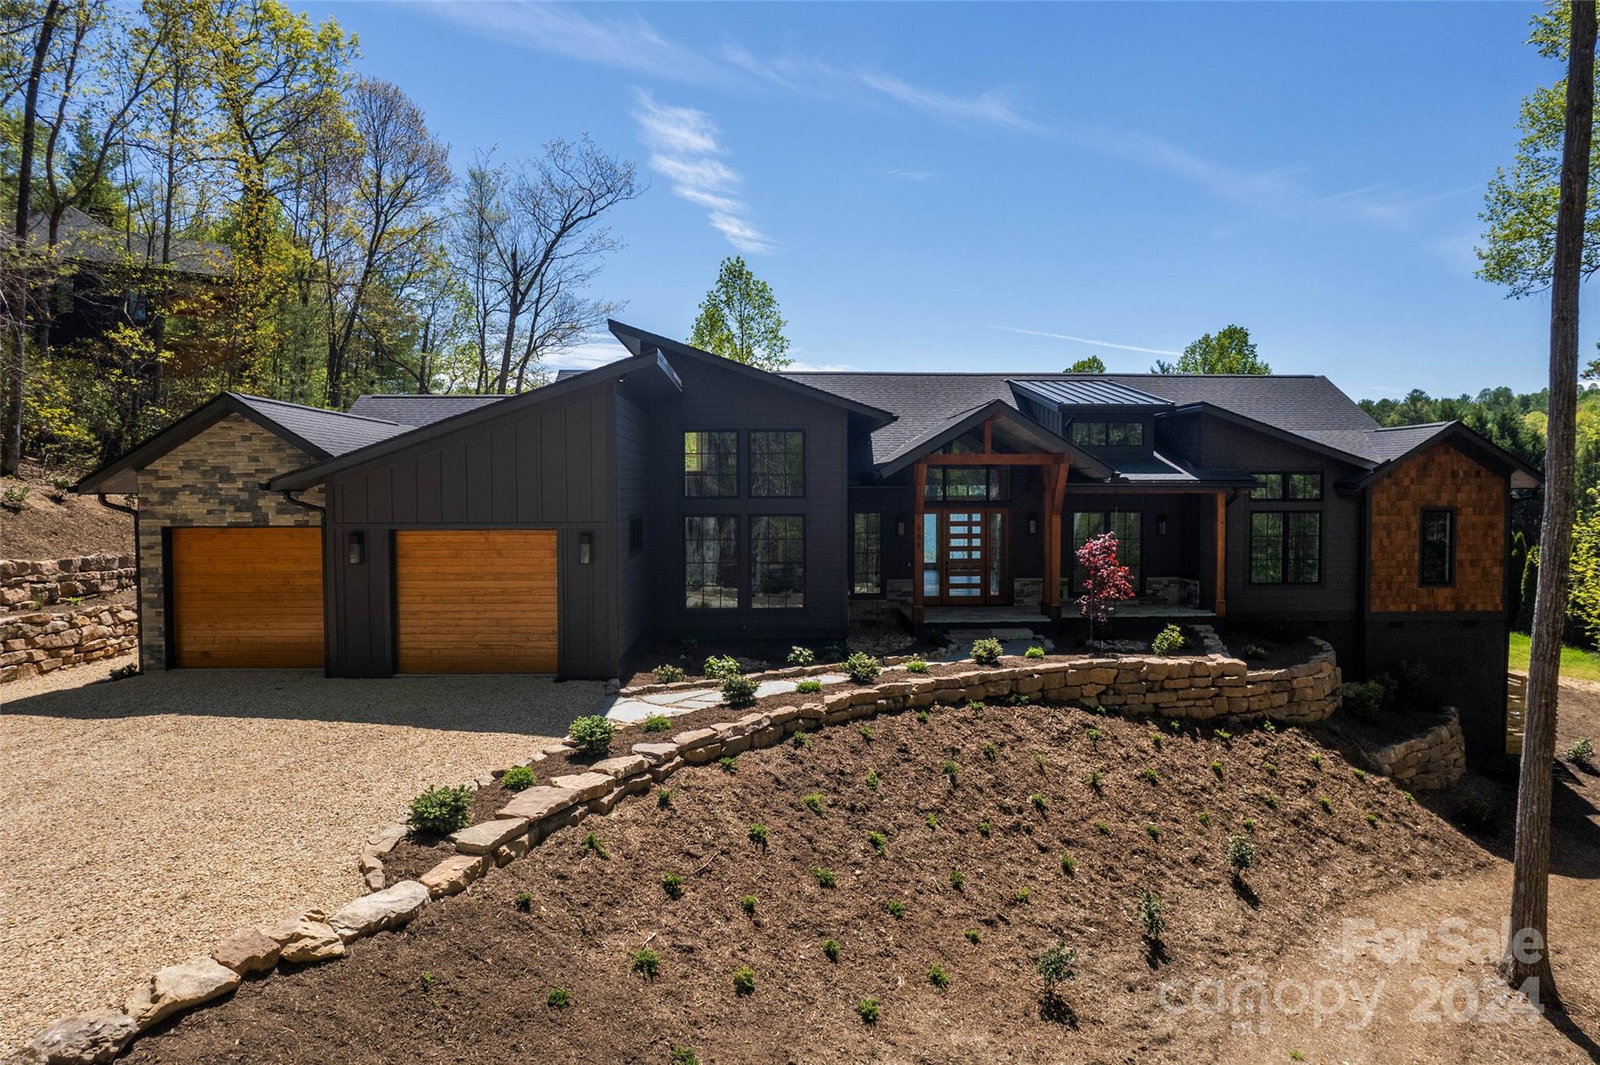
Views, views, views! The views from this property are all the way across the calm serene trout filled lake called Eagle Lake rt at 3000 ft elevation. This house is designed to bring the lake front view to you at all times. The sleek lines and use of texture set this house apart. Add the natural beauty of the lake to almost every room! Feel the constant fall breeze allowing for open decking w/ very little railing obstructing the view. Brevard and all it has to offer is only 11 minutes away. Come enjoy biking, hiking, local food, Brevard Music Center and all the trout fishing one can imagine. Eagle Lake is convenient to both Pisgah Forest National Park, DuPont State Forest Park, top level trout fishing, paddling and more. Come check out this amazing custom home! Not sure why taxes are showing $2000 per month; they will be between $7000-$8500 for the year! This house is back on the mkt because the buyers unfortunately could not sell their house in CO. Make their loss your gain!
Additional Information
- Hoa Fee
- $1,500
- Hoa Fee Paid
- Annually
- Community Features
- Lake Access, Picnic Area, Recreation Area
- Fireplace
- Yes
- Interior Features
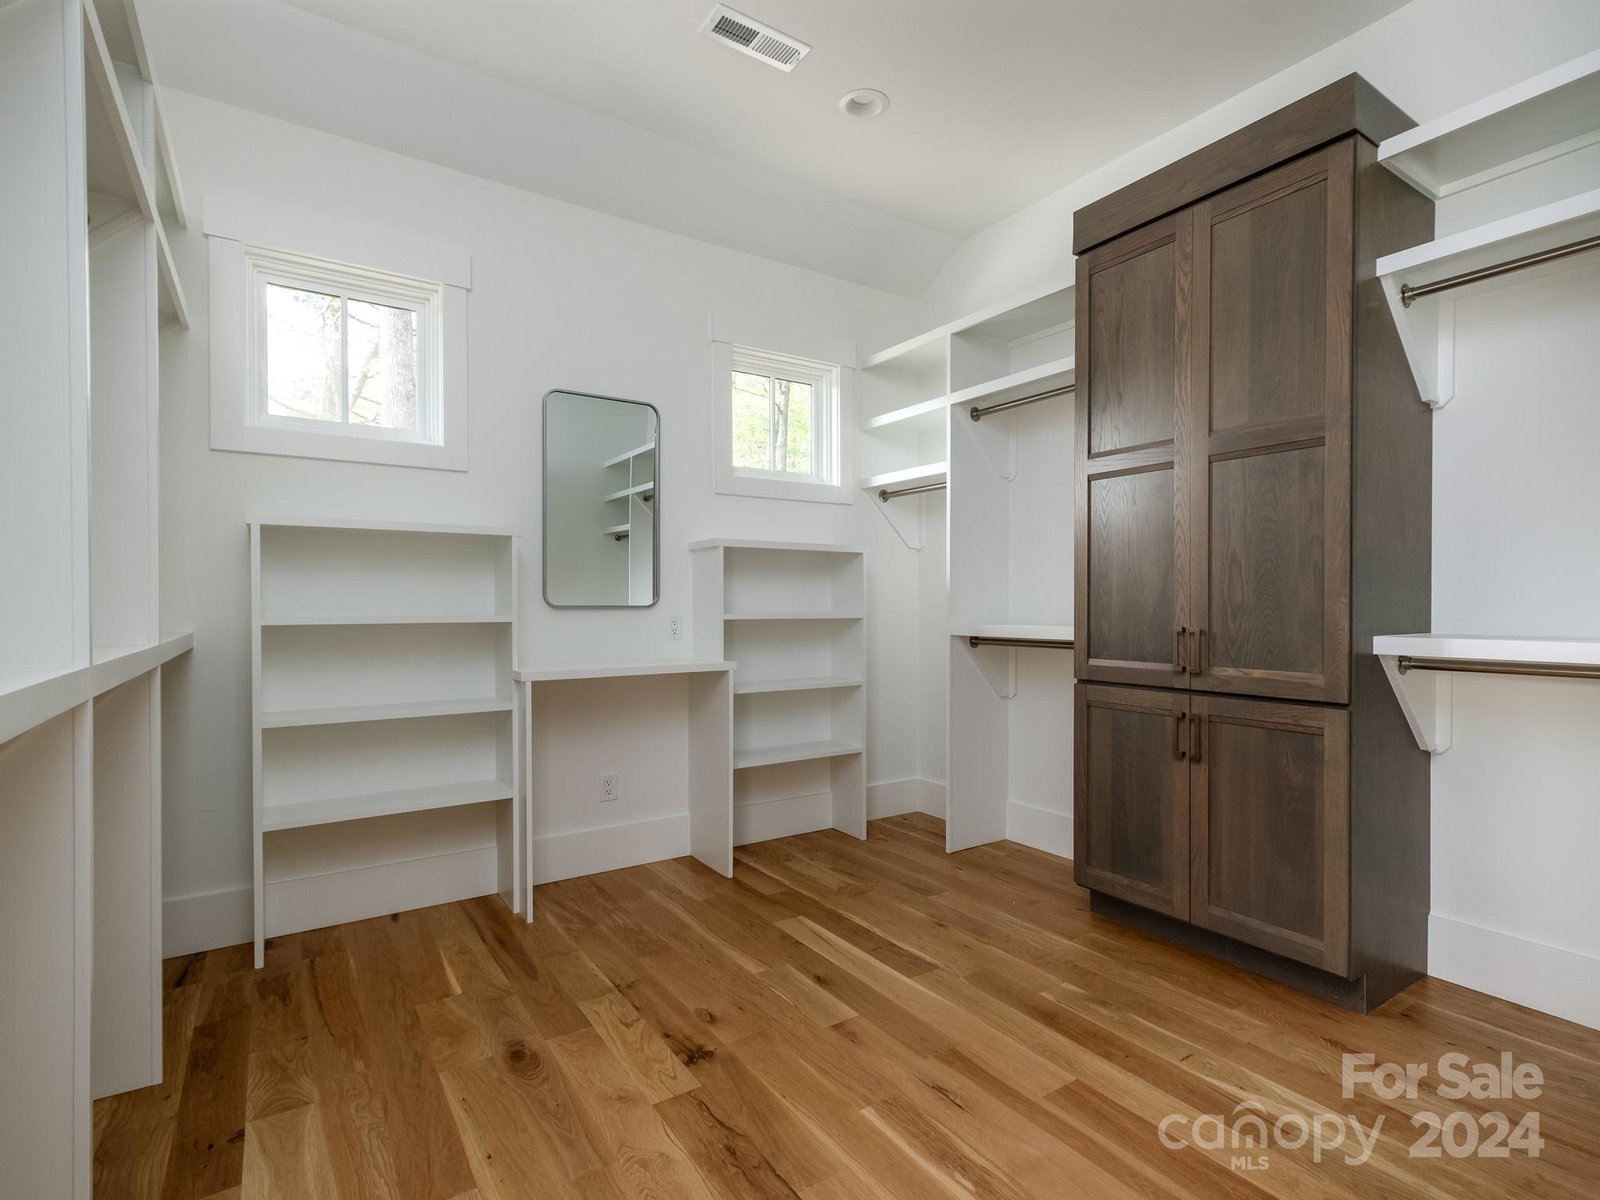
- Built-in Features, Cable Prewire, Kitchen Island, Open Floorplan, Pantry, Walk-In Closet(s), Walk-In Pantry, Wet Bar
- Floor Coverings
- Tile, Wood
- Equipment
- Bar Fridge, Convection Oven, Disposal, ENERGY STAR Qualified Washer, ENERGY STAR Qualified Dishwasher, ENERGY STAR Qualified Dryer, ENERGY STAR Qualified Freezer, ENERGY STAR Qualified Light Fixtures, ENERGY STAR Qualified Refrigerator, Exhaust Hood, Gas Range, Microwave, Plumbed For Ice Maker, Tankless Water Heater, Wall Oven, Washer/Dryer, Wine Refrigerator
- Foundation
- Crawl Space
- Main Level Rooms
- Primary Bedroom, Bedroom(s), Bathroom-Half, Bedroom(s), Kitchen, Dining Area, Great Room, Laundry, Office
- Laundry Location
- Mud Room, Inside, Main Level, Sink
- Heating
- Electric, ENERGY STAR Qualified Equipment, Heat Pump, Radiant Floor, Zoned
- Water
- Well
- Sewer
- Septic Installed
- Exterior Construction
- Cedar Shake, Fiber Cement, Stone, Wood
- Roof
- Shingle, Metal
- Parking
- Driveway, Attached Garage, Garage Door Opener, Garage Faces Front, Keypad Entry
- Driveway
- Stone, Paved
- Lot Description
- Views, Waterfront, Wooded
- Elementary School
- Unspecified
- Middle School
- Unspecified
- High School
- Unspecified
- New Construction
- Yes
- Builder Name
- TH Custom Homes
- Total Property HLA
- 3937
- Master on Main Level
- Yes
Mortgage Calculator
“ Based on information submitted to the MLS GRID as of . All data is obtained from various sources and may not have been verified by broker or MLS GRID. Supplied Open House Information is subject to change without notice. All information should be independently reviewed and verified for accuracy. Some IDX listings have been excluded from this website. Properties may or may not be listed by the office/agent presenting the information © 2026 Canopy MLS as distributed by MLS GRID”

Last Updated: