19 Lyndon Circle, Arden, NC 28704
- $500,000
- 3
- BD
- 2
- BA
- 1,634
- SqFt




Listing courtesy of Keller Williams Professionals. troyflack@kw.com
Sold listing courtesy of Looking Glass Realty AVL LLC
- Sold Price
- $500,000
- List Price
- $518,200
- MLS#
- 4135147
- Status
- CLOSED
- Days on Market
- 82
- Property Type
- Residential
- Architectural Style
- Arts and Crafts, Contemporary
- Year Built
- 2021
- Closing Date
- Aug 01, 2024
- Bedrooms
- 3
- Bathrooms
- 2
- Full Baths
- 2
- Lot Size
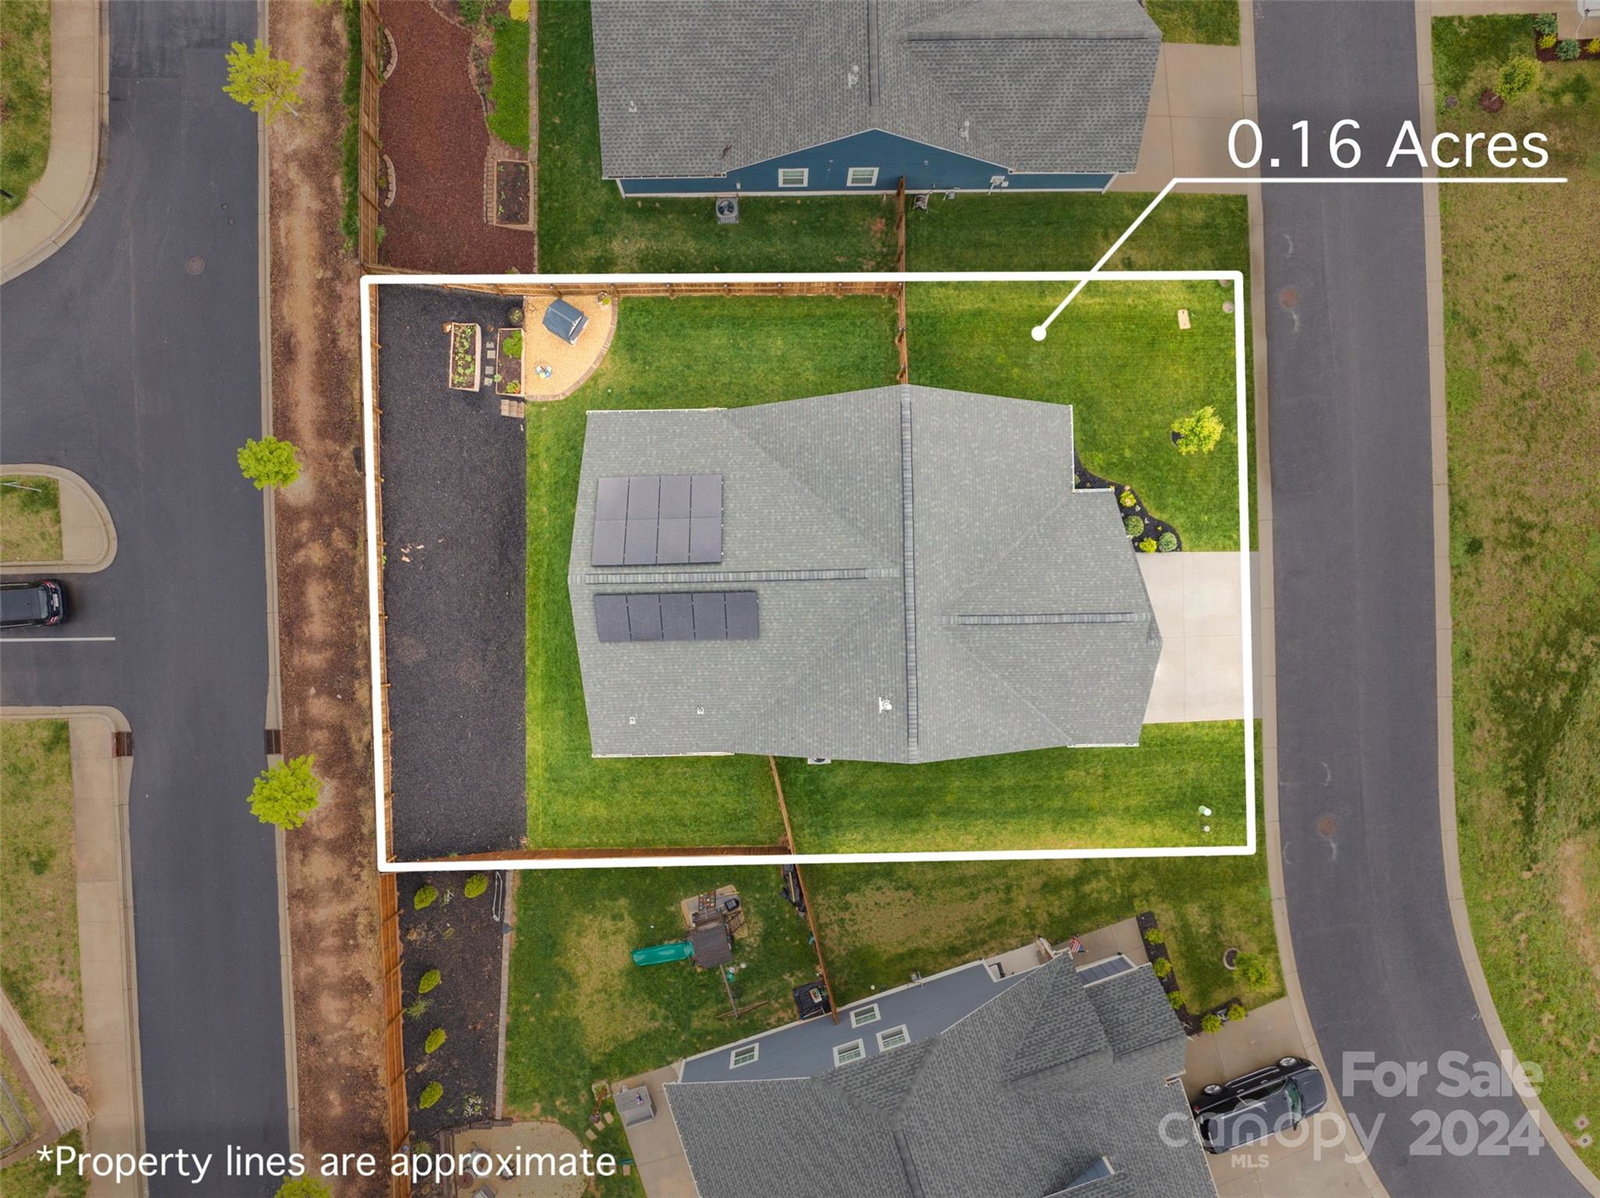
- 6,969
- Lot Size Area
- 0.16
- Living Area
- 1,634
- Sq Ft Total
- 1634
- County
- Buncombe
- Subdivision
- Hyde Park
- Special Conditions
- None
- Waterfront Features
- None
Property Description
NOW PRICED FOR IMMEDIATE SALE! Immaculate, move-in ready 1 level Craftsman home in Hyde Park! 9' ceilings throughout with coffered ceilings in dining room, tray ceilings in primary bedroom and luxury vinyl plank floors in most rooms! Light and bright home with many custom upgrades including a solar panel package to significantly lower electricity costs to just $15-16/month on average!. Near zero entry access with less then 1 step entry from front porch, garage and rear porch. Custom shelving and built ins added in kitchen pantry and walk in closets. Beautiful kitchen with White Cabinets, Granite countertops, full appliance package plus optional gas hookup to oven. Large primary suite with oversized walk in closet and double sinks plus garden tub and walk in shower. Covered front and rear porches ideal for entertaining. Convenient location in south Asheville close to all amenities. Low maintenance yard is mostly level with rear fencing and underground irrigation system.
Additional Information
- Hoa Fee
- $425
- Hoa Fee Paid
- Annually
- Community Features
- Street Lights
- Interior Features
- Attic Stairs Pulldown, Breakfast Bar, Built-in Features, Entrance Foyer, Garden Tub, Open Floorplan, Pantry, Walk-In Closet(s)
- Floor Coverings
- Carpet, Vinyl
- Equipment
- Bar Fridge, Dishwasher, Disposal, Electric Oven, Electric Range, Exhaust Fan, Gas Water Heater, Microwave, Refrigerator, Self Cleaning Oven
- Foundation
- Slab
- Main Level Rooms
- Primary Bedroom, Bathroom-Full, Bedroom(s), Bedroom(s), Bathroom-Full, Laundry, Dining Area, Living Room, Kitchen, Dining Room
- Laundry Location
- Laundry Room, Main Level
- Heating
- Central, Forced Air, Natural Gas
- Water
- Public
- Sewer
- Public Sewer
- Exterior Construction
- Fiber Cement, Stone Veneer, Vinyl
- Roof
- Shingle
- Parking
- Driveway, Attached Garage, Garage Door Opener, Garage Faces Front, On Street
- Driveway
- Concrete, Paved
- Lot Description
- Level, Sloped
- Elementary School
- Glen Arden/Koontz
- Middle School
- Cane Creek
- High School
- T.C. Roberson
- Zoning
- RES
- Builder Name
- Windsor Built
- Total Property HLA
- 1634
- Master on Main Level
- Yes
Mortgage Calculator
“ Based on information submitted to the MLS GRID as of . All data is obtained from various sources and may not have been verified by broker or MLS GRID. Supplied Open House Information is subject to change without notice. All information should be independently reviewed and verified for accuracy. Some IDX listings have been excluded from this website. Properties may or may not be listed by the office/agent presenting the information © 2026 Canopy MLS as distributed by MLS GRID”

Last Updated: