1408 Bershire Lane, Charlotte, NC 28262
- $537,000
- 4
- BD
- 3
- BA
- 3,227
- SqFt






Listing courtesy of Keller Williams University City. brian@thebaingroup.net
Sold listing courtesy of Keller Williams South Park
- Sold Price
- $537,000
- List Price
- $550,000
- MLS#
- 4135106
- Status
- CLOSED
- Days on Market
- 70
- Property Type
- Residential
- Year Built
- 2000
- Closing Date
- Jul 17, 2024
- Bedrooms
- 4
- Bathrooms
- 3
- Full Baths
- 2
- Half Baths
- 1
- Lot Size
- 24,829
- Lot Size Area
- 0.5700000000000001
- Living Area
- 3,227
- Sq Ft Total
- 3227
- County
- Mecklenburg
- Subdivision
- Fountaingrove
- Special Conditions
- None
Property Description
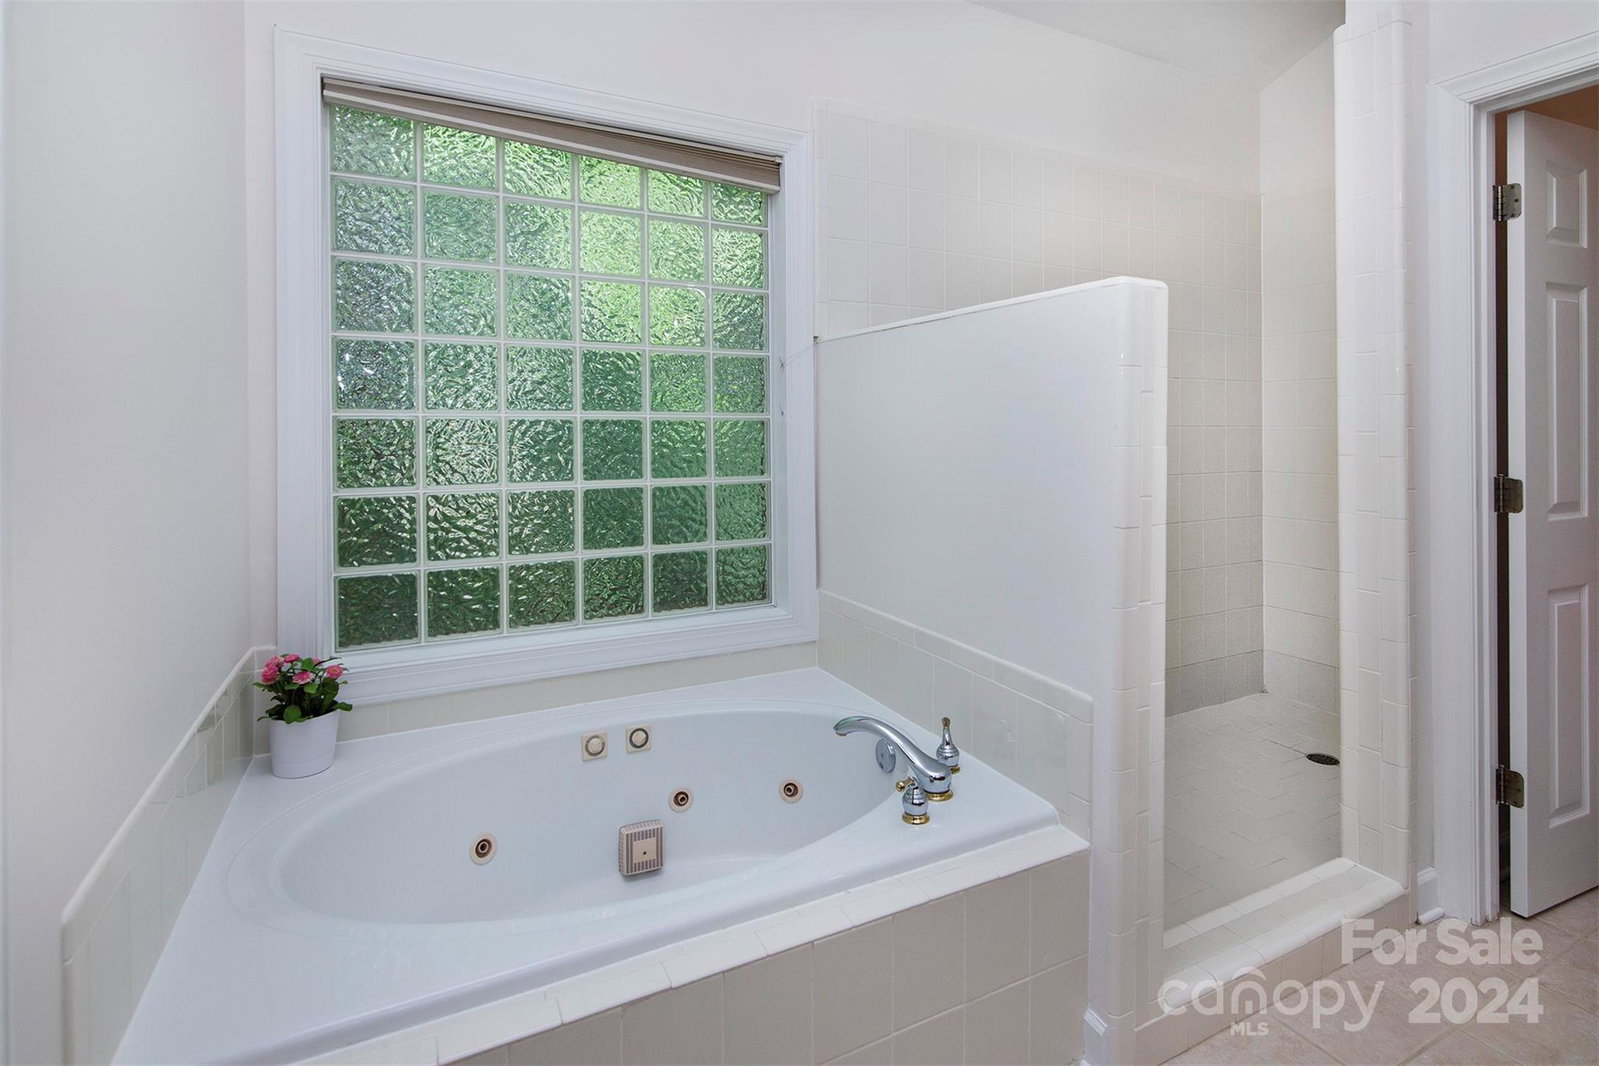
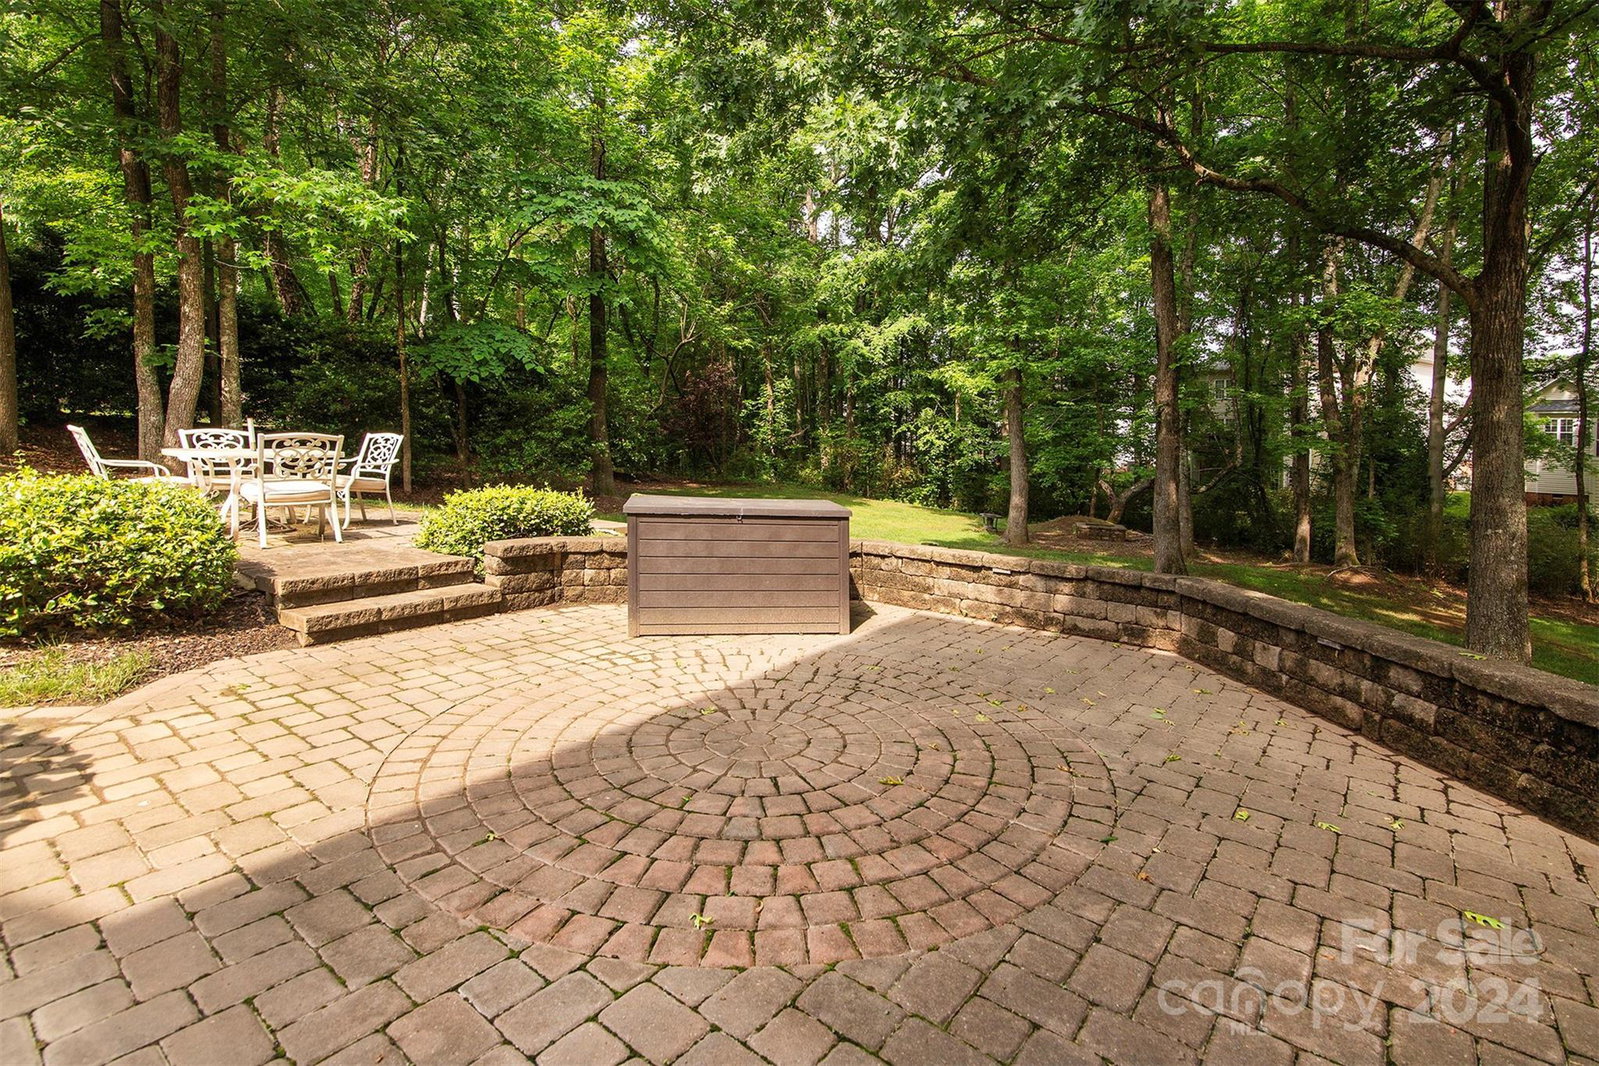
Welcome to serene Fountaingrove! This Charlotte gem offers over 3200 sq ft of all-brick spacious living on more than a 1/2 acre, perfect for comfort and entertaining. Hardwood floors adorn the 2-story foyer, dining room, and kitchen, while NEW CARPET and FRESH Sherwin Williams' MARSHMALLOW paint throughout grace the rest of the home. The kitchen boasts Corian Countertops, wood cabinets, and a breakfast area. French doors open to a Trex deck and HUGE paver patio with a fire pit, overlooking the expansive backyard. Upstairs, find 4 large bedrooms, 2 baths, and a versatile bonus room. You will enjoy both the privacy of the backyard as well as the endless possibilities of entertaining on the deck and multi-level patio surrounded by privacy trees. HVAC full replacement September 2020 with a 10 year warranty through 2030! Convenient to both 485 and 85 and minutes from major shopping, groceries and restaurants, this location is ideal for your Buyers!
Additional Information
- Hoa Fee
- $560
- Hoa Fee Paid
- Annually
- Fireplace
- Yes
- Floor Coverings
- Carpet, Tile, Wood
- Equipment
- Dishwasher, Electric Cooktop, Gas Water Heater, Wall Oven
- Foundation
- Crawl Space
- Main Level Rooms
- Living Room, Dining Room, Kitchen, Laundry, Bathroom-Half, Bedroom(s), Family Room
- Laundry Location
- Electric Dryer Hookup, Laundry Room, Main Level, Washer Hookup
- Heating
- Forced Air, Natural Gas
- Water
- City
- Sewer
- Public Sewer
- Exterior Features
- Fire Pit
- Exterior Construction
- Brick Full
- Roof
- Shingle
- Parking
- Driveway, Attached Garage, Garage Faces Side
- Driveway
- Concrete, Paved
- Lot Description
- Private, Wooded
- Elementary School
- Unspecified
- Middle School
- Unspecified
- High School
- Unspecified
- Total Property HLA
- 3227
Mortgage Calculator
“ Based on information submitted to the MLS GRID as of . All data is obtained from various sources and may not have been verified by broker or MLS GRID. Supplied Open House Information is subject to change without notice. All information should be independently reviewed and verified for accuracy. Some IDX listings have been excluded from this website. Properties may or may not be listed by the office/agent presenting the information © 2026 Canopy MLS as distributed by MLS GRID”

Last Updated: