Share this with your friends


+17045766234
Ivester Jackson Christie's
12000 Merriweather Drive, Charlotte, NC 28273
- $365,000
- 3
- BD
- 2
- BA
- 1,836
- SqFt




Listing courtesy of NorthGroup Real Estate LLC. teresabroomebroker@gmail.com
Sold listing courtesy of Thaly Realty LLC
- Sold Price
- $365,000
- List Price
- $389,900
- MLS#
- 4135025
- Status
- CLOSED
- Days on Market
- 48
- Property Type
- Residential
- Architectural Style
- Traditional
- Distressed Property
- Yes
- Year Built
- 1977
- Closing Date
- Jun 21, 2024
- Bedrooms
- 3
- Bathrooms
- 2
- Full Baths
- 2
- Lot Size
- 15,245
- Lot Size Area
- 0.35000000000000003
- Living Area
- 1,836
- Sq Ft Total
- 1836
- County
- Mecklenburg
- Subdivision
- Taragate Farms
- Special Conditions
- Estate
Property Description
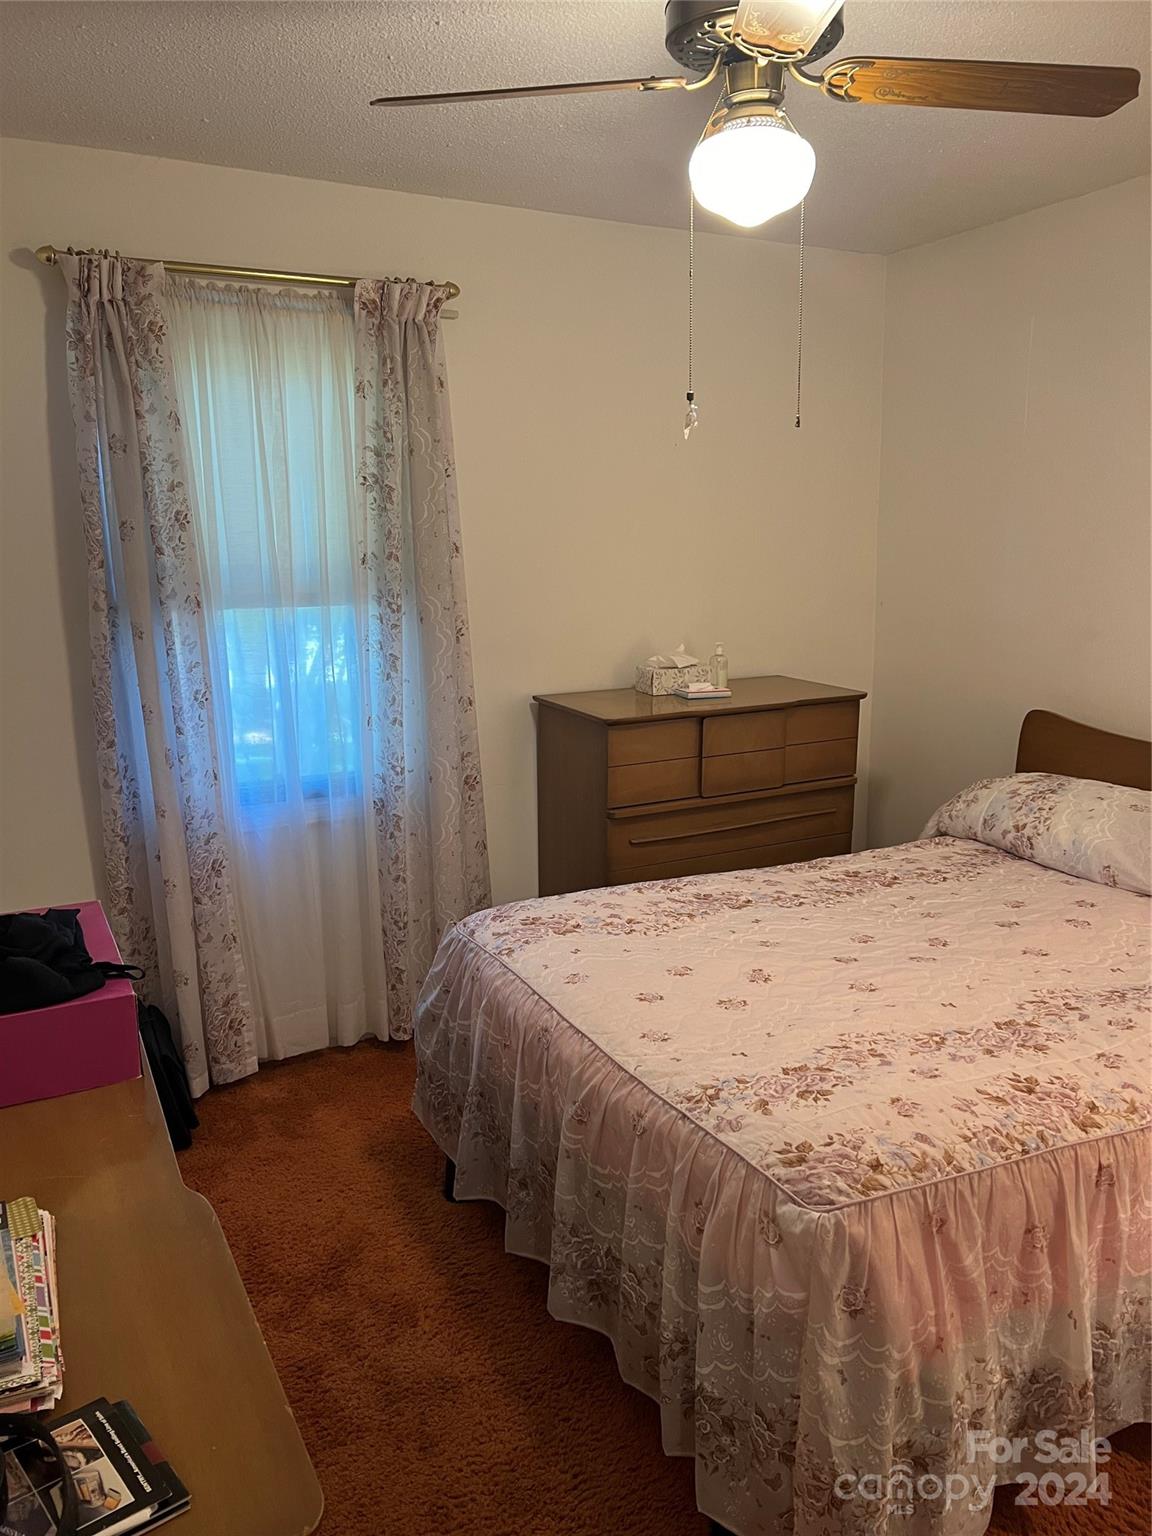
Welcome to this meticulously maintained full Brick Ranch in Steele Creek. Feel the comfort in this home when you walk in with the hardwood floors, skylights in the Den and huge All Seasons room with a transferrable lifetime warranty on the back. Built-in bookshelves in Den. With 1836 heated square feet, you will find 3 generous sized Bedrooms and 2 full Baths. New roof in 2010, new heat pump in 2007, new water heater in 2011 and irrigation system to boot. 2 wired storage sheds sits on the back of this .4 acre lot. Detached 2 car Carport. Automatic foundation vents. This homeowner took exceptional care and pride in this home and it shows. NO HOA. Close proximity to I-485, premium outlets, Top Golf, McDowell Park, airport and great restaurants. Refrigerator/Washer/Dryer remain.
Additional Information
- Fireplace
- Yes
- Interior Features
- Attic Other
- Floor Coverings
- Carpet, Wood
- Equipment
- Dishwasher, Disposal, Dryer, Electric Range, Electric Water Heater, Microwave, Plumbed For Ice Maker, Refrigerator, Washer, Washer/Dryer
- Foundation
- Crawl Space
- Main Level Rooms
- Primary Bedroom, Bedroom(s), Bedroom(s), Bathroom-Full, Bathroom-Full, Kitchen, Dining Room, Den, Laundry, Sunroom
- Laundry Location
- Laundry Room
- Heating
- Heat Pump
- Water
- City
- Sewer
- Public Sewer
- Exterior Construction
- Brick Full
- Roof
- Fiberglass
- Parking
- Detached Carport, Driveway
- Driveway
- Concrete, Paved
- Elementary School
- Unspecified
- Middle School
- Unspecified
- High School
- Unspecified
- Zoning
- R-3
- Total Property HLA
- 1836
- Master on Main Level
- Yes
Mortgage Calculator
“ Based on information submitted to the MLS GRID as of . All data is obtained from various sources and may not have been verified by broker or MLS GRID. Supplied Open House Information is subject to change without notice. All information should be independently reviewed and verified for accuracy. Some IDX listings have been excluded from this website. Properties may or may not be listed by the office/agent presenting the information © 2026 Canopy MLS as distributed by MLS GRID”

Last Updated: