4590 Norfleet Street, Concord, NC 28025
- $357,000
- 3
- BD
- 3
- BA
- 3,330
- SqFt




Listing courtesy of Senter & Company LLC. kevin@senterandcompany.com
Sold listing courtesy of EXP Realty LLC Ballantyne
- Sold Price
- $357,000
- List Price
- $355,000
- MLS#
- 4134919
- Status
- CLOSED
- Days on Market
- 72
- Property Type
- Residential
- Architectural Style
- Traditional
- Year Built
- 2005
- Closing Date
- Jul 12, 2024
- Bedrooms
- 3
- Bathrooms
- 3
- Full Baths
- 2
- Half Baths
- 1
- Lot Size
- 6,534
- Lot Size Area
- 0.15
- Living Area
- 3,330
- Sq Ft Total
- 3330
- County
- Cabarrus
- Subdivision
- Brandon Ridge
- Special Conditions
- None
- Waterfront Features
- None
Property Description
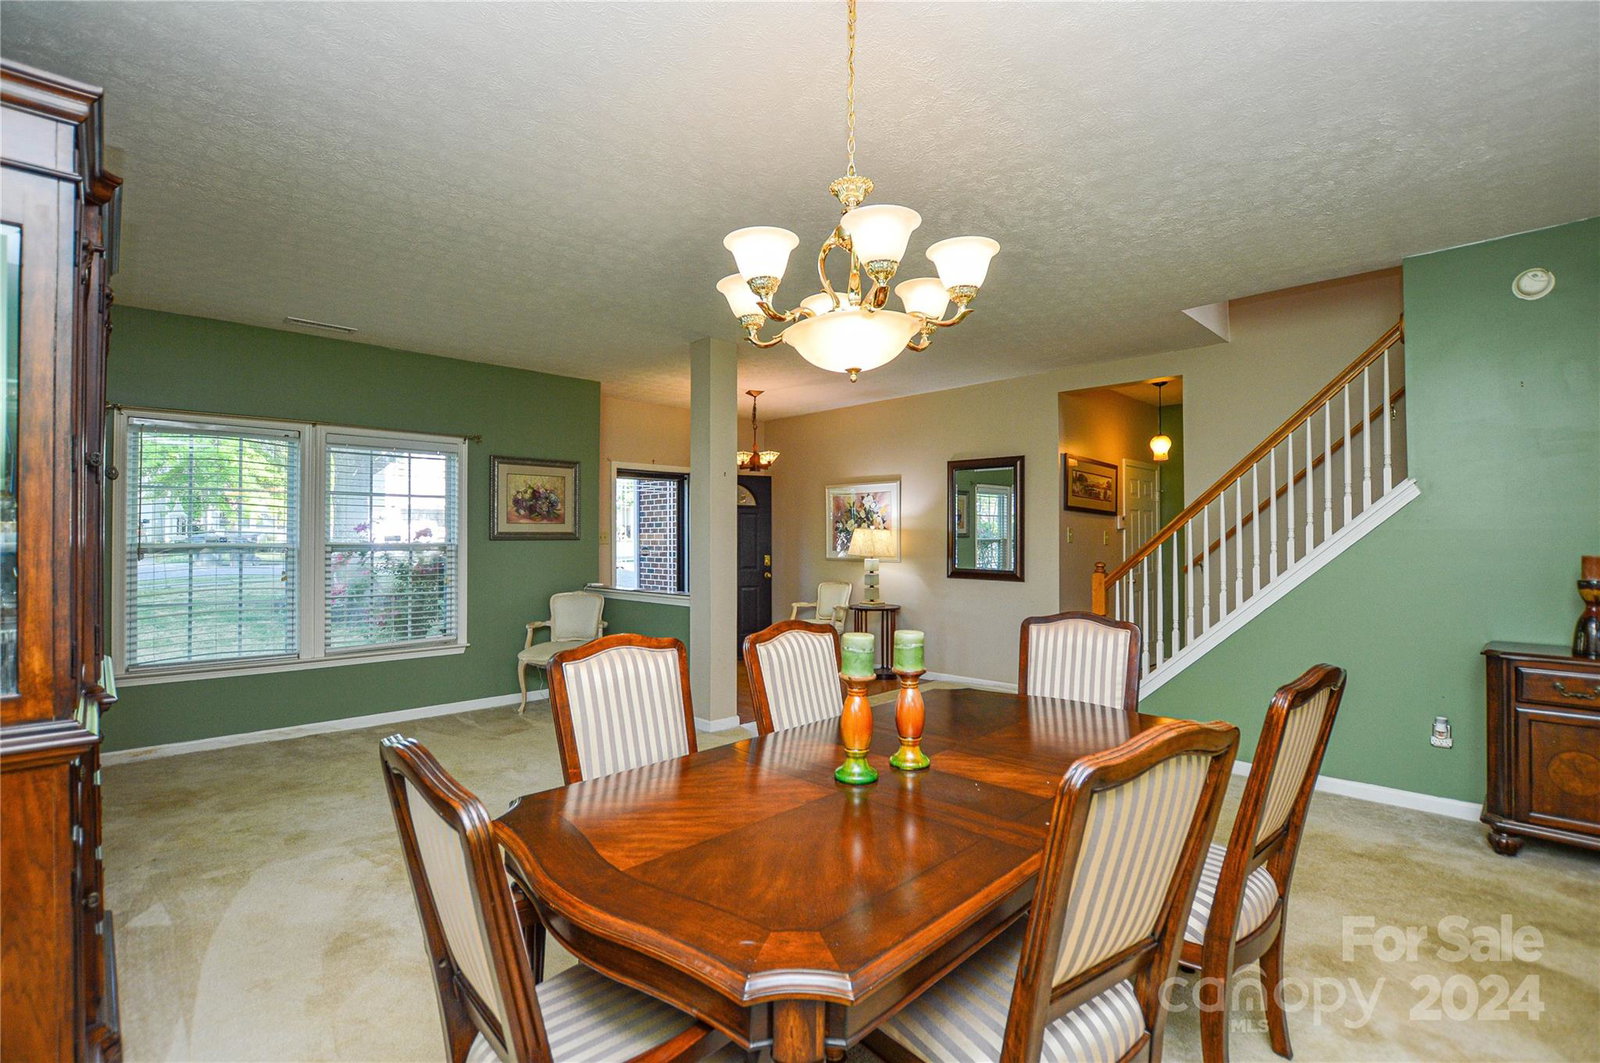
PRICED BELOW TAX VALUE! Introducing a charming brick-front home on a corner lot. Inside, a spacious family room with a cozy fireplace awaits. With three bedrooms and two and a half bathrooms, there's plenty of space for you and your loved ones. Plus, a versatile bonus room can be turned into a fourth bedroom or customized to suit your needs. Enjoy privacy and tranquility in the fenced backyard, perfect for outdoor activities and entertainment. This property is conveniently located near schools, parks, shopping centers, and major transportation routes, offering modern living with easy access to all amenities. Take advantage of this incredible opportunity to witness the allure and elegance of this lovely brick-front home situated on a corner lot. Don't miss out on the chance to discover the charm and act quickly to schedule a viewing today to seize the opportunity to make it yours! Inside of home has now been painted agreeable gray throughout.
Additional Information
- Hoa Fee
- $250
- Hoa Fee Paid
- Annually
- Community Features
- Playground, Sidewalks
- Fireplace
- Yes
- Interior Features
- Cable Prewire, Entrance Foyer, Kitchen Island, Open Floorplan, Walk-In Closet(s)
- Floor Coverings
- Carpet, Laminate, Linoleum
- Equipment
- Dishwasher, Disposal, Electric Oven, Gas Cooktop, Microwave, Refrigerator
- Foundation
- Slab
- Main Level Rooms
- Living Room, Family Room, Kitchen, Office, Bathroom-Half
- Laundry Location
- Laundry Room, Upper Level
- Heating
- Forced Air
- Water
- City
- Sewer
- Public Sewer
- Exterior Construction
- Brick Partial, Vinyl
- Parking
- Driveway, Attached Garage
- Driveway
- Concrete, Paved
- Lot Description
- Corner Lot
- Elementary School
- A.T. Allen
- Middle School
- C.C. Griffin
- High School
- Central Cabarrus
- Total Property HLA
- 3330
Mortgage Calculator
“ Based on information submitted to the MLS GRID as of . All data is obtained from various sources and may not have been verified by broker or MLS GRID. Supplied Open House Information is subject to change without notice. All information should be independently reviewed and verified for accuracy. Some IDX listings have been excluded from this website. Properties may or may not be listed by the office/agent presenting the information © 2026 Canopy MLS as distributed by MLS GRID”

Last Updated: