Share this with your friends


+17045766234
Ivester Jackson Christie's
11243 Tavernay Parkway, Charlotte, NC 28262
- $710,000
- 6
- BD
- 4
- BA
- 3,934
- SqFt



Listing courtesy of Keller Williams South Park. daniel@knaxgroup.com
Sold listing courtesy of DASH Carolina
- Sold Price
- $710,000
- List Price
- $699,000
- MLS#
- 4134834
- Status
- CLOSED
- Days on Market
- 39
- Property Type
- Residential
- Year Built
- 1999
- Closing Date
- Jun 10, 2024
- Bedrooms
- 6
- Bathrooms
- 4
- Full Baths
- 3
- Half Baths
- 1
- Lot Size
- 13,503
- Lot Size Area
- 0.31
- Living Area
- 3,934
- Sq Ft Total
- 3934
- County
- Mecklenburg
- Subdivision
- Lexington
- Special Conditions
- None
Property Description
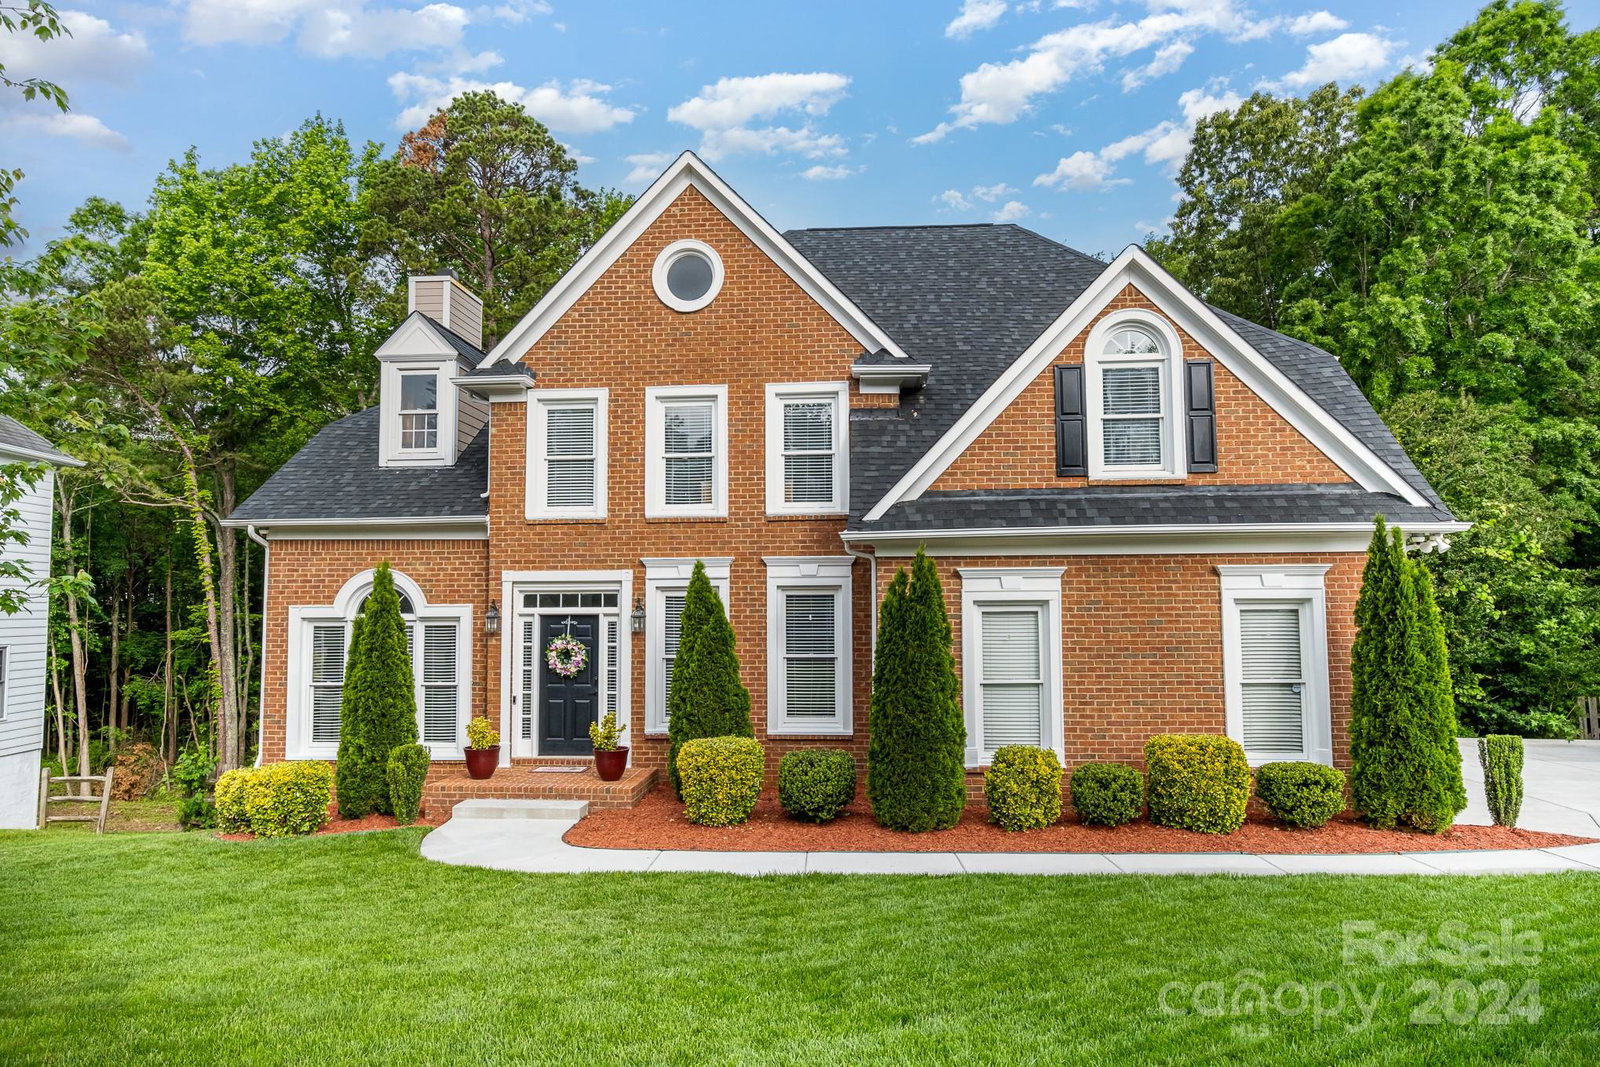
Well crafted two-story with a basement home in sought after Lexington community. This fully upgraded home showcases a luxurious master suite complete with walk in open shower, a his & her seperate sink with a marble style floors. The gourmet kitchen features all new white cabinets with a Quartz counter waterfall Island. Gleaming hardwood floors adorn the dining room, kitchen, and foyer, while elegant tray ceilings grace the dining room and master bedroom. A 2nd living quater in your fully finished basement ideal In Law suite or guest. Enjoy a private evening on spacious deck offering picturesque views of a lush wooded backyard retreat! Additional amenities include a dual HVAC system only 3 yrs old, side load garage, utility room gas water heater 1 yr old and. Don't miss this exceptional opportunity in a sought-after neighborhood! Conveniently located near Concord Mills, UNCC, and Northlake Mall. So many features to list, you don't want to miss this opportunity
Additional Information
- Hoa Fee
- $1,050
- Hoa Fee Paid
- Annually
- Community Features
- Clubhouse, Outdoor Pool, Playground, Tennis Court(s)
- Fireplace
- Yes
- Interior Features
- Breakfast Bar, Built-in Features, Kitchen Island, Open Floorplan, Walk-In Closet(s)
- Floor Coverings
- Tile, Wood
- Equipment
- Dishwasher, Disposal, Exhaust Hood, Gas Cooktop, Gas Oven, Gas Water Heater
- Foundation
- Basement
- Main Level Rooms
- Kitchen, Living Room, Office, Dining Room, Bedroom(s), Bathroom-Full
- Laundry Location
- In Basement, Laundry Room, Upper Level
- Heating
- Natural Gas
- Water
- City
- Sewer
- Public Sewer
- Exterior Construction
- Brick Partial, Vinyl
- Parking
- Driveway, Attached Garage
- Driveway
- Asphalt, Paved
- Elementary School
- Mallard Creek
- Middle School
- Ridge Road
- High School
- Mallard Creek
- Total Property HLA
- 3934
Mortgage Calculator
“ Based on information submitted to the MLS GRID as of . All data is obtained from various sources and may not have been verified by broker or MLS GRID. Supplied Open House Information is subject to change without notice. All information should be independently reviewed and verified for accuracy. Some IDX listings have been excluded from this website. Properties may or may not be listed by the office/agent presenting the information © 2026 Canopy MLS as distributed by MLS GRID”

Last Updated: