144 Stonecrest Drive, Asheville, NC 28803
- $1,296,000
- 3
- BD
- 4
- BA
- 4,070
- SqFt






Listing courtesy of Allen Tate/Beverly-Hanks Asheville-Downtown. stephen.duncan@allentate.com
Sold listing courtesy of Marshall Real Estate Inc.
- Sold Price
- $1,296,000
- List Price
- $1,300,000
- MLS#
- 4134779
- Status
- CLOSED
- Days on Market
- 36
- Property Type
- Residential
- Year Built
- 2010
- Closing Date
- Jun 07, 2024
- Bedrooms
- 3
- Bathrooms
- 4
- Full Baths
- 3
- Half Baths
- 1
- Lot Size
- 130,680
- Lot Size Area
- 3
- Living Area
- 4,070
- Sq Ft Total
- 4070
- County
- Buncombe
- Subdivision
- Ridgeview
- Special Conditions
- None
Property Description
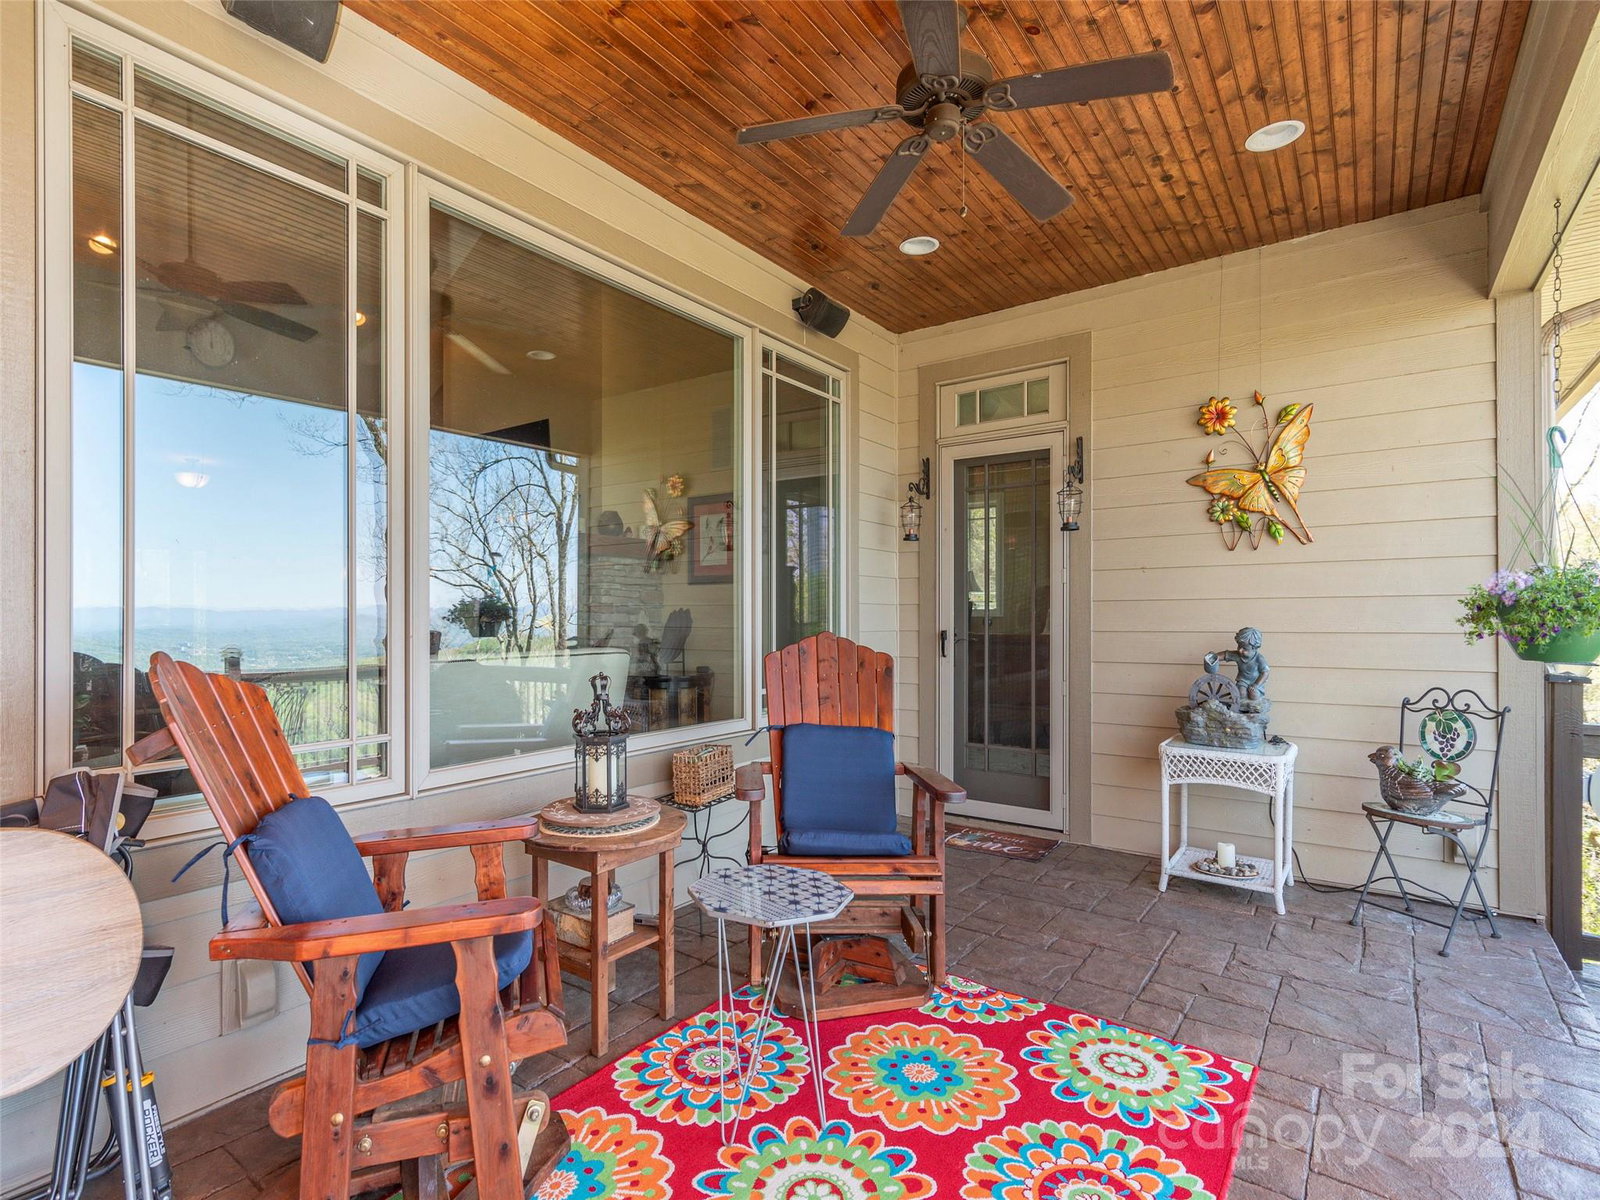
Attention to detail, home located on 3 acres w/ landscaped waterfall, offers spectacular long-range year-round views. Spacious partially covered deck w/ stamped concrete floor. Primary bedroom w/ jet tub, two walk-in closets and views. Open plan includes great room, large stacked stone fireplace, large windows for the views and opens to dining room/area, Butler's pantry plus pantry w/ wine refrigerator. Kitchen has breakfast nook with views, plus two guest bedrooms on the main. Lower level offers a den, office/conference and/or library areas, laundry room and a full bath. Prefinished engineered wood floors, travertine, tile, granite counter tops, stainless appliances, a Kohler whole house generator, double garage and spacious storage with access to back lawn.
Additional Information
- Hoa Fee
- $800
- Hoa Fee Paid
- Annually
- Community Features
- Gated
- Fireplace
- Yes
- Interior Features
- Breakfast Bar, Open Floorplan, Pantry, Split Bedroom, Storage, Walk-In Closet(s)
- Floor Coverings
- Carpet, Hardwood, Tile
- Equipment
- Dishwasher, Down Draft, Dryer, Gas Cooktop, Gas Water Heater, Microwave, Oven, Tankless Water Heater, Washer/Dryer, Wine Refrigerator
- Foundation
- Other - See Remarks
- Main Level Rooms
- Primary Bedroom, Great Room, Bedroom(s), Bedroom(s), Bathroom-Full, Dining Room, Kitchen
- Laundry Location
- In Basement, Sink
- Heating
- Central, Propane, Zoned
- Water
- City
- Sewer
- Septic Installed
- Exterior Construction
- Hardboard Siding
- Parking
- Basement, Attached Garage, Shared Driveway
- Driveway
- Concrete, Paved
- Lot Description
- Views
- Elementary School
- Oakley
- Middle School
- AC Reynolds
- High School
- AC Reynolds
- Total Property HLA
- 4070
- Master on Main Level
- Yes
Mortgage Calculator
“ Based on information submitted to the MLS GRID as of . All data is obtained from various sources and may not have been verified by broker or MLS GRID. Supplied Open House Information is subject to change without notice. All information should be independently reviewed and verified for accuracy. Some IDX listings have been excluded from this website. Properties may or may not be listed by the office/agent presenting the information © 2026 Canopy MLS as distributed by MLS GRID”

Last Updated: