1968 High Pines Road, Rock Hill, SC 29732
- $485,000
- 3
- BD
- 3
- BA
- 2,215
- SqFt




Listing courtesy of Keller Williams Connected. jonathan.winn@kw.com
Sold listing courtesy of Better Homes and Garden Real Estate Paracle
- Sold Price
- $485,000
- List Price
- $485,000
- MLS#
- 4134595
- Status
- CLOSED
- Days on Market
- 29
- Property Type
- Residential
- Architectural Style
- Colonial, Traditional
- Year Built
- 1989
- Closing Date
- Jun 28, 2024
- Bedrooms
- 3
- Bathrooms
- 3
- Full Baths
- 2
- Half Baths
- 1
- Lot Size
- 58,370
- Lot Size Area
- 1.34
- Living Area
- 2,215
- Sq Ft Total
- 2215
- County
- York
- Subdivision
- Plantation
- Special Conditions
- None
Property Description
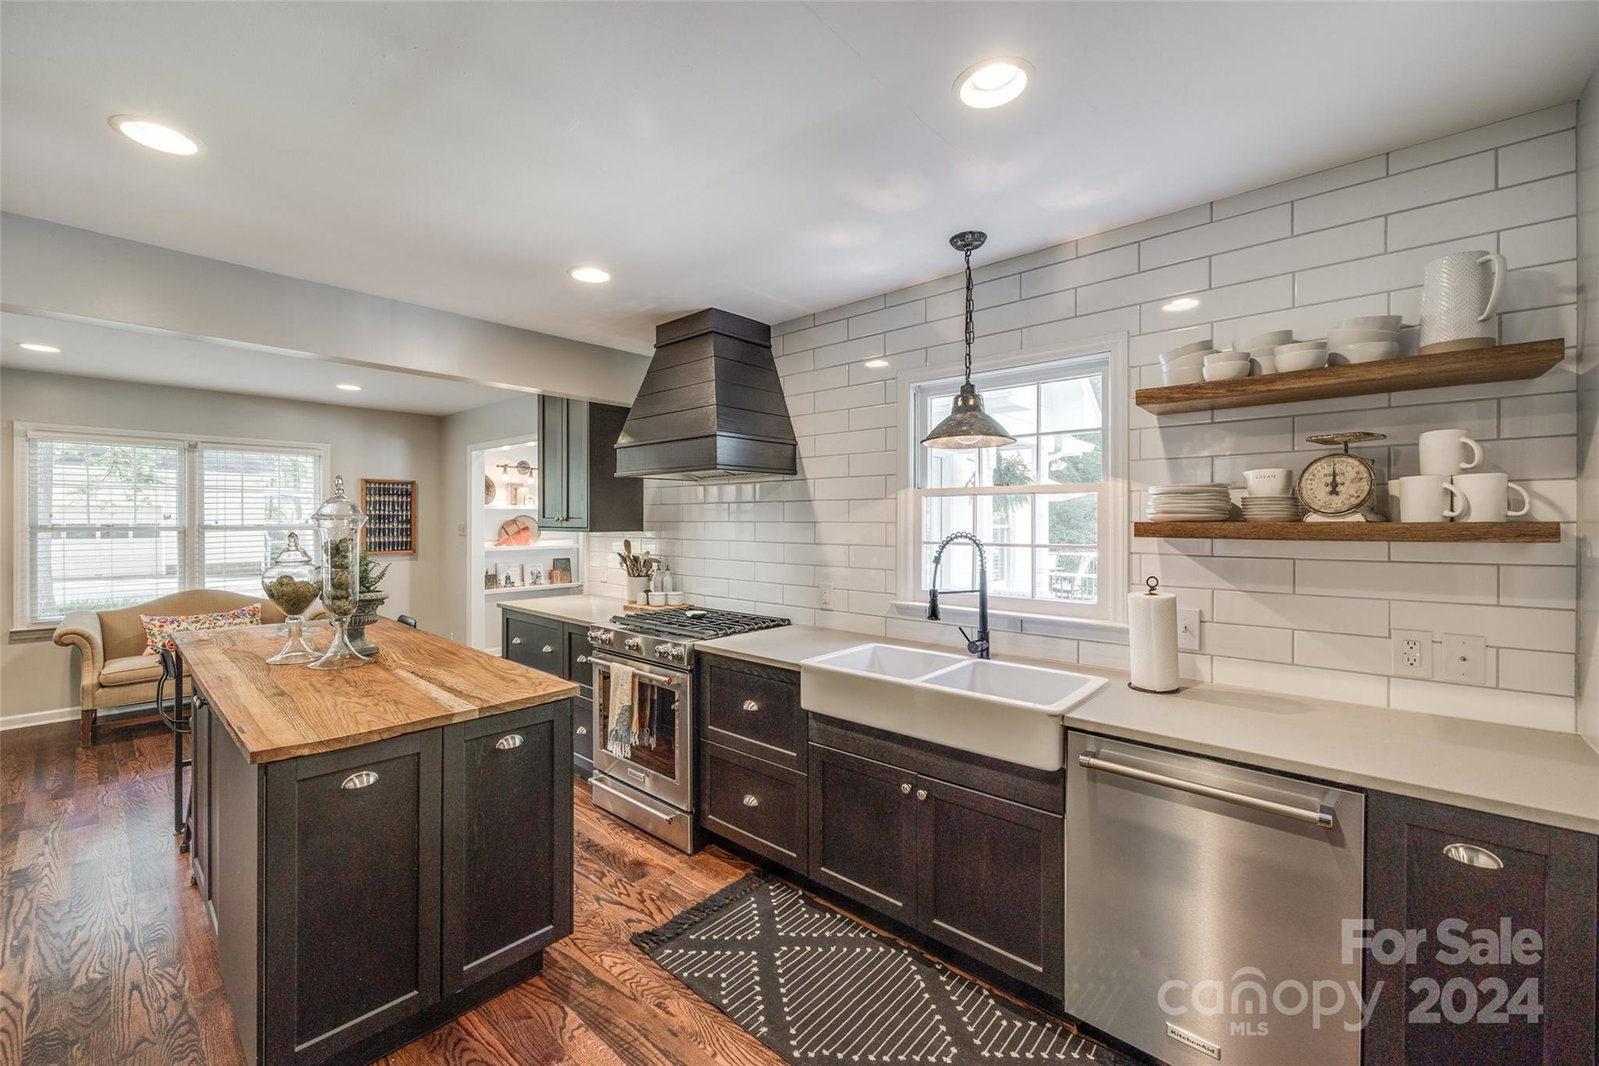
<<Multiple Offers Received >> One can tell if a home has been loved on and this property is a showcase example of that. You’ll be impressed by its freshly painted exterior, new back deck, upgraded kitchen, expanded dining room as well as small yet thoughtful details such as hidden storage compartments of the fireplace mantle. The property is located in one of Rock Hill’s well established communities with with a mature tree canopy, quiet streets and no HOA! The hard-to-find large 1.34 acre lot is half wooded and backs up to a lovely creek, creating ample privacy for you to enjoy your newly built back deck and yard. Inside, you'll be delighted by its gourmet kitchen, beautiful hardwood floors and spacious bedrooms. The property includes a detached two car garage that has an insulated upstairs room that could easily be finished with drywall. There's even an additional covered parking area behind the garage.
Additional Information
- Fireplace
- Yes
- Interior Features
- Attic Stairs Pulldown, Entrance Foyer, Kitchen Island, Pantry, Storage, Walk-In Closet(s)
- Floor Coverings
- Carpet, Tile, Vinyl, Wood
- Equipment
- Filtration System, Gas Water Heater, Plumbed For Ice Maker, Refrigerator
- Foundation
- Crawl Space
- Main Level Rooms
- Kitchen, Living Room, Sitting, Laundry, Dining Room, Bathroom-Half
- Laundry Location
- Electric Dryer Hookup, Inside, Laundry Room, Main Level, Washer Hookup
- Heating
- Central, Heat Pump, Natural Gas
- Water
- Other - See Remarks
- Sewer
- Septic Installed
- Exterior Features
- Storage
- Exterior Construction
- Hardboard Siding
- Roof
- Shingle
- Parking
- Driveway, Detached Garage, On Street
- Driveway
- Concrete, Paved
- Lot Description
- Wooded
- Elementary School
- York Road
- Middle School
- Rawlinson Road
- High School
- Northwestern
- Total Property HLA
- 2215
Mortgage Calculator
“ Based on information submitted to the MLS GRID as of . All data is obtained from various sources and may not have been verified by broker or MLS GRID. Supplied Open House Information is subject to change without notice. All information should be independently reviewed and verified for accuracy. Some IDX listings have been excluded from this website. Properties may or may not be listed by the office/agent presenting the information © 2026 Canopy MLS as distributed by MLS GRID”

Last Updated: