9122 Ardrey Woods Drive, Charlotte, NC 28277
- $802,710
- 5
- BD
- 3
- BA
- 3,166
- SqFt




Listing courtesy of Farms & Estates Realty Inc. lisag2269@gmail.com
Sold listing courtesy of Ram Realty LLC
- Sold Price
- $802,710
- List Price
- $715,000
- MLS#
- 4134507
- Status
- CLOSED
- Days on Market
- 34
- Property Type
- Residential
- Architectural Style
- Transitional
- Year Built
- 2010
- Closing Date
- Jun 07, 2024
- Bedrooms
- 5
- Bathrooms
- 3
- Full Baths
- 3
- Lot Size
- 6,534
- Lot Size Area
- 0.15
- Living Area
- 3,166
- Sq Ft Total
- 3166
- County
- Mecklenburg
- Subdivision
- Ardrey Woods
- Special Conditions
- None
- Dom
- Yes
Property Description
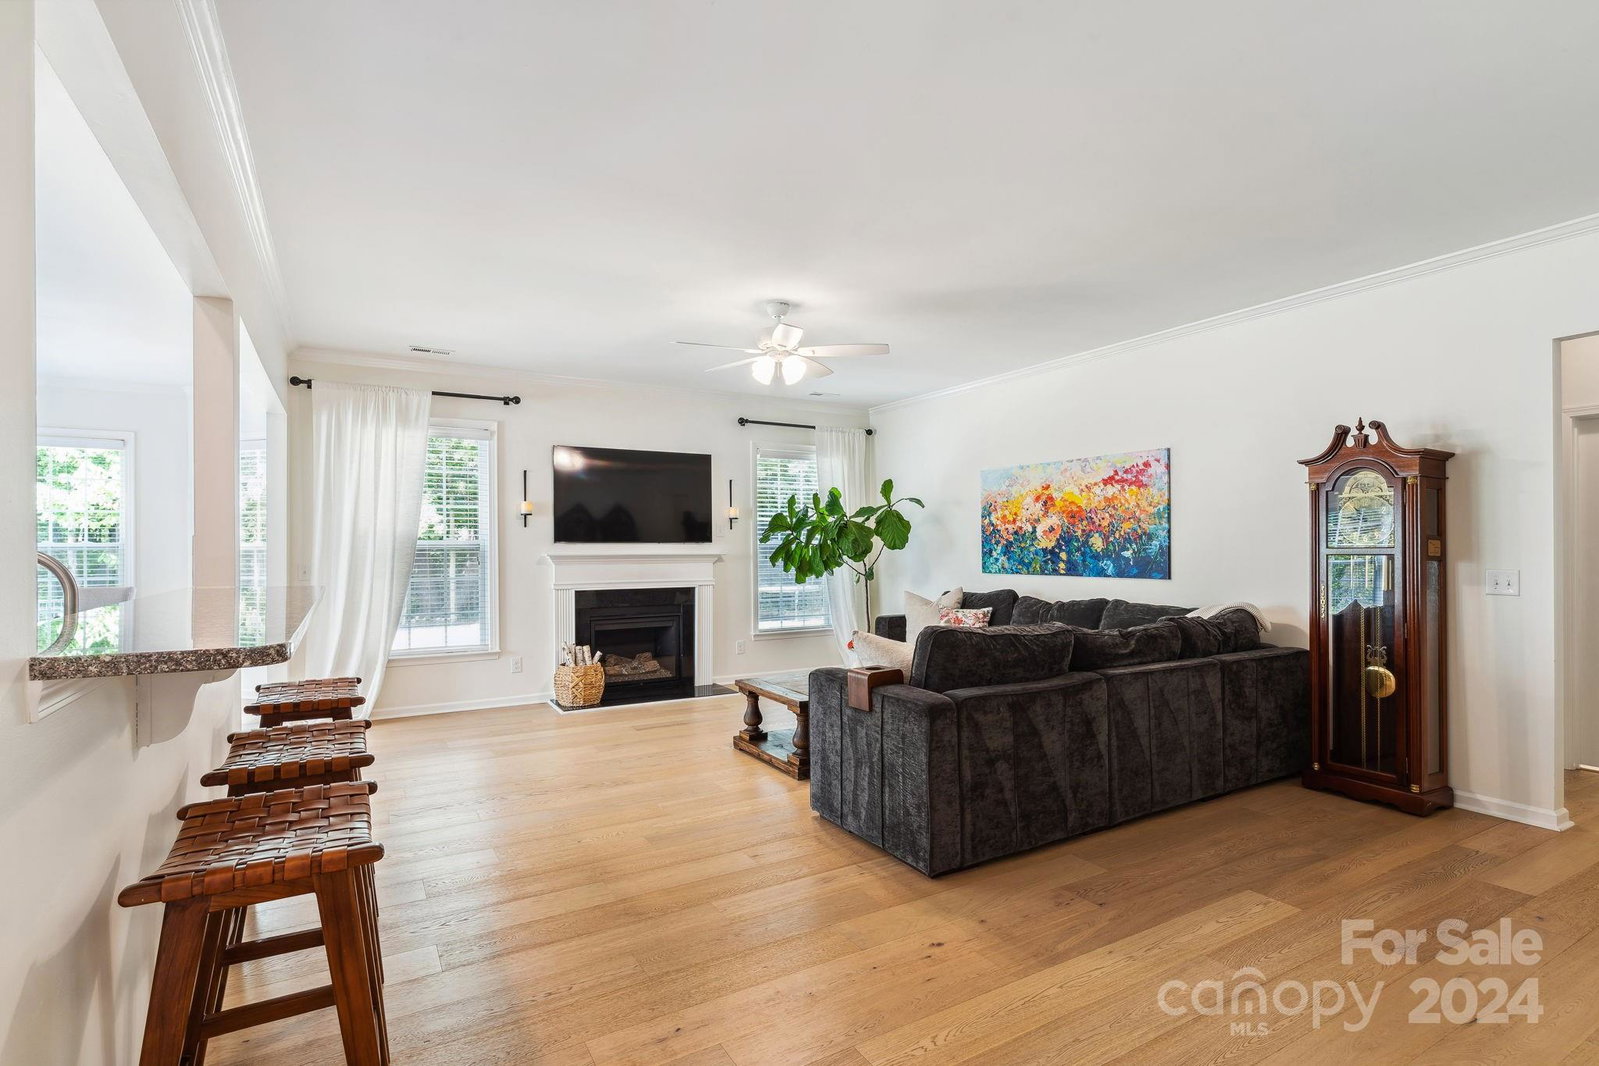
COMING SOON!!! Meticulously maintained 5 bedroom, 3 bath home in the highly desirable Ardrey Woods subdivision. Upon arrival, guests are greeted by the manicured landscape, hinting at the care & attention to detail found within. The heart of this home lies in its expansive living spaces, thoughtfully designed to accommodate both relaxation & entertainment. From the open-concept family room, perfect for evenings spent unwinding by the fireplace, to the gourmet kitchen offering bright white cabinets & ample counter space, every aspect caters to the modern lifestyle. Upstairs features a luxurious master suite w/ a spa-like ensuite bath & generous walk-in closet. Three additional bedrooms & a large loft area adds to the versatility and comfort, ensuring ample space for family members or guests. Other great features include: a fifth bedroom w/full bath located on the main level, fenced backyard backing to over 2 acres of protected land owned & maintained by the HOA!
Additional Information
- Hoa Fee
- $210
- Hoa Fee Paid
- Annually
- Community Features
- Clubhouse, Outdoor Pool, Picnic Area, Walking Trails
- Floor Coverings
- Carpet, Tile, Wood
- Equipment
- Dishwasher, Disposal
- Foundation
- Slab
- Main Level Rooms
- Kitchen, Breakfast, Dining Room, Bedroom(s), Bathroom-Full, Family Room
- Laundry Location
- Laundry Room
- Heating
- Central, Natural Gas
- Water
- City
- Sewer
- Public Sewer
- Exterior Construction
- Stone Veneer, Vinyl
- Roof
- Shingle
- Parking
- Driveway, Attached Garage, Garage Faces Front, On Street
- Driveway
- Concrete, Paved
- Lot Description
- Green Area, Level
- Elementary School
- Elon Park
- Middle School
- Community House
- High School
- Ardrey Kell
- Total Property HLA
- 3166
Mortgage Calculator
“ Based on information submitted to the MLS GRID as of . All data is obtained from various sources and may not have been verified by broker or MLS GRID. Supplied Open House Information is subject to change without notice. All information should be independently reviewed and verified for accuracy. Some IDX listings have been excluded from this website. Properties may or may not be listed by the office/agent presenting the information © 2026 Canopy MLS as distributed by MLS GRID”

Last Updated: