9607 Camden Town Nw Drive, Concord, NC 28027
- $925,000
- 4
- BD
- 4
- BA
- 4,103
- SqFt




Listing courtesy of Veedu Realty LLC. gnani@veedurealty.com
Sold listing courtesy of Naresh Homes Realty LLC
- Sold Price
- $925,000
- List Price
- $950,000
- MLS#
- 4134468
- Status
- CLOSED
- Days on Market
- 56
- Property Type
- Residential
- Architectural Style
- Traditional, Transitional
- Year Built
- 2008
- Closing Date
- Jun 27, 2024
- Bedrooms
- 4
- Bathrooms
- 4
- Full Baths
- 3
- Half Baths
- 1
- Lot Size
- 9,583
- Lot Size Area
- 0.22
- Living Area
- 4,103
- Sq Ft Total
- 4103
- County
- Cabarrus
- Subdivision
- Christenbury Wood
- Special Conditions
- None
Property Description
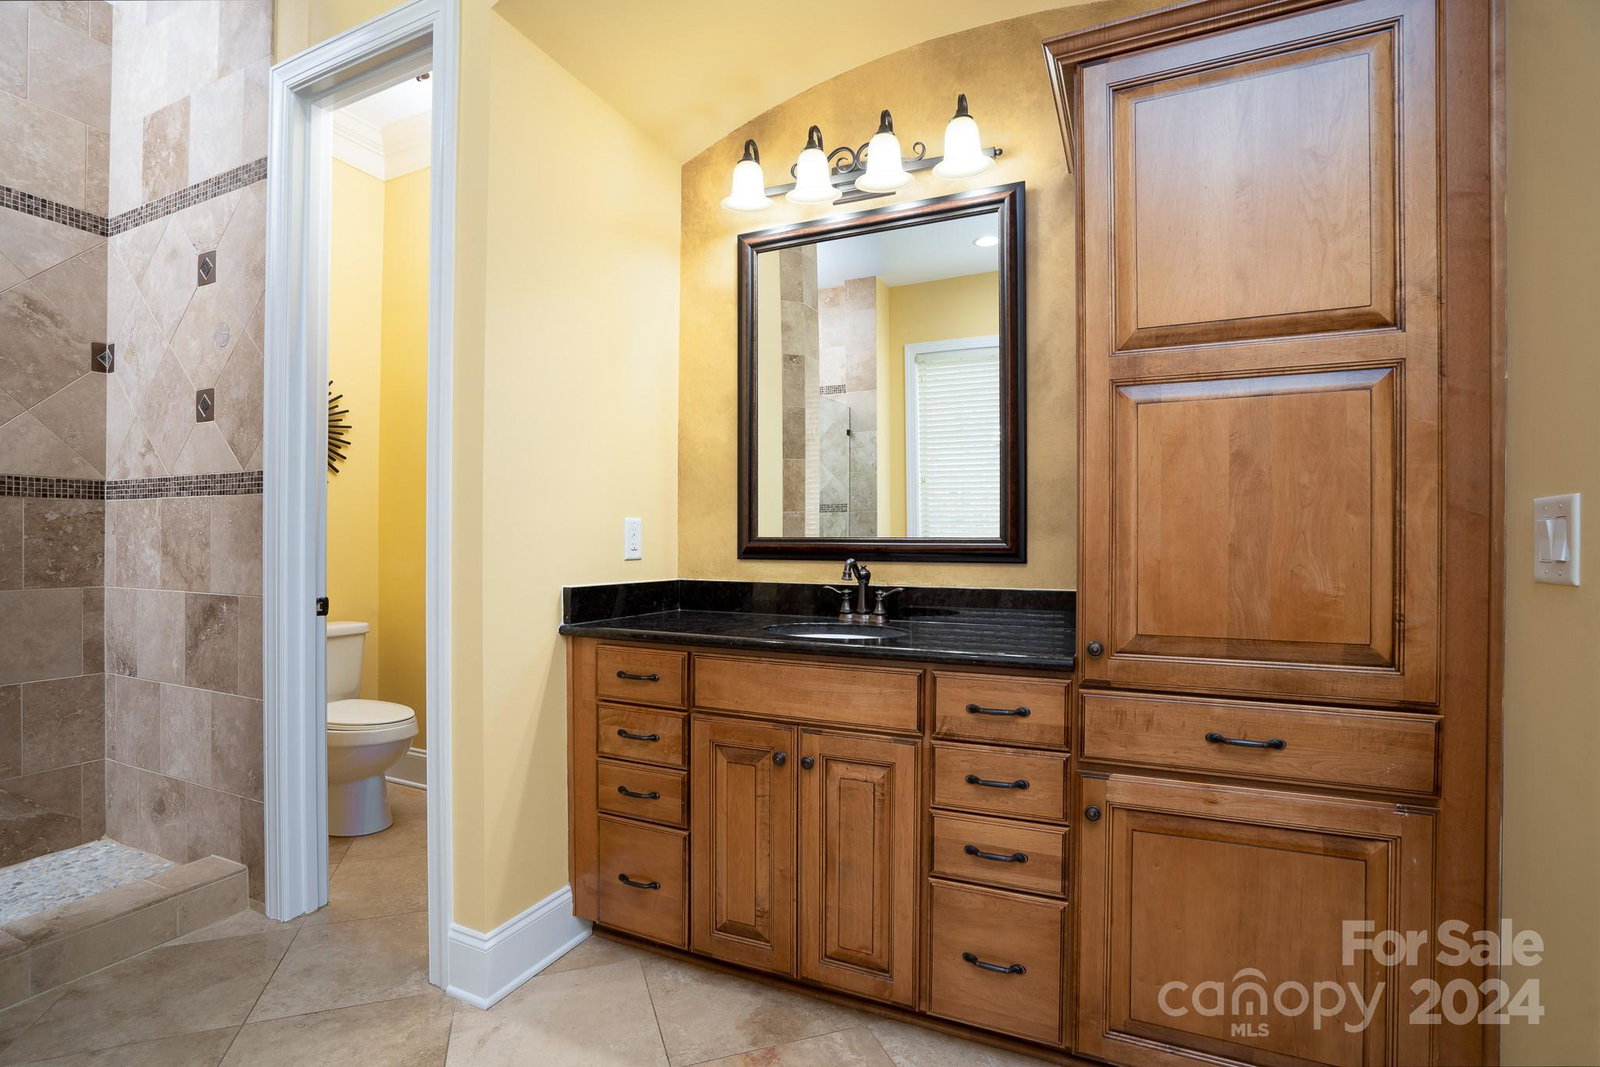
Stunning former David Weekly Model with custom upgrades! This full brick spacious 4 bed/3.5 bath with a flex room, media, loft, sunroom, office and a covered front and rear porch is a must see! Main level features a gourmet kitchen with granite countertop, upgraded cabinets with stainless steel appliances, an executive office, formal dining, family room with fireplace and a spacious sunroom. Impressive primary bedroom with vaulted ceiling on main, luxurious roman bath and closet with custom organizer. Upper level features a media room with wet bar, large loft, 3 spacious bedrooms and a flex room. Covered rear porch with fireplace for entertainment. Laundry on main and the house has a spacious 3 car garage. To top it off it has black walnut wood/travertine flooring on main and extensive use of stone features throughout the home. Home is in walking distance to the community amenities which includes an outdoor pool , tennis courts and fitness center.
Additional Information
- Hoa Fee
- $228
- Hoa Fee Paid
- Quarterly
- Community Features
- Fitness Center, Outdoor Pool, Tennis Court(s)
- Floor Coverings
- Tile, Wood
- Equipment
- Bar Fridge, Dishwasher, Disposal, Gas Cooktop, Gas Water Heater, Microwave
- Foundation
- Crawl Space
- Main Level Rooms
- Primary Bedroom, Kitchen, Bathroom-Full, Office, Dining Area, Family Room, Sunroom, Bathroom-Half
- Laundry Location
- Electric Dryer Hookup, Main Level
- Heating
- Forced Air
- Water
- City
- Sewer
- Public Sewer
- Exterior Construction
- Brick Full, Brick Partial, Stone Veneer
- Roof
- Composition
- Parking
- Attached Garage
- Driveway
- Concrete, Paved
- Lot Description
- Level
- Elementary School
- Cox Mill
- Middle School
- Harold E Winkler
- High School
- Cox Mill
- Zoning
- PUD
- Builder Name
- David Weekly
- Total Property HLA
- 4103
- Master on Main Level
- Yes
Mortgage Calculator
“ Based on information submitted to the MLS GRID as of . All data is obtained from various sources and may not have been verified by broker or MLS GRID. Supplied Open House Information is subject to change without notice. All information should be independently reviewed and verified for accuracy. Some IDX listings have been excluded from this website. Properties may or may not be listed by the office/agent presenting the information © 2026 Canopy MLS as distributed by MLS GRID”

Last Updated: